
14029 Satinwood Way, Inman, SC 29349
Local realty services provided by:Better Homes and Gardens Real Estate Palmetto
14029 Satinwood Way,Inman, SC 29349
$354,990
- 3 Beds
- 3 Baths
- - sq. ft.
- Single family
- Active
Upcoming open houses
- Sat, Sep 2611:00 am - 05:00 pm
- Sun, Sep 2701:00 pm - 05:00 pm
Listed by: chelsea cathcart
Office: drb group south carolina, llc.
MLS#:1604669
Source:SC_GGAR
Price summary
- Price:$354,990
- Monthly HOA dues:$54.17
About this home
Home is Move in Ready! Welcome to Walnut Ridge! The only new homes just off HWY 9 offering a Design Studio experience within 3 minutes to Lake Bowen. * ** Great Location just off Hwy 9 ** Ranch Style Home ** Main Level Primary Suite ** Formal Dining Room ** Upstairs Multi Use Room * The Cooper 3 showcases a beautifully curated floor plan that seamlessly blends refined style with effortless everyday living. A welcoming and spacious entry foyer sets the tone, leading to a secondary bedroom, full bath along with a formal dining room before opening into the heart of the home — an expansive open-concept living space designed for both comfort and entertaining. The gourmet kitchen is thoughtfully appointed with elegant white cabinetry, quartz countertops, designer tile backsplash, and upgraded stainless steel appliances including a gas range/oven and refrigerator. A large center island with sink and additional seating creates the perfect gathering space for family and guests alike. The kitchen flows seamlessly into the breakfast area and inviting family room, where soaring ceilings, oversized windows, abundant natural light, and a cozy gas fireplace create a warm yet sophisticated atmosphere. Just off the breakfast area, the covered rear porch overlooks the backyard and offers an ideal setting for outdoor dining, entertaining, or enjoying a peaceful morning coffee. Privately situated off the main living area, the luxurious Primary Suite features dual vanities, a spacious walk-in closet, and a spa-inspired tiled shower complete with built-in seating and a glass enclosure. An oak staircase leads to the upper-level flex space, offering endless possibilities as a mediaroom, game room, home office, fitness studio, or private guest retreat. An additional bedroom and full bath round out the upper level. Additional upscale features include custom blinds and underground irrigation for added convenience and comfort. Smart home technology, energy-efficient construction,and a dedicated local warranty team ensure lasting convenience and comfort. Less than 5 minutes from Lake Bowen, Walnut Ridge offers open concept kitchens, beautiful family rooms, and spacious first and second level owner's suites! Close to I-26 and I-85, you’ll be only 15 minutes to North Carolina or 20 minutes to Downtown Spartanburg. Located just off Highway 9 near ample shopping, dining, and entertainment. Spend your time at nearby Woodfin Ridge Golf Course, Tryon Equestrian Center, and the Foothills of the Blue Ridge Mountains. Spartanburg District 2 Schools. With a surrounding area like this, Walnut Ridge is an amazing place to call home! Come by and make Wanut Ridge your new home! See Sales Agent for additional pricing information....
Contact an agent
Home facts
- Year built:2026
- Subdivision & Development:Walnut Ridge
- Listing ID #:1604669
- Added:1 day(s) ago
- Updated:September 24, 2026 at 05:08 PM
Rooms and interior
- Bedrooms:3
- Total bathrooms:3
- Full bathrooms:3
- Flooring:Carpet
- Kitchen Description:Dishwasher, Disposal, Microwave, Refrigerator
Heating and cooling
- Cooling:Electric
- Heating:Natural Gas
Structure and exterior
- Roof:Architectural
- Year built:2026
- Lot Features:1/2 Acre or Less
- Architectural Style:Craftsman
- Construction Materials:Vinyl Siding
- Exterior Features:Front Porch, Rear Porch
- Foundation Description:Slab
- Levels:1 Story, 1 Story + Bonus
Schools
- High school:Boiling Springs
- Middle school:Boiling Springs
- Elementary school:Oakland
Utilities
- Water:Public
- Sewer:Public Sewer
Finances and disclosures
- Price:$354,990
Features and amenities
- Appliances:Dishwasher, Gas Oven, Gas Water Heater, Microwave, Refrigerator, Self Cleaning Oven
- Laundry features:1st Floor, Electric Dryer Hookup
- Amenities:int_feat_Ceiling Fan(s), int_feat_Ceiling Smooth, int_feat_Countertops Quartz, int_feat_High Ceilings, int_feat_Open Floorplan, int_feat_Pantry, int_feat_Split Floor Plan, int_feat_Walk-In Closet(s)
- Smart home:Yes
Parking
- Total parking spaces:2
- Parking description:Attached, Garage Door Opener, Paved
- Garage:Yes
- Garage spaces:2
New listings near 14029 Satinwood Way
- New
 $286,999Active5 beds 3 baths
2123 Amber Moon Lane, Inman, SC 29349
MLS# 1604695Listed by: LENNAR CAROLINAS LLC - New
 $286,999Active5 beds 3 baths2,307 sq. ft.
2123 Amber Moon Lane, Inman, SC 29349
MLS# 342132Listed by: LENNAR CAROLINAS, LLC - New
 $282,999Active4 beds 3 baths2,307 sq. ft.
2127 Amber Moon Lane, Inman, SC 29349
MLS# 342133Listed by: LENNAR CAROLINAS, LLC - New
 $254,649Active4 beds 3 baths2,307 sq. ft.
2139 Amber Moon Lane, Inman, SC 29349
MLS# 342134Listed by: LENNAR CAROLINAS, LLC - New
 $1,320,000Active3 beds 5 baths5,294 sq. ft.
504 World Tour Drive, Inman, SC 29349
MLS# 342117Listed by: BLACKSTOCK REALTY, LLC - New
 $299,900Active4 beds 3 baths2,227 sq. ft.
7094 Wingate Drive, Inman, SC 29349
MLS# 342108Listed by: AFFINITY GROUP REALTY - New
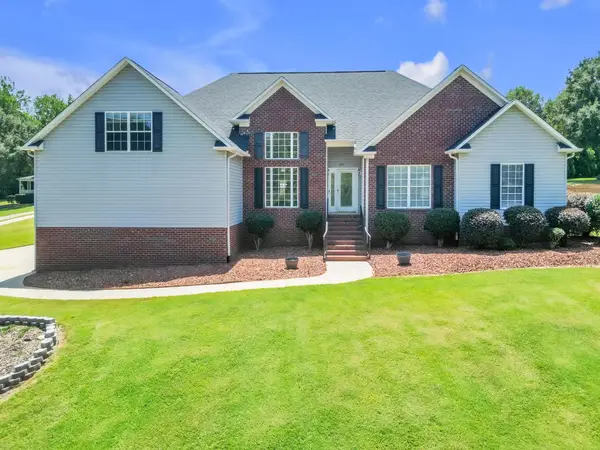 $474,000Active4 beds 2 baths2,572 sq. ft.
356 Garnet Valley Drive, Inman, SC 29349
MLS# 342061Listed by: BLUEFIELD REALTY GROUP - New
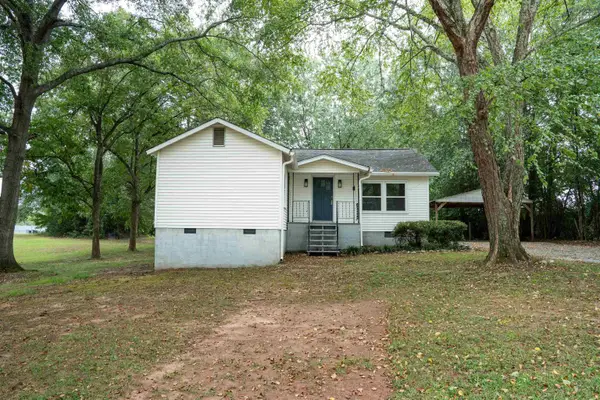 $250,000Active3 beds 2 baths1,394 sq. ft.
180 Brock Street, Inman, SC 29349
MLS# 342062Listed by: CENTURY 21 BLACKWELL & CO - New
 $215,500Active3 beds 2 baths1,083 sq. ft.
123 Strawberry Drive, Inman, SC 29349
MLS# 4427717Listed by: COLDWELL BANKER ADVANTAGE


Protect your home and budget from life's surprises with an Assurant Home Warranty, backed by a partner that supports you through every step of homeownership. Explore Plans.
© 2026 Better Homes and Gardens Real Estate LLC. An Anywhere Real Estate company. All rights reserved. Better Homes and Gardens® Real Estate is a registered trademark owned by Meredith Operations Corporation, licensed to Better Homes and Gardens Real Estate LLC and used with permission. Better Homes and Gardens Real Estate LLC fully supports the principles of the Fair Housing Act and the Equal Opportunity Act. Listing information is deemed reliable but is not guaranteed accurate.
Each office is independently owned and operated.
Any services or products provided by third parties are not provided by, affiliated with or related to Better Homes and Gardens Real Estate LLC, or its affiliated companies.