
29 Venus Street, Inman, SC 29349
Local realty services provided by:Better Homes and Gardens Real Estate Medley
29 Venus Street,Inman, SC 29349
$260,000
- 3 Beds
- 2 Baths
- 1,420 sq. ft.
- Single family
- Active
Listed by: kathryn sheehan
Office: howard hanna allen tate - greenville simpsonville
MLS#:338936
Source:SC_SMLS
Price summary
- Price:$260,000
- Price per sq. ft.:$183.1
About this home
Welcome home to this solid brick ranch offering timeless construction, practical space, and no HOA restrictions! Built in 1975, this well-maintained 3-bedroom, 1.5-bath home features over 1,400 square feet of heated living area plus a spacious rear family room with a new air conditioning unit, providing flexible additional space for hobbies, a home office, playroom, or entertaining. Inside, you'll find fresh paint throughout, durable new luxury vinyl plank flooring, beautiful new granite countertops, updated fixtures, and a neutral color palette ready for your personal touch. The functional floor plan offers comfortable everyday living while providing a blank slate for future customization. Outside, the property shines with exceptional parking, storage, and workspace options. A concrete driveway leads to the attached carport, while a separate driveway accesses the detached two-car garage with an attached storage shed—ideal for mechanics, contractors, woodworkers, hobbyists, or anyone needing extra room for tools, equipment, or recreational vehicles. Whether you're a first-time homebuyer looking for an affordable move-in-ready home or a tradesperson seeking workshop and storage space, this property offers a rare combination of value, flexibility, and solid brick construction....
Contact an agent
Home facts
- Year built:1975
- Listing ID #:338936
- Added:1 day(s) ago
- Updated:July 01, 2026 at 04:47 AM
Rooms and interior
- Bedrooms:3
- Total bathrooms:2
- Full bathrooms:1
- Half bathrooms:1
- Kitchen Description:Dishwasher, Microwave
- Basement:Yes
- Living area:1,420 sq. ft.
Heating and cooling
- Cooling:Heat Pump
- Heating:Heat Pump
Structure and exterior
- Roof:Architectural
- Year built:1975
- Building area:1,420 sq. ft.
- Lot area:0.44 Acres
- Lot Features:Fenced Yard, Level, Some Trees
- Architectural Style:Ranch
- Construction Materials:Brick Veneer, Vinyl Siding
- Foundation Description:Crawl Space, Slab
Schools
- High school:2-Boiling Springs
- Middle school:2-Boiling Springs
- Elementary school:2-Oakland
Utilities
- Sewer:Septic Tank
Finances and disclosures
- Price:$260,000
- Price per sq. ft.:$183.1
- Tax amount:$82,465 (2025)
Features and amenities
- Amenities:Cable Available
Parking
- Parking description:Carport
- Garage:Yes
- Garage spaces:2
New listings near 29 Venus Street
- New
 $359,990Active4 beds 3 baths2,730 sq. ft.
14025 Satinwood Circle, Inman, SC 29349
MLS# 338994Listed by: DRB GROUP SOUTH CAROLINA, LLC - New
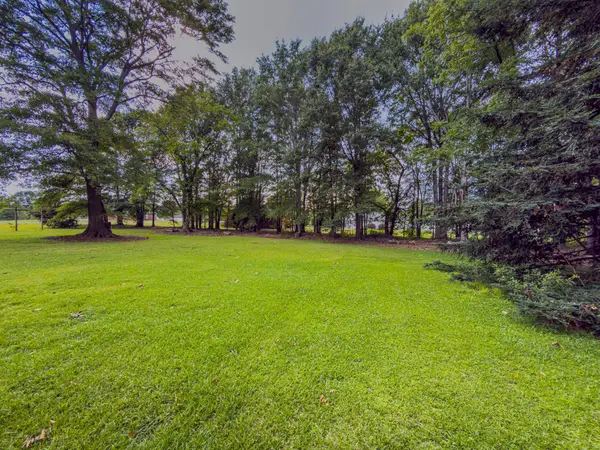 $75,000Active1.07 Acres
00 New Cut Road, Inman, SC 29349
MLS# 338996Listed by: COLDWELL BANKER CAINE REAL EST - New
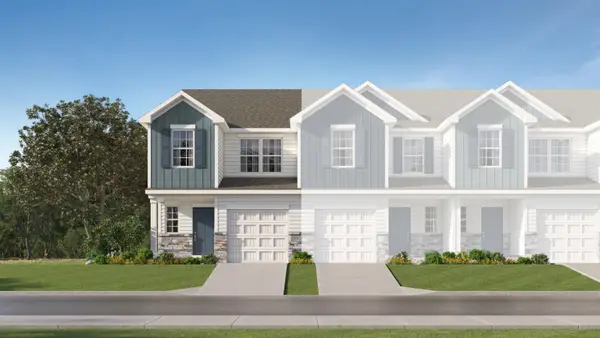 $189,999Active3 beds 3 baths1,403 sq. ft.
1300 Cattleman Acres Drive, Inman, SC 29349
MLS# 338973Listed by: LENNAR CAROLINAS, LLC - New
 $749,900Active4 beds 3 baths3,240 sq. ft.
1687 Dickson Rd, Inman, SC 29349
MLS# 338960Listed by: PONCE REALTY GROUP 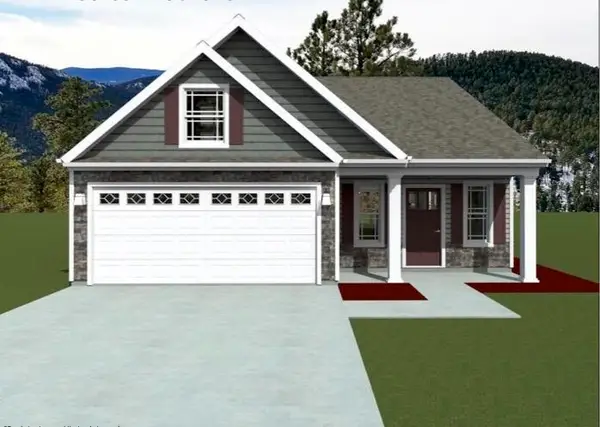 $252,033Pending3 beds 2 baths1,247 sq. ft.
349 Bellrock Road, Inman, SC 29349
MLS# 338950Listed by: CORNERSTONE REAL ESTATE GROUP $261,670Pending3 beds 2 baths1,456 sq. ft.
341 Bellrock Road, Inman, SC 29349
MLS# 338948Listed by: CORNERSTONE REAL ESTATE GROUP- New
 $535,900Active5 beds 3 baths
540 Bella Woods Trail, Inman, SC 29349
MLS# 1596292Listed by: KELLER WILLIAMS REALTY - New
 $675,000Active4 beds 3 baths1,800 sq. ft.
353 Fagan Drive, Inman, SC 29349
MLS# 338932Listed by: MARKETSOLD REALTY - New
 $546,777Active3 beds 3 baths2,399 sq. ft.
1036 Messer Farm Lane, Inman, SC 29349
MLS# 338937Listed by: CORNERSTONE REAL ESTATE GROUP


Protect your home and budget from life's surprises with an Assurant Home Warranty, backed by a partner that supports you through every step of homeownership. Explore Plans.
© 2026 Better Homes and Gardens Real Estate LLC. An Anywhere Real Estate company. All rights reserved. Better Homes and Gardens® Real Estate is a registered trademark owned by Meredith Operations Corporation, licensed to Better Homes and Gardens Real Estate LLC and used with permission. Better Homes and Gardens Real Estate LLC fully supports the principles of the Fair Housing Act and the Equal Opportunity Act. Listing information is deemed reliable but is not guaranteed accurate.
Each office is independently owned and operated.
Any services or products provided by third parties are not provided by, affiliated with or related to Better Homes and Gardens Real Estate LLC, or its affiliated companies.