
32 Nichols Drive, Inman, SC 29349
Local realty services provided by:Better Homes and Gardens Real Estate Young & Company
32 Nichols Drive,Inman, SC 29349
$388,900
- 3 Beds
- 2 Baths
- 2,102 sq. ft.
- Single family
- Pending
Listed by: cindi knox
Office: century 21 blackwell & co
MLS#:340721
Source:SC_SMLS
Price summary
- Price:$388,900
- Price per sq. ft.:$185.01
About this home
Welcome to this charming one-level, brick home featuring 3 bedrooms and 2 full baths situated on approximately 1.4 acres with no HOA. With 2,102 square feet of living space, this home offers plenty of room for comfortable living and entertaining. When you pull up you are greeted by a court yard that leads to the front porch. Inside the kitchen features a convenient breakfast area and walk-in pantry, while the home also offers a living room, formal dining room, and a den with a fireplace. A large laundry room provides plenty of space for storage and everyday needs. Out back, the generous patio provides plenty of space for entertaining, while the fenced-in backyard is ideal for pets, gardening, or simply enjoying the outdoors. A storage room provides additional space for your belongings. The garage includes a convenient workbench area great for projects. With its spacious layout, outdoor living areas, fenced backyard, and approximately 1.4 acres with no HOA, this property offers plenty of space and flexibility to make it your own. FUTURE INVESTMENT/BUILDING POTENTIAL. Originally comprised of three separate lots, the parcels have been combined to create the approximately 1.4 acre property. If you separate again you could potentially sell the lots or build on the lots. Roof 2014, outside HVAC 2010. They would prefer to sell as is. Conventional loan or cash....
Contact an agent
Home facts
- Year built:1979
- Subdivision & Development:None
- Listing ID #:340721
- Added:49 day(s) ago
- Updated:October 05, 2026 at 09:28 PM
Rooms and interior
- Bedrooms:3
- Total bathrooms:2
- Full bathrooms:2
- Flooring:Carpet, Vinyl
- Kitchen Description:Dishwasher
- Living area:2,102 sq. ft.
Heating and cooling
- Heating:Heat Pump
- Central air:Yes
Structure and exterior
- Roof:Architectural
- Year built:1979
- Building area:2,102 sq. ft.
- Lot area:1.4 Acres
- Lot Features:Fenced Yard
- Architectural Style:Tudor
- Construction Materials:Brick Veneer
- Foundation Description:Crawl Space
Schools
- High school:1-Chapman High
- Middle school:1-T. E. Mabry Jr High
- Elementary school:1-Inman Elementary
Utilities
- Sewer:Septic Tank
Finances and disclosures
- Price:$388,900
- Price per sq. ft.:$185.01
- Tax amount:$1,533 (2025)
Parking
- Parking description:Attached, Garage
- Garage:Yes
- Garage spaces:2
New listings near 32 Nichols Drive
- New
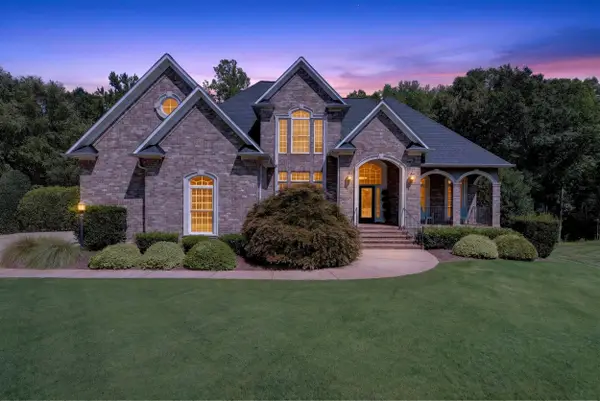 $949,900Active4 beds 4 baths4,308 sq. ft.
415 Lions Paw Court, Inman, SC 29349
MLS# 342512Listed by: COLDWELL BANKER CAINE REAL EST - New
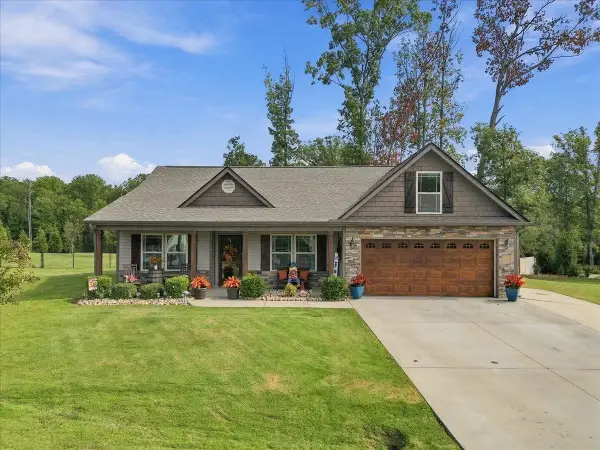 $399,000Active4 beds 2 baths1,762 sq. ft.
229 Bertha Burns Road, Inman, SC 29349
MLS# 342508Listed by: CORNERSTONE REAL ESTATE GROUP - New
 $179,900Active2 beds 1 baths960 sq. ft.
5 Pine Lane, Inman, SC 29349
MLS# 342509Listed by: MARKETSOLD REALTY - New
 $69,900Active0.68 Acres
304 Shoreham Lane, Inman, SC 29349
MLS# 342497Listed by: AMOROSO REAL ESTATE GROUP - New
 $160,000Active3 beds 2 baths1,000 sq. ft.
13 Bomar Street, Inman, SC 29349
MLS# 342498Listed by: KELLER WILLIAMS DRIVE - New
 $319,000Active4 beds 3 baths2,127 sq. ft.
570 New Cut Meadows Road, Inman, SC 29349
MLS# 342486Listed by: EXP REALTY LLC - New
 $385,000Active4 beds 3 baths1,805 sq. ft.
547 Foster Place, Inman, SC 29349
MLS# 342484Listed by: BHHS C DAN JOYNER - MIDTOWN - New
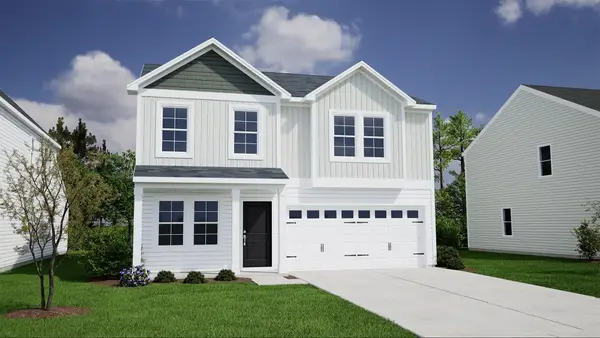 $289,000Active4 beds 3 baths2,175 sq. ft.
12147 Lansbury Drive, inman, SC 29349
MLS# 342481Listed by: MUNGO HOMES PROPERTIES LLC GREENVILLE - New
 $283,000Active3 beds 3 baths
12199 Lansbury Drive #lot 50, Inman, SC 29349
MLS# 1605695Listed by: MUNGO HOMES PROPERTIES, LLC - New
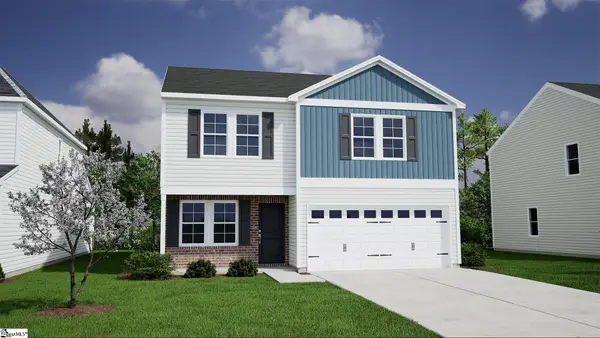 $302,000Active3 beds 3 baths
12195 Lansbury Drive, Inman, SC 29349
MLS# 1605698Listed by: MUNGO HOMES PROPERTIES, LLC


Protect your home and budget from life's surprises with an Assurant Home Warranty, backed by a partner that supports you through every step of homeownership. Explore Plans.
© 2026 Better Homes and Gardens Real Estate LLC. An Anywhere Real Estate company. All rights reserved. Better Homes and Gardens® Real Estate is a registered trademark owned by Meredith Operations Corporation, licensed to Better Homes and Gardens Real Estate LLC and used with permission. Better Homes and Gardens Real Estate LLC fully supports the principles of the Fair Housing Act and the Equal Opportunity Act. Listing information is deemed reliable but is not guaranteed accurate.
Each office is independently owned and operated.
Any services or products provided by third parties are not provided by, affiliated with or related to Better Homes and Gardens Real Estate LLC, or its affiliated companies.