
443 Mandys Meadow Drive, Inman, SC 29349
Local realty services provided by:Better Homes and Gardens Real Estate Young & Company
443 Mandys Meadow Drive,Inman, SC 29349
$279,900
- 3 Beds
- 2 Baths
- 1,292 sq. ft.
- Single family
- Active
Listed by: brad liles
Office: keller williams on main
MLS#:342043
Source:SC_SMLS
Price summary
- Price:$279,900
- Price per sq. ft.:$216.64
About this home
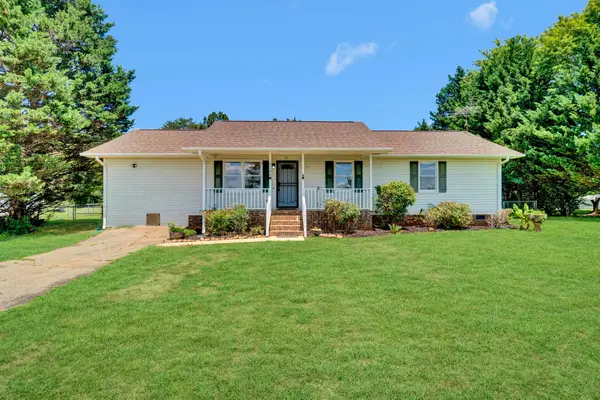
Welcome to this charming 3 bedroom/2 bathroom home in Mandy’s Meadow of Inman, situated on a spacious .80-acre lot! A welcoming front porch invites you inside, where you’ll find an open-concept layout connecting the living room, kitchen, and dining area creating an ideal space for everyday living and entertaining. The kitchen features a large island, smooth cooktop, built-in microwave, and convenient eat-in breakfast area. The primary suite is privately located on the right side of the home and offers a full bathroom with a double-sink vanity and walk-in closet. The laundry room is also conveniently located on this side of the home. On the opposite side, you’ll find two additional bedrooms and a full bathroom. Make your way outside to enjoy the covered patio and spacious .80-acre lot, offering plenty of room to relax, entertain, or enjoy the outdoors. The home also features a brand-new garage door. The seller reports that a previous roof leak was repaired and patched. With a functional floor plan, generous lot, and inviting outdoor spaces, this Inman home is ready for its next owner!...
Contact an agent
Home facts
- Year built:2014
- Subdivision & Development:Mandy's Meadow
- Listing ID #:342043
- Added:1 day(s) ago
- Updated:September 22, 2026 at 05:41 PM
Rooms and interior
- Bedrooms:3
- Total bathrooms:2
- Full bathrooms:2
- Flooring:Carpet
- Kitchen Description:Dishwasher, Disposal, Microwave
- Basement:Yes
- Living area:1,292 sq. ft.
Heating and cooling
- Central air:Yes
Structure and exterior
- Year built:2014
- Building area:1,292 sq. ft.
- Lot area:0.8 Acres
- Lot Features:Level, Some Trees
- Architectural Style:Craftsman
- Construction Materials:Vinyl Siding
- Foundation Description:Slab
Schools
- High school:6-Dorman High
- Middle school:6-Fair Forest
- Elementary school:6-Fairforest
Utilities
- Sewer:Septic Tank
Finances and disclosures
- Price:$279,900
- Price per sq. ft.:$216.64
- Tax amount:$764 (2025)
Parking
- Parking description:Attached, Garage
- Garage:Yes
- Garage spaces:2
New listings near 443 Mandys Meadow Drive
- New
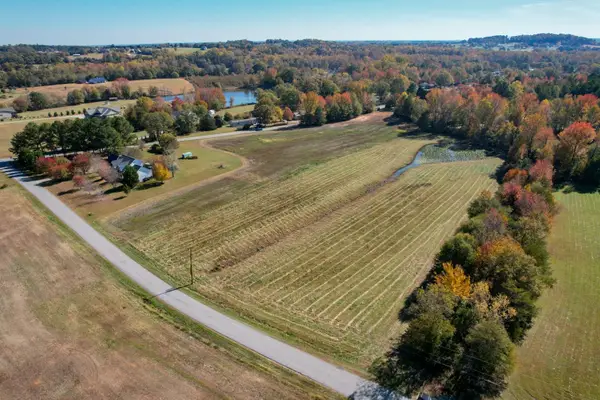 $325,000Active8.1 Acres
0 Hannon Road, Inman, SC 29349
MLS# 342032Listed by: KELLER WILLIAMS REALTY 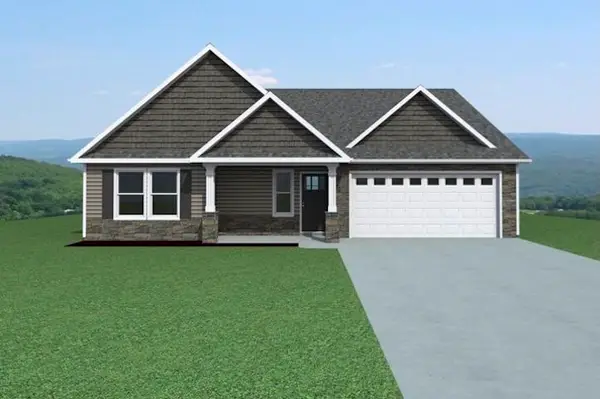 $358,699Pending3 beds 2 baths1,899 sq. ft.
548 Davis Lane, Inman, SC 29349
MLS# 341997Listed by: CORNERSTONE REAL ESTATE GROUP- New
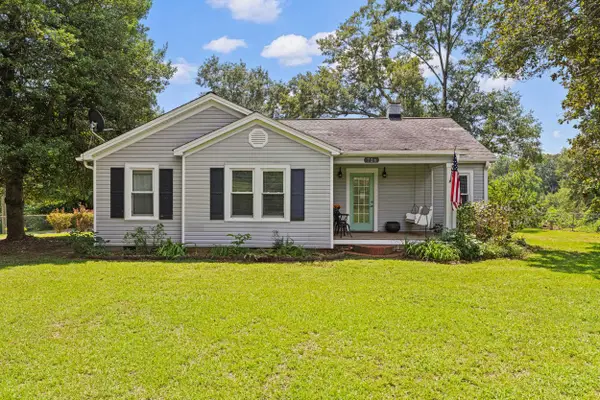 $324,900Active3 beds 2 baths1,724 sq. ft.
726 Foster, Inman, SC 29349
MLS# 342008Listed by: COMMUNITY FIRST REALTY - New
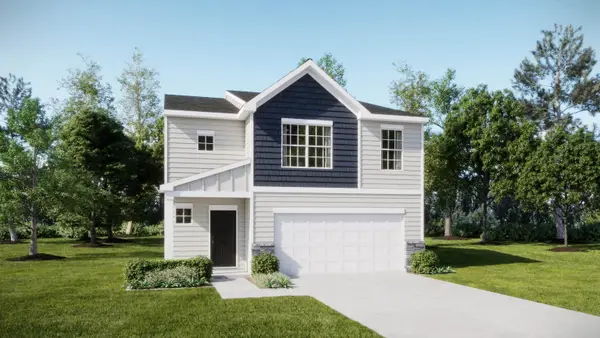 $257,999Active4 beds 3 baths2,307 sq. ft.
1468 Cattleman Acres Drive, Inman, SC 29349
MLS# 341984Listed by: LENNAR CAROLINAS, LLC - New
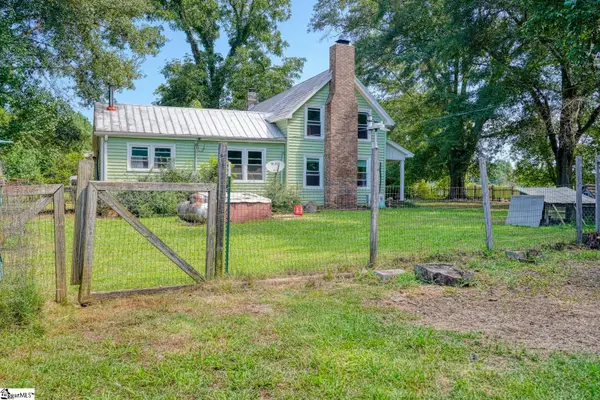 $695,000Active3 beds 2 baths
200 Lowe Lane, Inman, SC 29349
MLS# 1604336Listed by: KELLER WILLIAMS REALTY - New
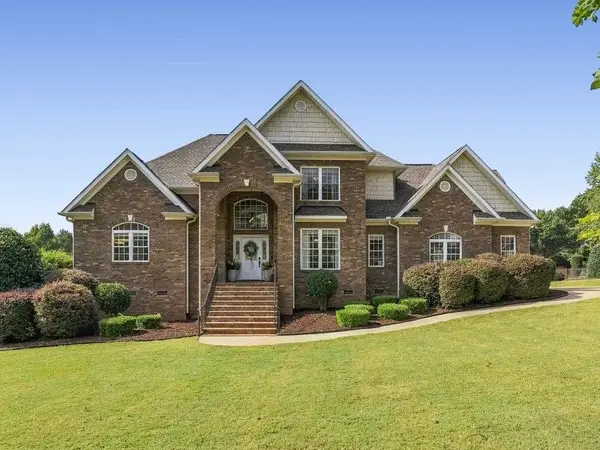 $697,000Active3 beds 3 baths2,600 sq. ft.
742 Tinsberry Lane, Inman, SC 29349
MLS# 341977Listed by: PONCE REALTY GROUP - New
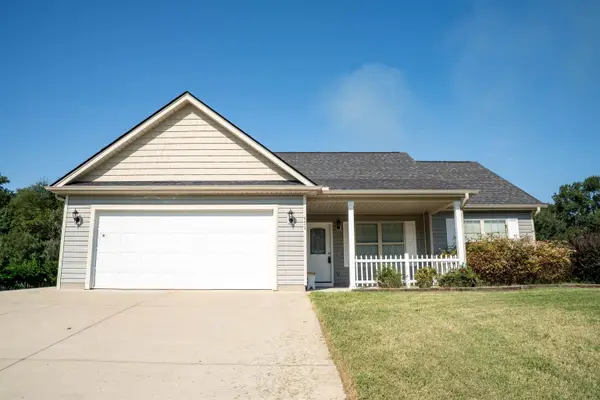 $299,900Active3 beds 2 baths1,336 sq. ft.
451 Mandys Meadow Drive, Inman, SC 29349-6793
MLS# 341942Listed by: PONCE REALTY GROUP - New
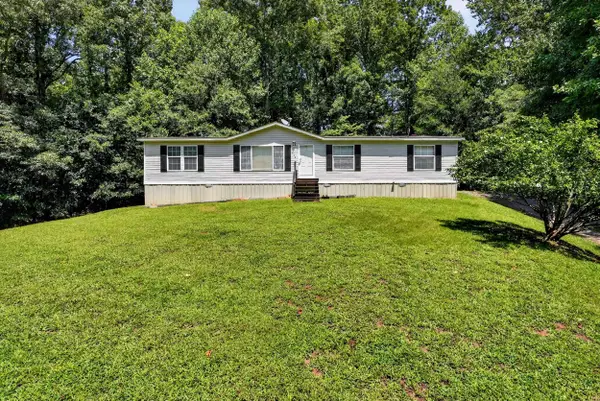 $175,000Active3 beds 2 baths1,532 sq. ft.
370 Wynette Way, Inman, SC 29349
MLS# 341906Listed by: RE/MAX REACH - New
 $223,000Active3 beds 2 baths1,500 sq. ft.
3856 Rainbow Lake Road, Inman, SC 29349
MLS# 341917Listed by: KELLER WILLIAMS DRIVE


Protect your home and budget from life's surprises with an Assurant Home Warranty, backed by a partner that supports you through every step of homeownership. Explore Plans.
© 2026 Better Homes and Gardens Real Estate LLC. An Anywhere Real Estate company. All rights reserved. Better Homes and Gardens® Real Estate is a registered trademark owned by Meredith Operations Corporation, licensed to Better Homes and Gardens Real Estate LLC and used with permission. Better Homes and Gardens Real Estate LLC fully supports the principles of the Fair Housing Act and the Equal Opportunity Act. Listing information is deemed reliable but is not guaranteed accurate.
Each office is independently owned and operated.
Any services or products provided by third parties are not provided by, affiliated with or related to Better Homes and Gardens Real Estate LLC, or its affiliated companies.