
552 Livingston Way, Inman, SC 29349
Local realty services provided by:Better Homes and Gardens Real Estate Young & Company
552 Livingston Way,Inman, SC 29349
$449,000
- 4 Beds
- 3 Baths
- 2,503 sq. ft.
- Single family
- Active
Listed by: rebecca thornley
Office: mungo homes properties llc. greenville
MLS#:339669
Source:SC_SMLS
Price summary
- Price:$449,000
- Price per sq. ft.:$179.38
About this home
The two-story Nantahala II plan features four bedrooms and two-and-one-half bathrooms. As you step inside the home, you are greeted by the two-story entryway and a flex space that has been designed as a formal dining area in this particular home. As you continue, you enter the kitchen and eat-in area overlooking the great room which showcases a corner gas fireplace. Outside of the family room, you will find an enlarged covered & screened porch that provides additional space for enjoying the outdoors and special times with family and friends. An island with an overhang and cabinets provides extra seating and storage in the kitchen. The primary suite is on the first floor and features a large walk-in closet for ample storage space and a primary bathroom with a walk-in-shower and dual shower heads. A laundry room, powder room, and coat closet complete the first floor. A loft space, which can be used as a fifth bedroom, is on the second floor along with three secondary bedrooms, a hall bathroom, and a linen closet. Additional options for the Nantahala II include a pet pad, a sunroom, a third car garage, and more....
Contact an agent
Home facts
- Year built:2026
- Subdivision & Development:Hawthorn Ridge
- Listing ID #:339669
- Added:64 day(s) ago
- Updated:September 23, 2026 at 01:43 AM
Rooms and interior
- Bedrooms:4
- Total bathrooms:3
- Full bathrooms:2
- Half bathrooms:1
- Flooring:Carpet, Ceramic Tile
- Kitchen Description:Dishwasher, Disposal, Microwave
- Basement:Yes
- Living area:2,503 sq. ft.
Heating and cooling
- Heating:Heat Pump
- Central air:Yes
Structure and exterior
- Roof:Architectural
- Year built:2026
- Building area:2,503 sq. ft.
- Lot area:0.61 Acres
- Lot Features:Level, Some Trees, Underground Utilities
- Architectural Style:Craftsman
- Construction Materials:Vinyl Siding
- Foundation Description:Slab
Schools
- High school:1-Chapman High
- Middle school:1-T. E. Mabry Jr High
- Elementary school:1-Holly Springs
Utilities
- Sewer:Septic Tank
Finances and disclosures
- Price:$449,000
- Price per sq. ft.:$179.38
Features and amenities
- Amenities:Ceilings-Some 9 Ft +
Parking
- Parking description:Attached, Garage
- Garage:Yes
- Garage spaces:2
New listings near 552 Livingston Way
- New
 $357,155Active5 beds 4 baths
3063 Harvey Brook Court, Inman, SC 29349
MLS# 1604484Listed by: SM SOUTH CAROLINA BROKERAGE, L - New
 $357,155Active5 beds 4 baths
3044 Harvey Brook Court, Inman, SC 29349
MLS# 1604477Listed by: SM SOUTH CAROLINA BROKERAGE, L - New
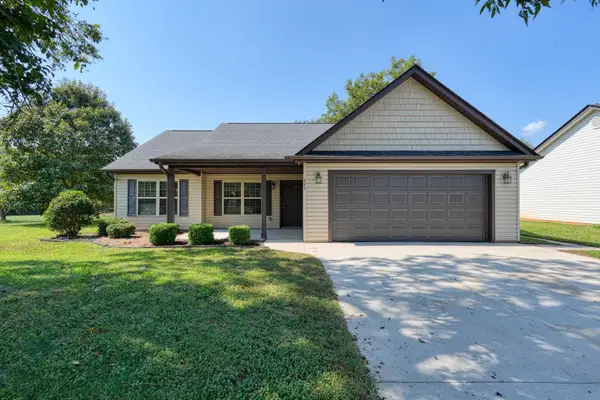 $279,900Active3 beds 2 baths1,292 sq. ft.
443 Mandys Meadow Drive, Inman, SC 29349
MLS# 342043Listed by: KELLER WILLIAMS ON MAIN - New
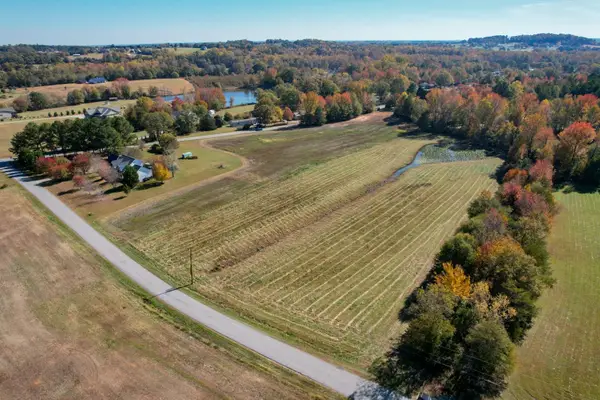 $325,000Active8.1 Acres
0 Hannon Road, Inman, SC 29349
MLS# 342032Listed by: KELLER WILLIAMS REALTY 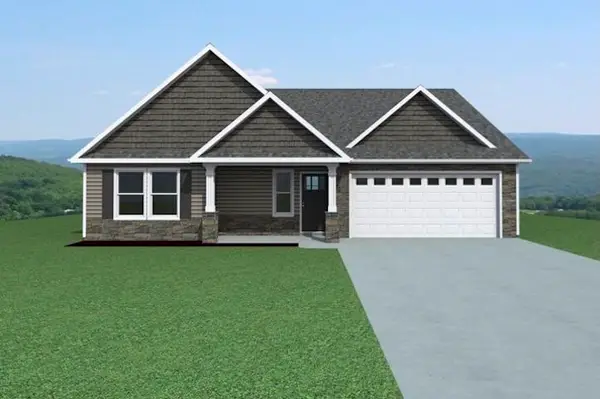 $358,699Pending3 beds 2 baths1,899 sq. ft.
548 Davis Lane, Inman, SC 29349
MLS# 341997Listed by: CORNERSTONE REAL ESTATE GROUP- New
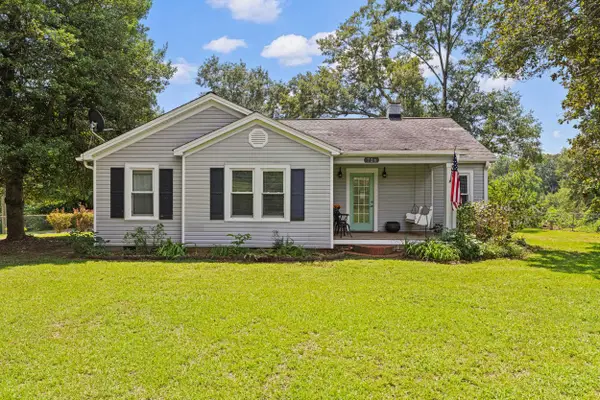 $324,900Active3 beds 2 baths1,724 sq. ft.
726 Foster Rd, Inman, SC 29349
MLS# 342008Listed by: COMMUNITY FIRST REALTY - New
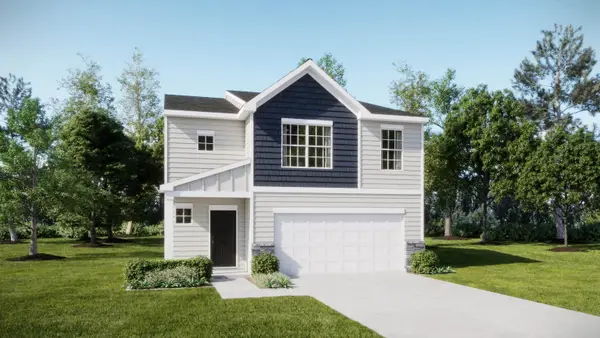 $249,999Active4 beds 3 baths2,307 sq. ft.
1468 Cattleman Acres Drive, Inman, SC 29349
MLS# 341984Listed by: LENNAR CAROLINAS, LLC - New
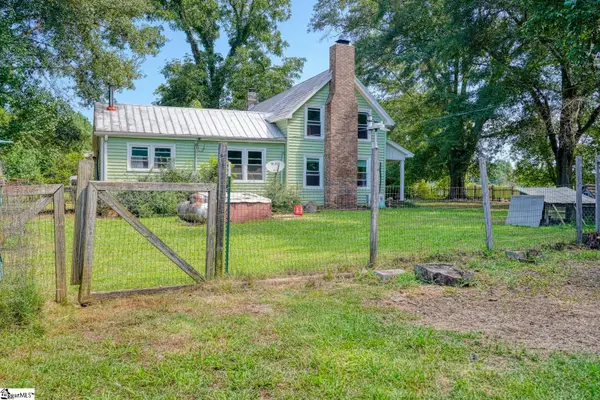 $695,000Active3 beds 2 baths
200 Lowe Lane, Inman, SC 29349
MLS# 1604336Listed by: KELLER WILLIAMS REALTY - New
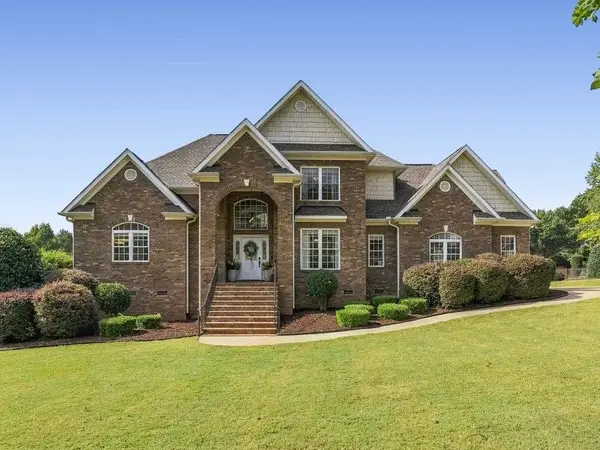 $697,000Active3 beds 3 baths2,600 sq. ft.
742 Tinsberry Lane, Inman, SC 29349
MLS# 341977Listed by: PONCE REALTY GROUP - New
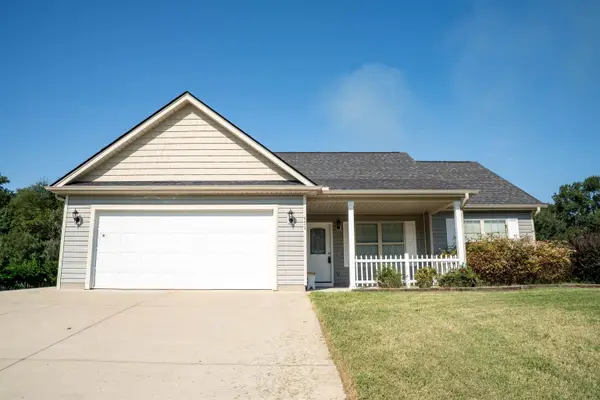 $299,900Active3 beds 2 baths1,336 sq. ft.
451 Mandys Meadow Drive, Inman, SC 29349-6793
MLS# 341942Listed by: PONCE REALTY GROUP


Protect your home and budget from life's surprises with an Assurant Home Warranty, backed by a partner that supports you through every step of homeownership. Explore Plans.
© 2026 Better Homes and Gardens Real Estate LLC. An Anywhere Real Estate company. All rights reserved. Better Homes and Gardens® Real Estate is a registered trademark owned by Meredith Operations Corporation, licensed to Better Homes and Gardens Real Estate LLC and used with permission. Better Homes and Gardens Real Estate LLC fully supports the principles of the Fair Housing Act and the Equal Opportunity Act. Listing information is deemed reliable but is not guaranteed accurate.
Each office is independently owned and operated.
Any services or products provided by third parties are not provided by, affiliated with or related to Better Homes and Gardens Real Estate LLC, or its affiliated companies.