
6223 New Cut Road, Inman, SC 29349
Local realty services provided by:Better Homes and Gardens Real Estate Medley
6223 New Cut Road,Inman, SC 29349
$274,000
- 4 Beds
- 3 Baths
- - sq. ft.
- Single family
- Sold
Listed by: chris byrd
Office: coldwell banker caine real est
MLS#:20301662
Source:SC_AAR
Sorry, we are unable to map this address
Price summary
- Price:$274,000
About this home
Beautiful 4 bedroom, 2.5 bath home in desirable Inman school district. No HOA. This house sits on a gently sloped lot, with a huge fenced in back yard. When you enter, you are greeted by an open kitchen, den and dining setting. The den features a vaulted ceiling, built-in shelves, and opens out to a covered porch and a nice backyard deck. The first floor features the owner suite, two additional bedrooms and a full bath. The upstairs room serves as a 4th bedroom with bathroom, or a very large family room. From the kitchen, walk through the laundry room with more storage, out to the garage. Convenient to Inman and Spartanburg. House needs interior paint. Seller is offering $5000 paint allowance or for closing costs.
Contact an agent
Home facts
- Year built:2006
- Listing ID #:20301662
- Added:116 day(s) ago
- Updated:September 17, 2026 at 07:01 AM
Rooms and interior
- Bedrooms:4
- Total bathrooms:3
- Full bathrooms:2
- Half bathrooms:1
- Rooms Total:7
- Flooring:Ceramic Tile, Hardwood, Vinyl
- Dining Description:Breakfast Area
- Bathrooms Description:Bath in Primary Bedroom, Garden Tub/Roman Tub, Separate Shower
- Kitchen Description:Dishwasher, Disposal, Electric Oven, Electric Range, Microwave, Refrigerator
- Bedroom Description:Bath in Primary Bedroom, Main Level Primary
- Basement:Yes
- Basement Description:Crawl Space
Heating and cooling
- Cooling:Heat Pump
- Heating:Heat Pump
Structure and exterior
- Roof:Architectural, Shingle
- Year built:2006
- Lot Features:Not In Subdivision, Outside City Limits, Sloped
- Architectural Style:Traditional
- Construction Materials:Vinyl Siding
- Exterior Features:Deck, Fence, Front Porch, Paved Driveway, Porch
- Foundation Description:Crawl Space
- Levels:One and One Half
Schools
- High school:Chapman High
- Middle school:Campobello-Gramling Middle
- Elementary school:Campobello-Gramling Elementary
Utilities
- Water:Public
- Sewer:Septic Tank
Finances and disclosures
- Price:$274,000
- Tax amount:$1,495 (2025)
Features and amenities
- Appliances:Dishwasher, Disposal, Electric Oven, Electric Range, Electric Water Heater, Microwave, Refrigerator
- Laundry features:Electric Dryer Hookup, Washer Hookup
- Amenities:Blinds, Bookcases, Cathedral Ceilings, Ceiling Fans, High Ceilings, Insulated Windows, Laminate Countertop, Smoke Detectors, Smooth Ceilings, Walk-in Closets
Parking
- Parking description:Attached, Driveway, Garage, Garage Door Opener, Paved Driveway
- Garage:Yes
- Garage spaces:2
New listings near 6223 New Cut Road
- New
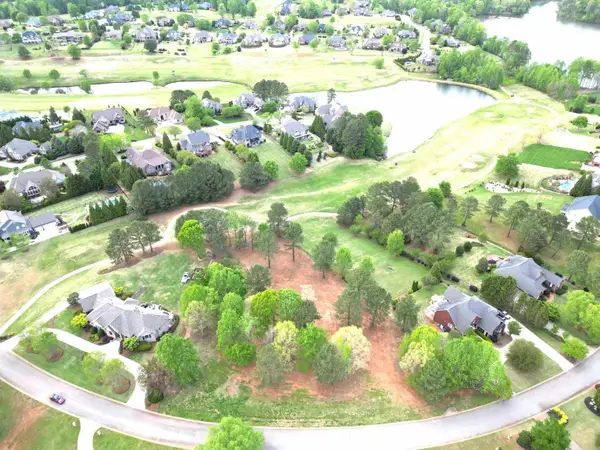 $235,000Active1.79 Acres
731 E Long Bay Drive, Inman, SC 29349
MLS# 341843Listed by: PONCE REALTY GROUP - New
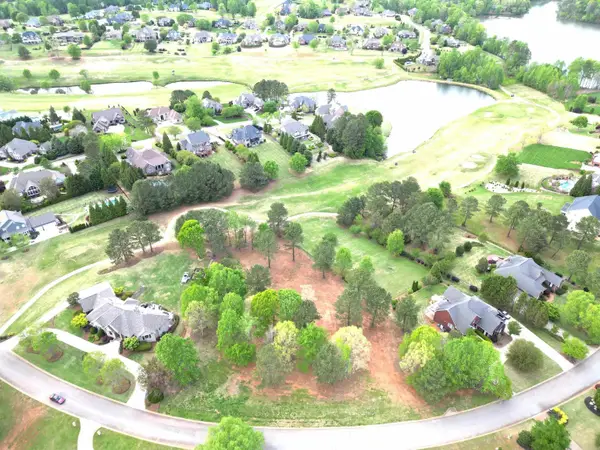 $235,000Active1.79 Acres
725 E Long Bay Drive, Inman, SC 29349
MLS# 341844Listed by: PONCE REALTY GROUP - New
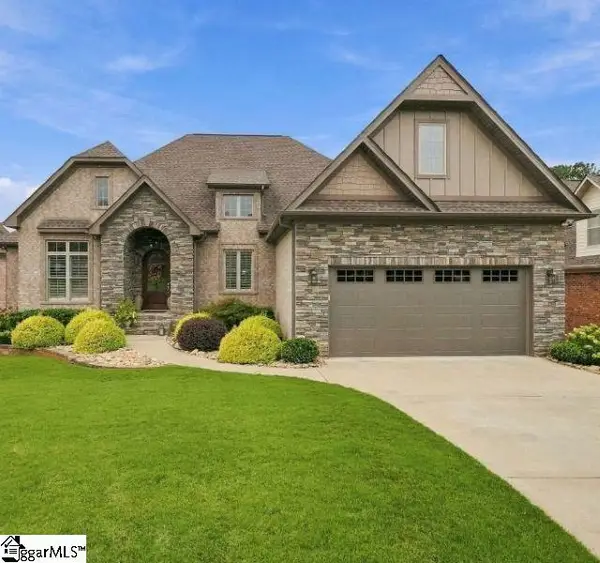 $850,000Active4 beds 3 baths
Address Withheld By Seller, Inman, SC 29349
MLS# 1603974Listed by: LESLIE HORNE AND ASSOCIATES - New
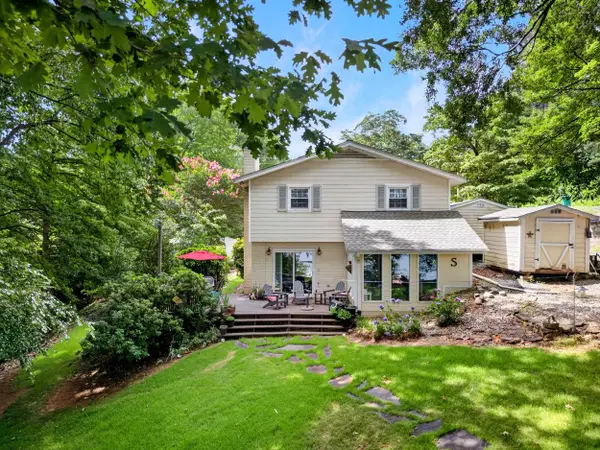 $625,000Active4 beds 3 baths1,800 sq. ft.
353 Fagan Drive, Inman, SC 29349
MLS# 341826Listed by: MARKETSOLD REALTY - New
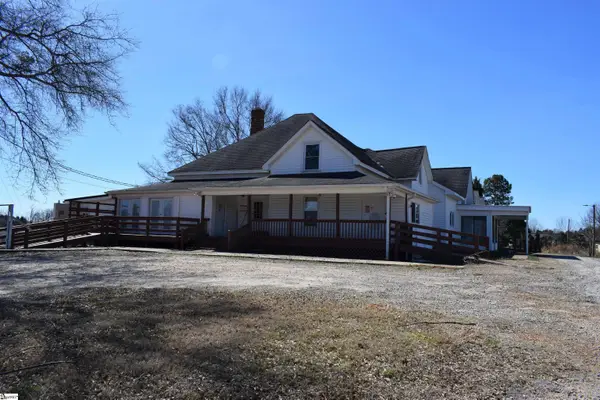 $450,000Active13 beds 9 baths
2470 Old Mill Road, Inman, SC 29349
MLS# 1603914Listed by: REAL BROKER GVL, LLC 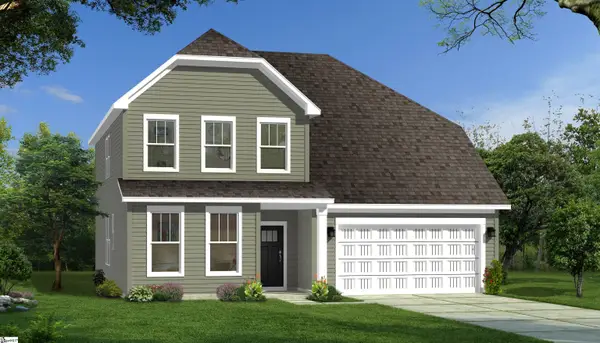 $414,990Pending4 beds 3 baths
14050 Satinwood Way, Inman, SC 29349
MLS# 1603791Listed by: DRB GROUP SOUTH CAROLINA, LLC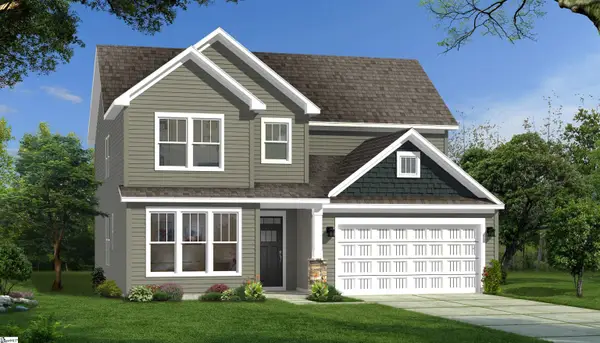 $374,990Pending4 beds 3 baths
14021 Satinwood Way, Inman, SC 29349
MLS# 1603793Listed by: DRB GROUP SOUTH CAROLINA, LLC- New
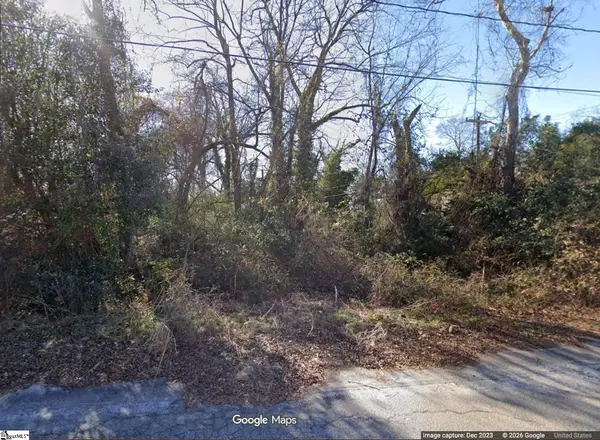 $35,000Active0 Acres
Ladson Street, Inman, SC 29349
MLS# 1603785Listed by: KELLER WILLIAMS GRV UPST - New
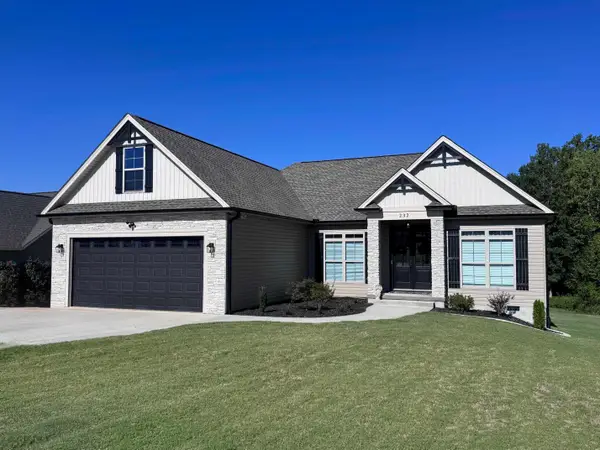 $409,000Active3 beds 2 baths1,875 sq. ft.
232 Bertha Burns Rd, Inman, SC 29349
MLS# 341768Listed by: PONCE REALTY GROUP - New
 $364,990Active3 beds 2 baths2,244 sq. ft.
14083 Satinwood Way, Inman, SC 29349
MLS# 341744Listed by: DRB GROUP SOUTH CAROLINA, LLC


Protect your home and budget from life's surprises with an Assurant Home Warranty, backed by a partner that supports you through every step of homeownership. Explore Plans.
© 2026 Better Homes and Gardens Real Estate LLC. An Anywhere Real Estate company. All rights reserved. Better Homes and Gardens® Real Estate is a registered trademark owned by Meredith Operations Corporation, licensed to Better Homes and Gardens Real Estate LLC and used with permission. Better Homes and Gardens Real Estate LLC fully supports the principles of the Fair Housing Act and the Equal Opportunity Act. Listing information is deemed reliable but is not guaranteed accurate.
Each office is independently owned and operated.
Any services or products provided by third parties are not provided by, affiliated with or related to Better Homes and Gardens Real Estate LLC, or its affiliated companies.