
712 Tinsberry Lane, Inman, SC 29349
Local realty services provided by:Better Homes and Gardens Real Estate Palmetto
712 Tinsberry Lane,Inman, SC 29349
$800,000
- 5 Beds
- 4 Baths
- - sq. ft.
- Single family
- Sold
Listed by: walden lacey
Office: exp realty llc.
MLS#:1602330
Source:SC_GGAR
Sorry, we are unable to map this address
Price summary
- Price:$800,000
- Monthly HOA dues:$29.17
About this home
This home is where convenience meets beauty and luxury in one place! This over 5300 sq ft home boasts two completely independent living spaces with a potential for an additional studio apartment! It has 5 walk in closets, each with its own window. You enter off the large covered front porch, through the 8 foot tall double doors into the living room with blond hardwood floors and vaulted 12 ft trey ceilings. You continue on through the 8 foot tall 4 panel sliding doors onto the screened in porch. Just off the screened porch is a newly added deck providing back yard access. The kitchen and dining areas share even taller cathedral ceilings. The kitchen has a large island with seating; stainless steel appliances and quartz counter tops throughout. The dining area has 3 large windows overlooking the back yard and a door to the screened porch. A walk in pantry completes the area. The hallway leads to an additional bedroom or office with lots of windows, adjacent to a half bath. On the way to the master is the laundry room with newly added laundry sink, and also a door to the extra large 2 car garage with automatic lighting; a row of windows for natural light and a separate exterior door. The master is on the main level with plenty of floor space and a wall of windows. The master bath has two vanities and two walk in closets; soaking tub with large window and separate tiled shower. The split floor plan provides two more bedrooms on the main level, each with a walk in closet and sharing a jack and jill bath with granite counter top. Upstairs you will find a large flex room with lots of windows and access to the large walk in attic. The full walkout basement level is just as impressive. It provides a complete living area with a large bedroom with a door to the patio; full kitchen with stainless steel appliances and dining area. The full bath is very spacious and accessible with a large walk in closet and tiled walk in shower. Adjacent to the bedroom is a huge unfinished storage room which leads to an additional unfinished storage room. Just off of the living area is a separate space that has recently been wired and plumbed and drywalled for a complete studio apartment with a full bath potential. Through the living area, just outside the french doors, you can access the cement patio with newly added walkway to the second cement driveway that extends behind the house with turnaround space. An electric outlet is in place for a hot tub. The back yard is huge and completely fenced with gates for safety. This home is located in the safe and highly sought after neighborhood of Cumberland Walk. This home is a true "must see"!...
Contact an agent
Home facts
- Subdivision & Development:Cumberland Walk
- Listing ID #:1602330
- Added:71 day(s) ago
- Updated:November 08, 2026 at 07:24 AM
Rooms and interior
- Bedrooms:5
- Total bathrooms:4
- Full bathrooms:3
- Half bathrooms:1
- Flooring:Carpet, Ceramic Tile, Wood
- Kitchen Description:Dishwasher, Disposal, Microwave
- Basement Description:Interior Entry, Partially Finished, Walk-Out Access
Heating and cooling
- Cooling:Electric
- Heating:Electric, Multi-Units
Structure and exterior
- Roof:Architectural
- Lot Features:1/2 - Acre
- Architectural Style:Craftsman
- Construction Materials:Concrete
- Exterior Features:Deck, Front Porch, Patio, Screened
- Foundation Description:Basement
- Levels:2 Story, 2 Story + Basement
Schools
- High school:Chapman
- Middle school:Mabry
- Elementary school:Inman
Utilities
- Water:Public
- Sewer:Septic Tank
Finances and disclosures
- Price:$800,000
- Tax amount:$4,736
Features and amenities
- Appliances:Dishwasher, Electric Oven, Electric Water Heater, Microwave, Water Heater
- Laundry features:1st Floor, Laundry Room, Walk-in
- Amenities:int_feat_Ceiling Smooth, int_feat_Countertops-Solid Surface, int_feat_High Ceilings, int_feat_Open Floorplan, int_feat_Pantry, int_feat_Split Floor Plan, int_feat_Walk-In Closet(s)
Parking
- Total parking spaces:2
- Parking description:Attached, Concrete, Side/Rear Entry
- Garage:Yes
- Garage spaces:2
New listings near 712 Tinsberry Lane
- New
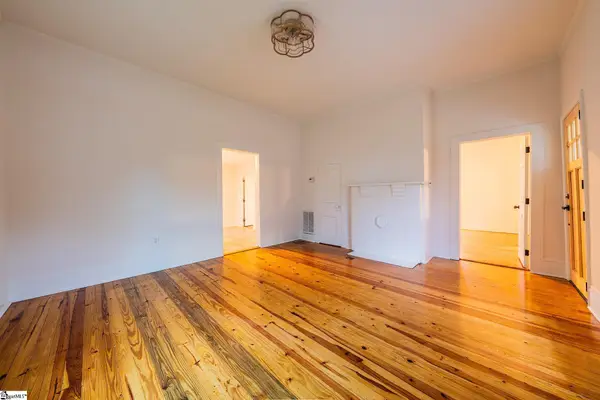 $195,000Active2 beds 1 baths
12 G Street, Inman, SC 29349
MLS# 1608820Listed by: NEVAEH REALTY, LLC - New
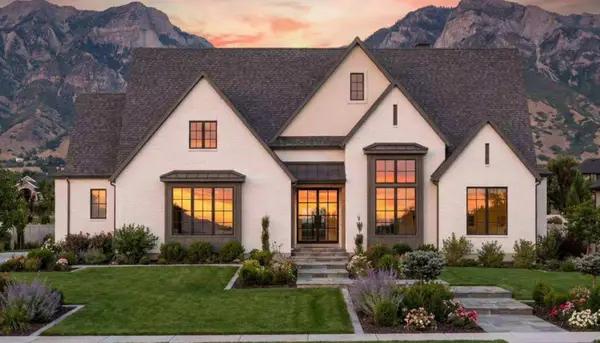 $799,900Active4 beds 4 baths2,817 sq. ft.
230 A Wedgewood Road, Inman, SC 29349
MLS# 343527Listed by: CENTURY 21 BLACKWELL & CO - New
 $230,000Active3 beds 2 baths1,930 sq. ft.
107 Mulberry Street, Inman, SC 29349
MLS# 343524Listed by: PROVIDENCE REALTY & MARKETING 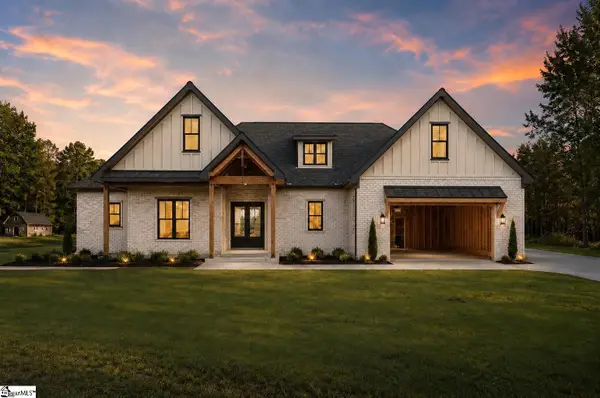 $545,000Pending4 beds 4 baths
732 Ruby Golightly Drive, Inman, SC 29349
MLS# 1608736Listed by: EXP REALTY LLC- New
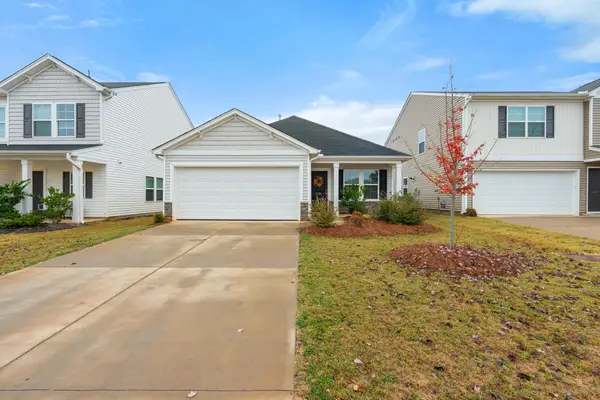 $272,000Active3 beds 2 baths1,548 sq. ft.
7218 New Harmony Way, Inman, SC 29349
MLS# 343500Listed by: RE/MAX EXECUTIVE SPARTANBURG - Open Sun, 1 to 5pmNew
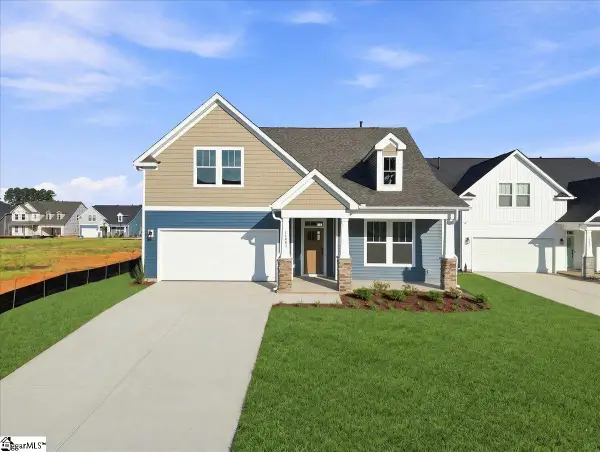 $364,990Active3 beds 2 baths
14083 Satinwood Way, Inman, SC 29349
MLS# 1608564Listed by: DRB GROUP SOUTH CAROLINA, LLC - Open Sun, 1 to 5pmNew
 $359,990Active4 beds 3 baths
15010 Juglans Court, Inman, SC 29349
MLS# 1608565Listed by: DRB GROUP SOUTH CAROLINA, LLC - New
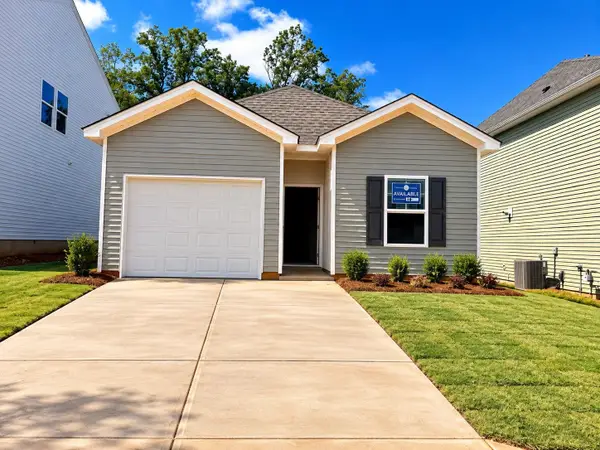 $238,000Active3 beds 2 baths1,148 sq. ft.
12183 Lansbury Drive, Inman, SC 29349
MLS# 343451Listed by: MUNGO HOMES PROPERTIES LLC GREENVILLE - New
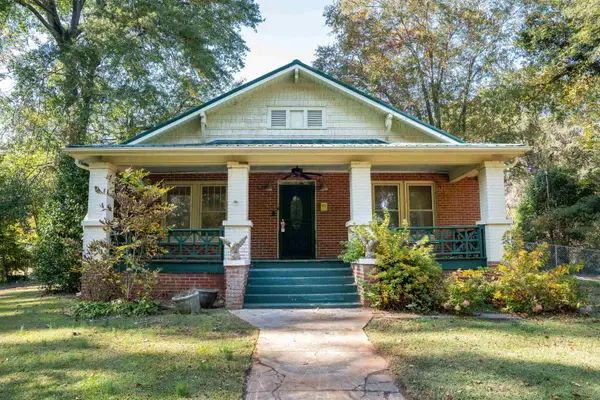 $230,000Active4 beds 2 baths2,135 sq. ft.
51 Church Street, Inman, SC 29349
MLS# 343456Listed by: CENTURY 21 BLACKWELL & CO - New
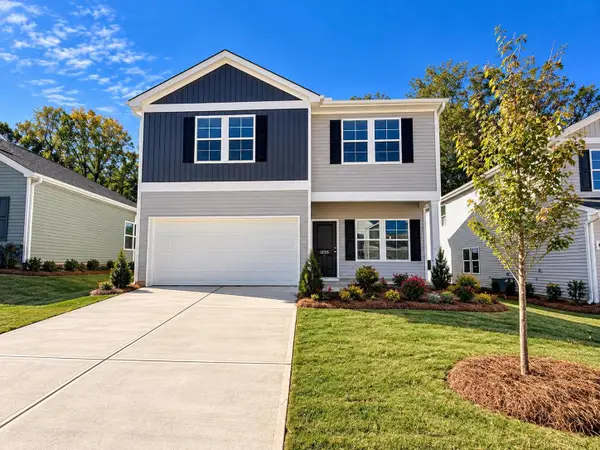 $286,000Active3 beds 3 baths2,242 sq. ft.
12155 Lansbury Drive, Inman, SC 29349
MLS# 343450Listed by: MUNGO HOMES PROPERTIES LLC GREENVILLE


Protect your home and budget from life's surprises with an Assurant Home Warranty, backed by a partner that supports you through every step of homeownership. Explore Plans.
© 2026 Better Homes and Gardens Real Estate LLC. An Anywhere Real Estate company. All rights reserved. Better Homes and Gardens® Real Estate is a registered trademark owned by Meredith Operations Corporation, licensed to Better Homes and Gardens Real Estate LLC and used with permission. Better Homes and Gardens Real Estate LLC fully supports the principles of the Fair Housing Act and the Equal Opportunity Act. Listing information is deemed reliable but is not guaranteed accurate.
Each office is independently owned and operated.
Any services or products provided by third parties are not provided by, affiliated with or related to Better Homes and Gardens Real Estate LLC, or its affiliated companies.