
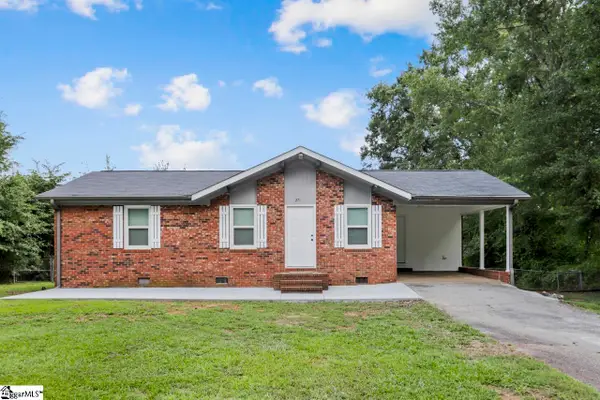
7227 Heirloom Lane, Inman, SC 29349
Local realty services provided by:Better Homes and Gardens Real Estate Young & Company
7227 Heirloom Lane,Inman, SC 29349
$279,900
- 3 Beds
- 2 Baths
- 1,600 sq. ft.
- Single family
- Active
Listed by: sherri shook
Office: solid ground properties
MLS#:342745
Source:SC_SMLS
Price summary
- Price:$279,900
- Price per sq. ft.:$174.94
About this home
JUST LIKE NEW! and located in a small quaint neighborhood of Regency Walk. You will love this large open floor plan with 3Br and 2 baths. Formal dining area, huge island with eat at bar area, beautiful light and airy white cabinets. This floor plan offers a Jack and Jill, 2nd and 3rd bedrooms and a large owners suite with huge walk in closet and large bathroom with double vanities and large shower. There is a double car garage, tank less water heater and newer wooded privacy fence around the back yard that creates great privacy. The nice patio is a great place for cookouts and the fenced back yard is great place for your pets. This home is like new and has hardly been lived in. Perfect home for first time home buyers or retirement home with its low maintenance yard and exterior of the home. Neat and clean and move in ready!
Contact an agent
Home facts
- Year built:2024
- Subdivision & Development:Regency Walk
- Listing ID #:342745
- Added:1 day(s) ago
- Updated:October 14, 2026 at 02:44 AM
Rooms and interior
- Bedrooms:3
- Total bathrooms:2
- Full bathrooms:2
- Flooring:Carpet
- Kitchen Description:Dishwasher, Disposal, Microwave
- Living area:1,600 sq. ft.
Heating and cooling
- Heating:Floor Furnace
- Central air:Yes
Structure and exterior
- Roof:Architectural
- Year built:2024
- Building area:1,600 sq. ft.
- Lot area:0.13 Acres
- Lot Features:Fenced Yard, Level, Some Trees
- Architectural Style:Traditional
- Construction Materials:Stone, Vinyl Siding
- Foundation Description:Slab
Schools
- High school:2-Boiling Springs
- Middle school:2-Boiling Springs
- Elementary school:2-Boiling Springs
Utilities
- Sewer:Public Sewer
Finances and disclosures
- Price:$279,900
- Price per sq. ft.:$174.94
- Tax amount:$1,585 (2025)
Features and amenities
- Laundry features:Dryer, Washer
- Amenities:Cable Available
Parking
- Parking description:Attached, Garage
- Garage:Yes
- Garage spaces:2
New listings near 7227 Heirloom Lane
- New
 $185,000Active3 beds 2 baths1,120 sq. ft.
714 Saphire Court, Inman, SC 29349
MLS# 342774Listed by: KELLER WILLIAMS REALTY - New
 $255,000Active3 beds 1 baths
271 Peach Street, Inman, SC 29349
MLS# 1606467Listed by: BLACKSTREAM INTERNATIONAL RE - New
 $479,999Active4 beds 3 baths2,593 sq. ft.
651 Narrow Circle, Inman, SC 29349
MLS# 342734Listed by: SHULIKOV REALTY & ASSOCIATES  $130,000Pending2 beds 1 baths1,824 sq. ft.
6 D Street, Inman, SC 29349
MLS# 342703Listed by: CENTURY 21 BLACKWELL & CO- New
 $54,900Active0 Acres
418 N Walcher Farm Drive, Inman, SC 29349
MLS# 1606350Listed by: AFFINITY GROUP REALTY - New
 $469,999Active4 beds 2 baths2,189 sq. ft.
202 Fraley Drive, Inman, SC 29349
MLS# 342696Listed by: SHULIKOV REALTY & ASSOCIATES  $138,000Pending3.36 Acres
112 Timberlake Circle, Inman, SC 29349
MLS# 342691Listed by: COLDWELL BANKER CAINE REAL EST- New
 $164,900Active0.5 Acres
0 Riveroak Rd, Inman, SC 29349
MLS# 342684Listed by: KELLER WILLIAMS REALTY - New
 $277,000Active3 beds 3 baths2,199 sq. ft.
165 Campton Circle, Inman, SC 29349
MLS# 342689Listed by: ORCHARD & RAIL REALTY, LLC


Protect your home and budget from life's surprises with an Assurant Home Warranty, backed by a partner that supports you through every step of homeownership. Explore Plans.
© 2026 Better Homes and Gardens Real Estate LLC. An Anywhere Real Estate company. All rights reserved. Better Homes and Gardens® Real Estate is a registered trademark owned by Meredith Operations Corporation, licensed to Better Homes and Gardens Real Estate LLC and used with permission. Better Homes and Gardens Real Estate LLC fully supports the principles of the Fair Housing Act and the Equal Opportunity Act. Listing information is deemed reliable but is not guaranteed accurate.
Each office is independently owned and operated.
Any services or products provided by third parties are not provided by, affiliated with or related to Better Homes and Gardens Real Estate LLC, or its affiliated companies.