
742 Tinsberry Lane, Inman, SC 29349
Local realty services provided by:Better Homes and Gardens Real Estate Palmetto
742 Tinsberry Lane,Inman, SC 29349
$655,000
- 3 Beds
- 3 Baths
- - sq. ft.
- Single family
- Active
Listed by: marina prikhodko
Office: ponce realty group
MLS#:1609880
Source:SC_GGAR
Price summary
- Price:$655,000
- Monthly HOA dues:$30
About this home
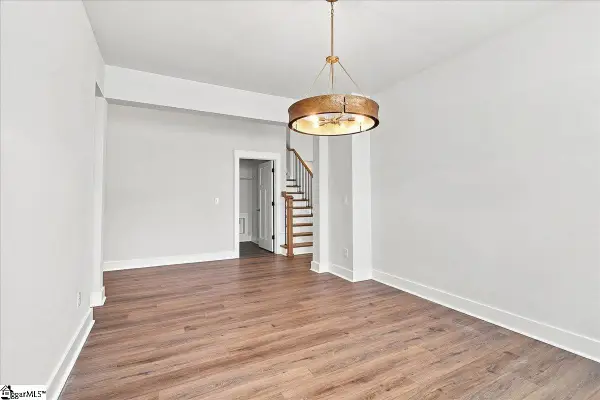
XImmaculate custom-built, all-brick home situated on a beautifully landscaped 0.75-acre lot in an established neighborhood. Built in 2007, this home offers impressive curb appeal with a grand brick staircase, distinctive architectural details, bay window projections, and varied rooflines that give the exterior added dimension and character. This spacious 3-bedroom, 2.5-bath home features an open, light-filled floor plan with hardwood floors throughout the main level and an impressive two-story foyer with approximately 20-foot ceilings. The spacious great room is a standout feature, showcasing soaring ceilings, a custom floor-to-ceiling gas-log fireplace with built-in cabinetry, and large windows that fill the space with natural light. Its open connection to the kitchen and foyer creates an inviting setting for both everyday living and entertaining. The beautifully updated kitchen offers quartz countertops, stainless steel appliances, white cabinetry, a farmhouse sink, herringbone backsplash, custom wood range hood, island seating, and plenty of workspace. A breakfast nook with bay windows and a formal dining room provide additional space for dining and entertaining. The main-level primary suite offers a private retreat with a vaulted ceiling, abundant natural light, and two walk-in closets. The private bath features a tray ceiling, dual vanities, a jetted tub, and a separate tiled shower, creating a comfortable and well-appointed space to unwind. Also located on the main level is the laundry room, featuring abundant cabinetry, generous countertop workspace, and a window overlooking the yard. Upstairs, you’ll find two additional bedrooms—one featuring a walk-in closet and the other a spacious double-door closet—along with a full bath and a versatile additional room that could serve as a home office, media room, recreation room, or additional flex space. Enjoy peaceful evenings and beautiful sunsets from the screened porch overlooking the spacious backyard. Additional highlights include a detached brick two-car garage with loft space above that offers excellent storage or recreational space, along with water and electricity. The home also features a central vacuum system, partial-yard irrigation, recessed lighting throughout, exterior accent lighting, and in-ground landscape spotlights that showcase the home’s architecture and curb appeal after dark, and a large crawlspace offering abundant additional storage. The roof was replaced in August 2026, and both HVAC units have also been recently replaced. Conveniently located with easy interstate access and within driving distance of Lake Lure, Lake Bowen, Chimney Rock, Tryon International Equestrian Center, GSP airport, Asheville, downtown Inman, shopping, parks, and golf courses, this property offers an exceptional combination of space, updates, storage, and versatility. Schedule your private showing today and experience everything this beautiful home has to offer....
Contact an agent
Home facts
- Year built:2007
- Subdivision & Development:Cumberland Walk
- Listing ID #:1609880
- Added:1 day(s) ago
- Updated:November 21, 2026 at 01:50 AM
Rooms and interior
- Bedrooms:3
- Total bathrooms:3
- Full bathrooms:2
- Half bathrooms:1
- Flooring:Carpet, Ceramic Tile, Wood
- Kitchen Description:Dishwasher, Disposal
Heating and cooling
- Cooling:Electric
- Heating:Electric
Structure and exterior
- Roof:Architectural
- Year built:2007
- Lot Features:1/2 - Acre, Sloped
- Architectural Style:Traditional
- Construction Materials:Brick Veneer, Vinyl Siding
- Exterior Features:Deck, Front Porch, Rear Porch, Screened
- Foundation Description:Crawl Space
- Levels:2 Story
Schools
- High school:Chapman
- Middle school:Mabry
- Elementary school:Inman
Utilities
- Water:Public
- Sewer:Septic Tank
Finances and disclosures
- Price:$655,000
- Tax amount:$2,581
Features and amenities
- Appliances:Dishwasher, Electric Cooktop, Electric Oven, Electric Water Heater, Range Hood
- Laundry features:1st Floor, Electric Dryer Hookup, Laundry Room, Washer Hookup
- Amenities:int_feat_2 Story Foyer, int_feat_Bookcases, int_feat_Ceiling Fan(s), int_feat_Ceiling Smooth, int_feat_Countertops Quartz, int_feat_High Ceilings, int_feat_Open Floorplan, int_feat_Pantry, int_feat_Pot Filler Faucet, int_feat_Walk-In Closet(s)
Parking
- Total parking spaces:4
- Parking description:Attached, Concrete, Detached, Driveway, Garage Door Opener, Key Pad Entry, Paved, Workshop in Garage, Yard Door
- Garage:Yes
- Garage spaces:4
New listings near 742 Tinsberry Lane
- New
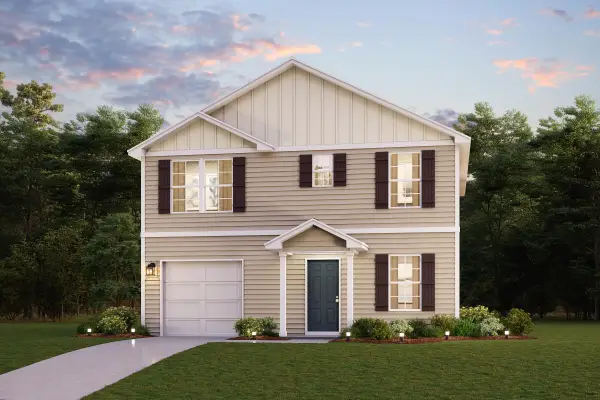 $256,990Active4 beds 3 baths1,765 sq. ft.
319 Wakefield Lane, Inman, SC 29349
MLS# 343974Listed by: WJH LLC - New
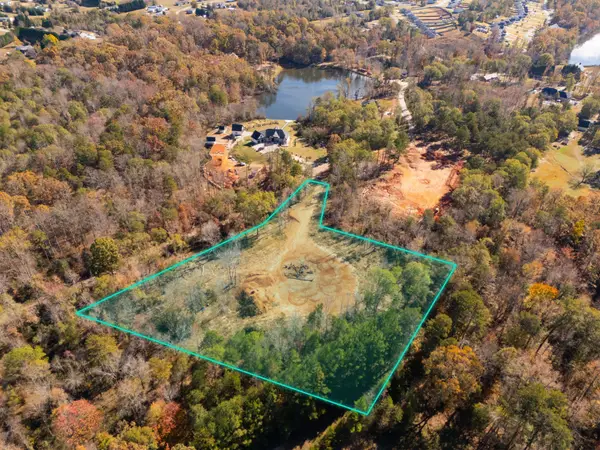 $264,900Active4.06 Acres
369 Russell Road, Inman, SC 29349
MLS# 343971Listed by: SHULIKOV REALTY & ASSOCIATES - New
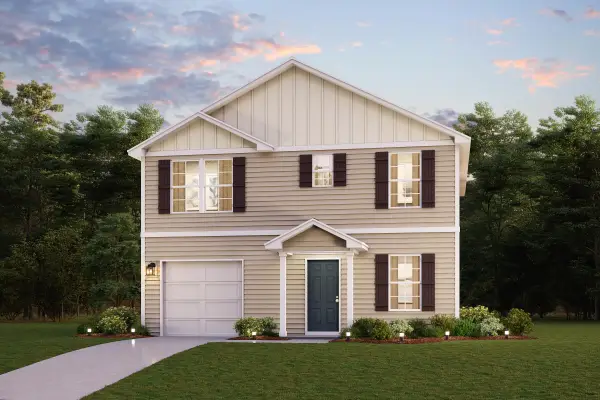 $260,990Active4 beds 3 baths1,765 sq. ft.
314 Wakefield Lane, Inman, SC 29349
MLS# 343973Listed by: WJH LLC - New
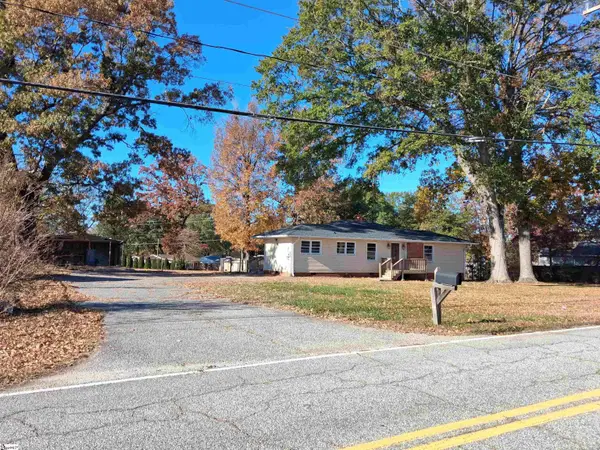 $219,900Active3 beds 2 baths
1120 Campton Road, Inman, SC 29349
MLS# 1609886Listed by: TUDI HOLMES REALTY - New
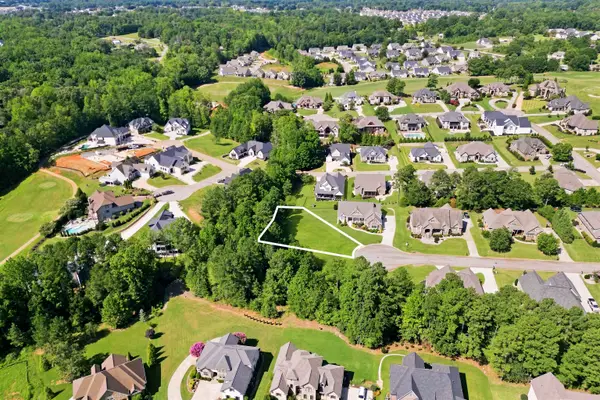 $119,900Active0.45 Acres
822 Grande Dunes Way, Inman, SC 29349
MLS# 343938Listed by: PONCE REALTY GROUP - New
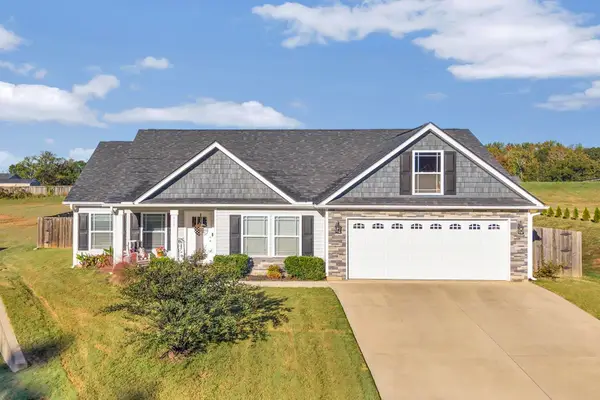 $299,900Active3 beds 2 baths1,554 sq. ft.
390 Danleigh Way, Inman, SC 29349
MLS# 343941Listed by: BHHS C DAN JOYNER - MIDTOWN - New
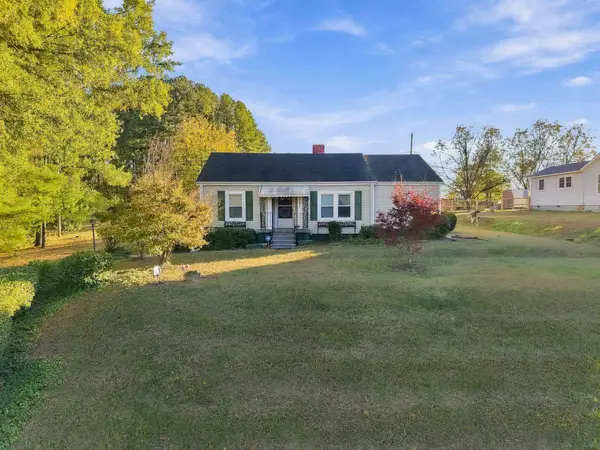 $185,000Active3 beds 1 baths1,150 sq. ft.
741 N Main Street, Inman, SC 29349
MLS# 343932Listed by: KELLER WILLIAMS REALTY - New
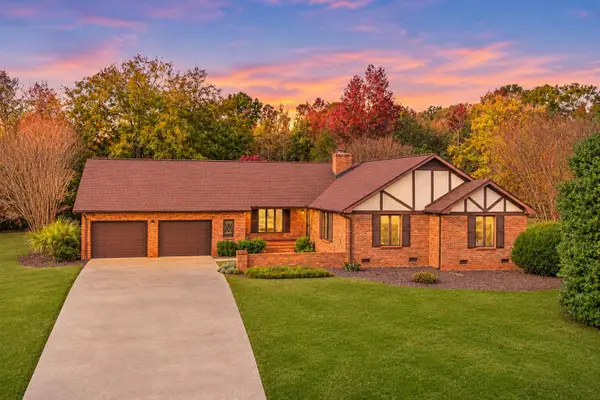 $325,000Active3 beds 2 baths2,129 sq. ft.
32 Nichols Dr, Inman, SC 29349
MLS# 343922Listed by: PONCE REALTY GROUP - Open Sat, 11am to 5pm
 $354,990Pending3 beds 3 baths
14029 Satinwood Way, Inman, SC 29349
MLS# 1609685Listed by: DRB GROUP SOUTH CAROLINA, LLC


Protect your home and budget from life's surprises with an Assurant Home Warranty, backed by a partner that supports you through every step of homeownership. Explore Plans.
© 2026 Better Homes and Gardens Real Estate LLC. An Anywhere Real Estate company. All rights reserved. Better Homes and Gardens® Real Estate is a registered trademark owned by Meredith Operations Corporation, licensed to Better Homes and Gardens Real Estate LLC and used with permission. Better Homes and Gardens Real Estate LLC fully supports the principles of the Fair Housing Act and the Equal Opportunity Act. Listing information is deemed reliable but is not guaranteed accurate.
Each office is independently owned and operated.
Any services or products provided by third parties are not provided by, affiliated with or related to Better Homes and Gardens Real Estate LLC, or its affiliated companies.