
841 Speakeasy Lane, Inman, SC 29349
Local realty services provided by:Better Homes and Gardens Real Estate Palmetto
841 Speakeasy Lane,Inman, SC 29349
$289,979
- 4 Beds
- 3 Baths
- - sq. ft.
- Single family
- Active
Listed by: vitaliy moroz
Office: spartan realty inc.
MLS#:1598131
Source:SC_GGAR
Price summary
- Price:$289,979
- Monthly HOA dues:$29.17
About this home
Seller is open to real estate properties and liquid assets trade-in programs. Buyer, owner of those items, must qualify, subject to it. Ask listing agent for details if needed. Owner financing is available, must be approved by seller. Owner financing terms are as follows: 1. Down Payment: 75.000 due upon contract execution. 2. Interest Rate: 7% per annum for 30 years paid in equal monthly installments with a 4 year balloon the rest of the amount ( buyer can refinance at anytime by his/her bank or financial organization during those 4 years period to pay off this property to us in full 3. Property Insurance: The Buyer shall maintain comprehensive hazards/property insurance with coverage of at least $350,000 at their own expense. Deductibles and associated fees shall not exceed 20%. 4. Taxes & HOA Fees: All property taxes and HOA dues shall be paid by the Buyer. 5. Proof of Payments: The Buyer shall provide prompt written proof/receipts for all tax, insurance, and HOA payments. 6. Property Maintenance & Liability: Upon contract execution, the Buyer assumes full responsibility for the condition of the property and shall be solely responsible for all routine maintenance, repairs, and upkeep, both interior and exterior. The biggest lot in the neighborhood with no homes at the right side. Plenty of space for kids or animals to roam, playground homes and right side Walking distance to Oakland Elementary School! This spacious 4-bedroom home sits on an impressive 0.26-acre homesite and offers versatile flex space along with a huge kitchen, dining, living & family rooms, designed for modern living. The innovative L-shaped first floor creates an open-concept layout while maintaining functionality. A large coat closet and convenient powder room are located just off the foyer. The expansive main-level living area features a bright great room and a flexible extra space that can be customized to fit your needs — home office, playroom, or additional living area, or 5th bedroom. 1 owner willing to accommodate and the right price. The well-appointed kitchen offers abundant cabinet and counter space, a complete Samsung appliance package, and a large center island with seating for four. A family arrival center and an additional storage closet near the garage entrance help keep everyday life organized. Upstairs, you'll find four generously sized bedrooms, including a spacious primary suite with two large walk-in closets and a private bath featuring dual vanities and an oversized shower. A guest bathroom, linen closet, and convenient laundry room with an upgraded Samsung washer and dryer complete the second floor. Must see all to appreciate this extra clean like new home, front porch, back under roof porch to enjoy beautiful SC weather entertain family and friends. This home offers everything today's buyers are looking for: private bedrooms, flexible living space, open-concept design, ample storage, and outstanding curb appeal. The main-level flex room could potentially be converted into a fifth bedroom with the addition of doors, providing even more versatility. Additionally, enjoy ultimate peace of mind with a professional-grade, 360-degree surveillance system ensuring complete property coverage with zero blind spots....
Contact an agent
Home facts
- Year built:2022
- Subdivision & Development:Oakland Farm
- Listing ID #:1598131
- Added:118 day(s) ago
- Updated:November 13, 2026 at 01:47 PM
Rooms and interior
- Bedrooms:4
- Total bathrooms:3
- Full bathrooms:2
- Half bathrooms:1
- Flooring:Carpet, Vinyl
- Kitchen Description:Dishwasher, Disposal, Microwave, Refrigerator
Heating and cooling
- Cooling:Electric
- Heating:Electric, Forced Air
- Central air:Yes
Structure and exterior
- Roof:Composition
- Year built:2022
- Lot Features:1/2 Acre or Less, Corner Lot, Sidewalk
- Architectural Style:Craftsman, Traditional
- Construction Materials:Vinyl Siding
- Exterior Features:Patio, Porch
- Foundation Description:Slab
- Levels:2 Story
Schools
- High school:Boiling Springs
- Middle school:Boiling Springs
- Elementary school:Oakland
Utilities
- Water:Public
- Sewer:Public Sewer
Finances and disclosures
- Price:$289,979
- Tax amount:$2,034
Features and amenities
- Appliances:Dishwasher, Electric Water Heater, Free-Standing Electric Range, Microwave, Refrigerator, Washer
- Laundry features:Dryer, Electric Dryer Hookup, Laundry Room, Washer
- Amenities:int_feat_Ceiling Smooth, int_feat_Laminate Counters, int_feat_Open Floorplan, int_feat_Walk-In Closet(s)
Parking
- Total parking spaces:2
- Parking description:Attached, Concrete, Garage Door Opener
- Garage:Yes
- Garage spaces:2
New listings near 841 Speakeasy Lane
- New
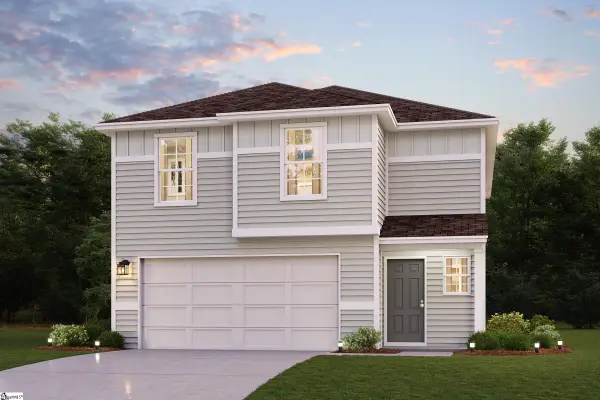 $264,990Active4 beds 3 baths
302 Wakefield Lane, Inman, SC 29349
MLS# 1609164Listed by: WJH LLC - New
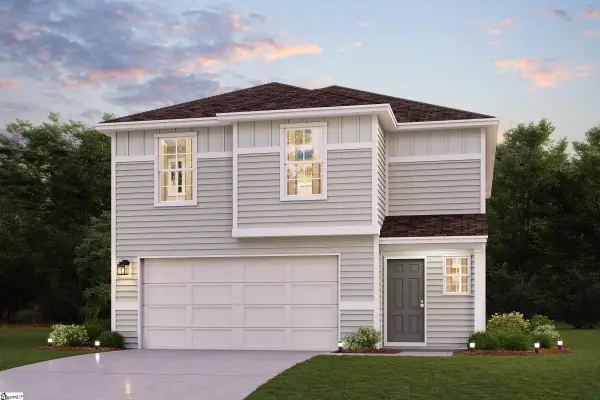 $262,990Active4 beds 3 baths
310 Wakefield Lane, Inman, SC 29349
MLS# 1609172Listed by: WJH LLC - New
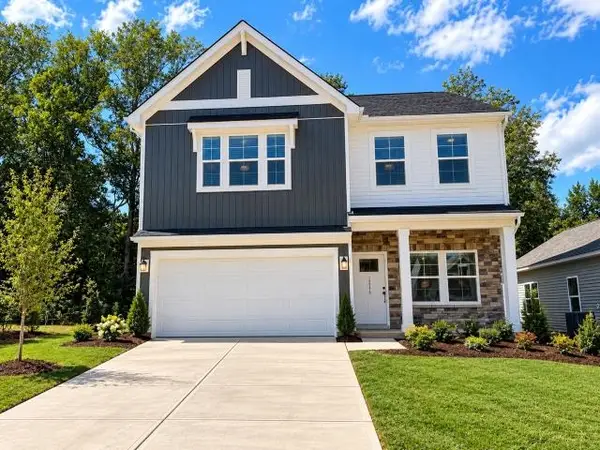 $292,000Active3 beds 3 baths2,260 sq. ft.
12179 Lansbury Drive, Inman, SC 29349
MLS# 343685Listed by: MUNGO HOMES PROPERTIES LLC GREENVILLE - New
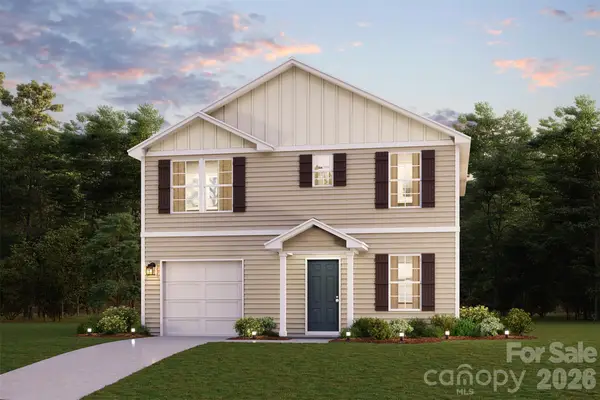 $257,990Active4 beds 3 baths1,765 sq. ft.
306 Wakefield Lane, Inman, SC 29349
MLS# 4442896Listed by: WJH LLC - New
 $264,990Active4 beds 3 baths1,965 sq. ft.
303 Wakefield Lane, Inman, SC 29349
MLS# 4442919Listed by: WJH LLC - New
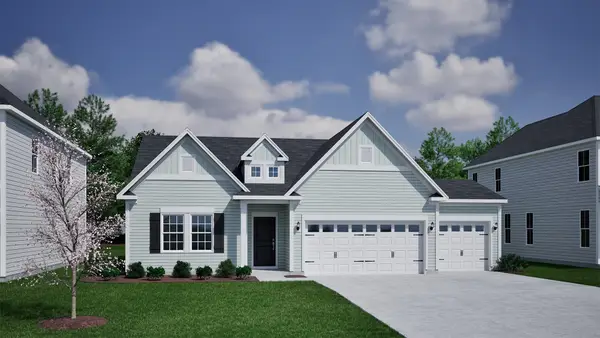 $457,000Active4 beds 3 baths2,228 sq. ft.
563 Livingston Way, Inman, SC 29349
MLS# 343680Listed by: MUNGO HOMES PROPERTIES LLC GREENVILLE - New
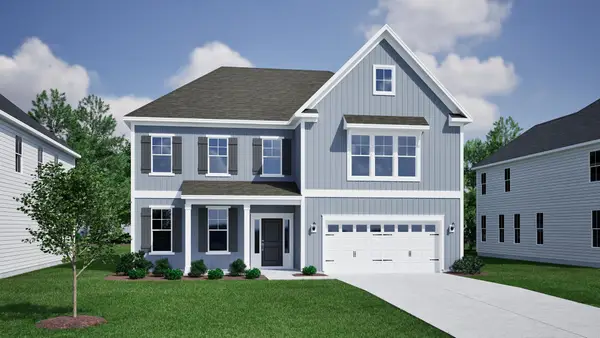 $533,000Active5 beds 5 baths3,578 sq. ft.
555 Livingston Way, Inman, SC 29349
MLS# 343678Listed by: MUNGO HOMES PROPERTIES LLC GREENVILLE - New
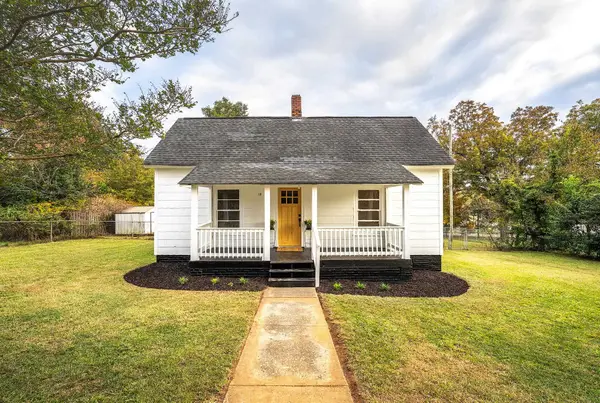 $195,000Active2 beds 1 baths1,116 sq. ft.
12 G Street, Inman, SC 29349
MLS# 343638Listed by: NEVAEH REALTY, LLC - New
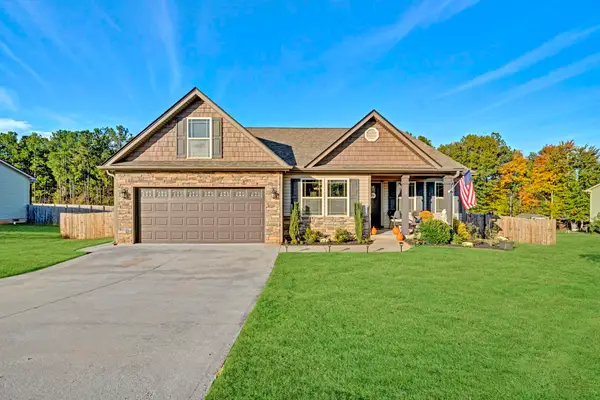 $345,000Active3 beds 2 baths1,560 sq. ft.
153 Fruitridge Trail, Inman, SC 29349
MLS# 343625Listed by: HOWARD HANNA ALLEN TATE - GREER - New
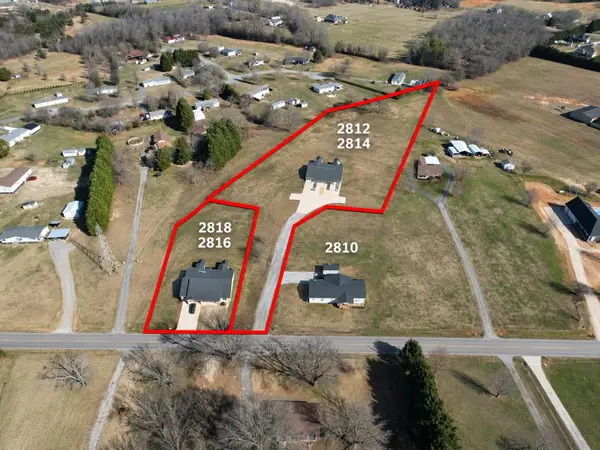 $800,000Active-- beds -- baths
Bishop Road, Inman, SC 29349
MLS# 343629Listed by: BRIGHTEN REAL ESTATE GROUP


Protect your home and budget from life's surprises with an Assurant Home Warranty, backed by a partner that supports you through every step of homeownership. Explore Plans.
© 2026 Better Homes and Gardens Real Estate LLC. An Anywhere Real Estate company. All rights reserved. Better Homes and Gardens® Real Estate is a registered trademark owned by Meredith Operations Corporation, licensed to Better Homes and Gardens Real Estate LLC and used with permission. Better Homes and Gardens Real Estate LLC fully supports the principles of the Fair Housing Act and the Equal Opportunity Act. Listing information is deemed reliable but is not guaranteed accurate.
Each office is independently owned and operated.
Any services or products provided by third parties are not provided by, affiliated with or related to Better Homes and Gardens Real Estate LLC, or its affiliated companies.