
16 Sagefire Court, Irmo, SC 29063
Local realty services provided by:Better Homes and Gardens Real Estate Palmetto
16 Sagefire Court,Irmo, SC 29063
$405,000
- 4 Beds
- 3 Baths
- 2,623 sq. ft.
- Single family
- Active
Listed by: lisa campbell, smiley campbell
Office: merrilyn hall realty inc
MLS#:643849
Source:SC_CML
Price summary
- Price:$405,000
- Price per sq. ft.:$154.4
- Monthly HOA dues:$59.17
About this home
What a beauty! Classic all brick home in a private, lovely and lusciously landscaped setting. Well maintained with many custom home upgrades. Gorgeous hardwood floors, formal dining with wainscotting, inviting kitchen with granite, stainless appliances, double oven, recessed lighting, bright breakfast room, and bar leading into a spacious living room with gas fireplace. A perfect flow floor plan for hospitality. Main level master bedroom suite with attractive tray ceiling featuring recessed lighting. French doors lead to a fabulous private sitting room or study which opens to beautiful screened porch. Fourth bedroom is finished bonus room. Plantation shutters throughout. Nice laundry room with window and washer & dryer included. Beautiful privacy fenced yard with space to garden and play, irrigation system, and workshop with power. Double gates to back yard and side entry garage. So much to love. Community clubhouse, pool and playground right around the corner. Disclaimer: CMLS has not reviewed and, therefore, does not endorse vendors who may appear in listings....
Contact an agent
Home facts
- Year built:1997
- Subdivision & Development:WATERFORD
- Listing ID #:643849
- Added:1 day(s) ago
- Updated:September 28, 2026 at 05:06 AM
Rooms and interior
- Bedrooms:4
- Total bathrooms:3
- Full bathrooms:2
- Half bathrooms:1
- Dining Description:Floors-Hardwood
- Bathrooms Description:Bath-Private, Double Vanity, Separate Shower, Tub-Garden
- Kitchen Description:Backsplash-Granite, Cabinets-Stained, Counter Tops-Granite, Dishwasher, Disposal, Eat In, Floors-Hardwood, Microwave Above Stove, Pantry, Recessed Lights, Refrigerator
- Bedroom Description:Ceilings-Tray, Closet-Walk in, French Doors, On Main Level, Recessed Lighting, Separate Shower, Sitting Room
- Basement Description:No Basement
- Living area:2,623 sq. ft.
Heating and cooling
- Cooling:Central, Gas Pac, Multiple Units
- Heating:Central, Gas Pac, Heat Pump 2nd Lvl, Multiple Units
Structure and exterior
- Year built:1997
- Building area:2,623 sq. ft.
- Lot area:0.35 Acres
- Lot Features:Cul-de-Sac
- Architectural Style:Traditional
- Construction Materials:Brick-All Sides-AbvFound
- Exterior Features:Deck, Workshop
- Levels:2 Story
Schools
- High school:Dutch Fork
- Middle school:Crossroads
- Elementary school:H. E. Corley
Utilities
- Water:Public
- Sewer:Public
Finances and disclosures
- Price:$405,000
- Price per sq. ft.:$154.4
Features and amenities
- Laundry features:Dryer, Heated Space, Washer
- Amenities:Attic Access, Attic Storage, Ceiling Fan, Garage Opener, Recreation Facility, Smoke Detector
Parking
- Total parking spaces:8
- Parking description:Garage Attached, Side Entry
- Garage spaces:2
New listings near 16 Sagefire Court
- New
 $284,900Active3 beds 3 baths2,284 sq. ft.
116 Schooner Lane, Columbia, SC 29212
MLS# 643689Listed by: FATHOM REALTY SC LLC - New
 $250,000Active3 beds 2 baths1,457 sq. ft.
2822 Hardwicke Road, Columbia, SC 29210
MLS# 643664Listed by: REALTY ONE GROUP REDEFINED - New
 $209,000Active3 beds 2 baths1,593 sq. ft.
505 Grenadier Drive, Columbia, SC 29210
MLS# 643635Listed by: COLDWELL BANKER REALTY - New
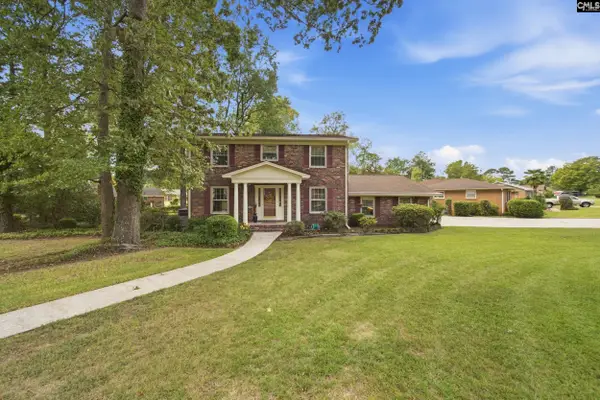 $284,900Active4 beds 3 baths2,385 sq. ft.
2439 Dove Lane, Columbia, SC 29210
MLS# 643587Listed by: KELLER WILLIAMS PALMETTO - New
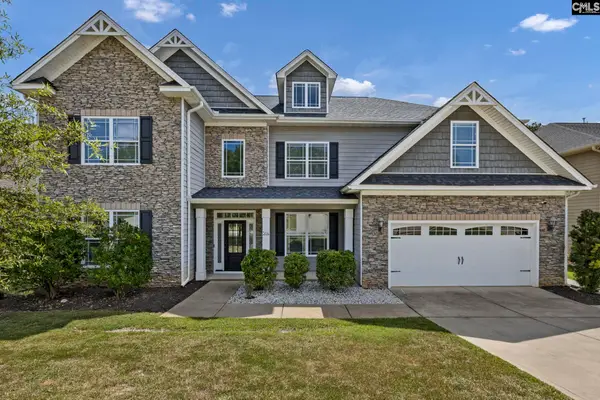 $540,000Active5 beds 5 baths4,030 sq. ft.
514 Compass Rose Way, Irmo, SC 29036
MLS# 643590Listed by: WILSON REAL ESTATE COMPANY LLC - New
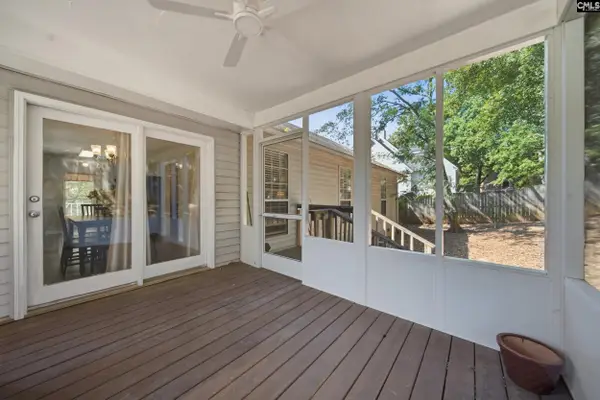 $219,900Active3 beds 2 baths1,247 sq. ft.
104 Cranewater Drive, Columbia, SC 29212
MLS# 643487Listed by: KELLER WILLIAMS PREFERRED - New
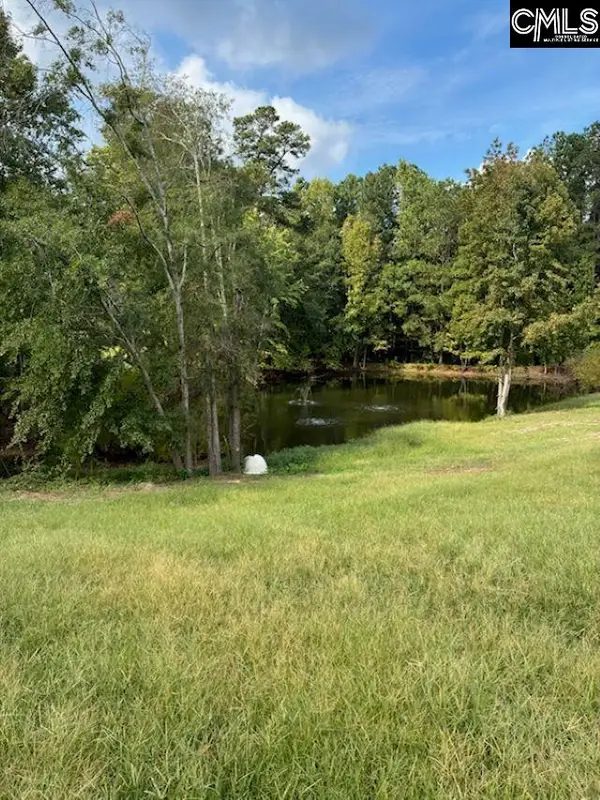 $250,000Active2.5 Acres
6009-A Wescott Road, Irmo, SC 29212
MLS# 643460Listed by: SOUTHERN VISIONS REALTY I LLC - New
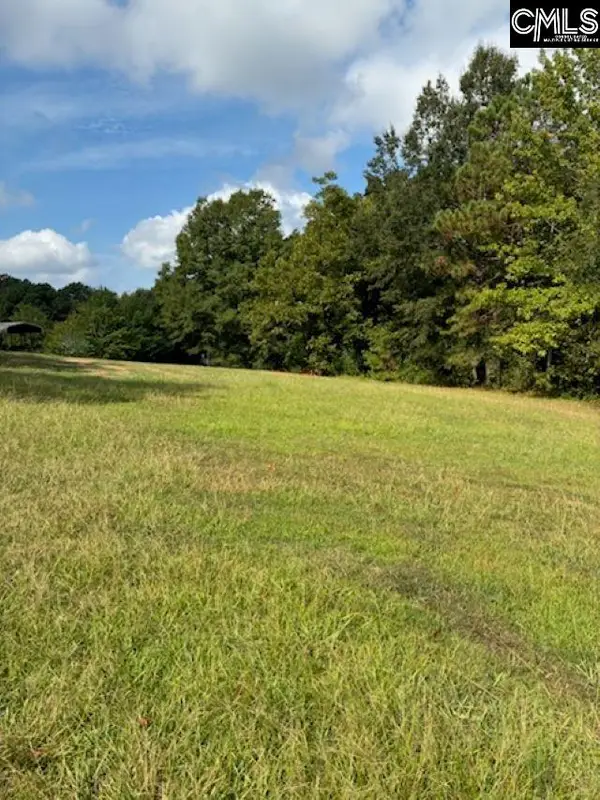 $250,000Active3.02 Acres
6009-B Wescott Road, Irmo, SC 29212
MLS# 643464Listed by: SOUTHERN VISIONS REALTY I LLC - New
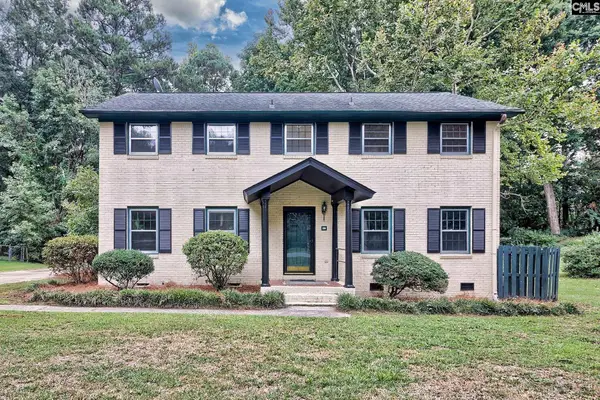 $349,000Active4 beds 3 baths2,244 sq. ft.
417 White Falls Drive, Columbia, SC 29212
MLS# 643451Listed by: CENTURY 21 VANGUARD - New
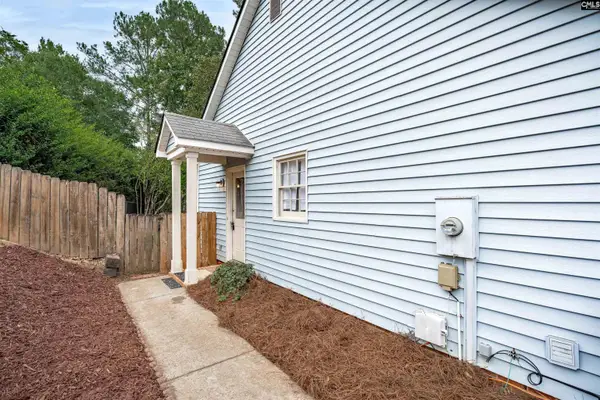 $235,000Active3 beds 2 baths1,416 sq. ft.
123 Firebranch Street, Columbia, SC 29212
MLS# 643405Listed by: COLDWELL BANKER REALTY


Protect your home and budget from life's surprises with an Assurant Home Warranty, backed by a partner that supports you through every step of homeownership. Explore Plans.
© 2026 Better Homes and Gardens Real Estate LLC. An Anywhere Real Estate company. All rights reserved. Better Homes and Gardens® Real Estate is a registered trademark owned by Meredith Operations Corporation, licensed to Better Homes and Gardens Real Estate LLC and used with permission. Better Homes and Gardens Real Estate LLC fully supports the principles of the Fair Housing Act and the Equal Opportunity Act. Listing information is deemed reliable but is not guaranteed accurate.
Each office is independently owned and operated.
Any services or products provided by third parties are not provided by, affiliated with or related to Better Homes and Gardens Real Estate LLC, or its affiliated companies.