
200 Cabin Drive, Irmo, SC 29063
Local realty services provided by:Better Homes and Gardens Real Estate Medley
200 Cabin Drive,Irmo, SC 29063
$359,900
- 3 Beds
- 3 Baths
- 2,584 sq. ft.
- Single family
- Pending
Listed by: heather shuler
Office: coldwell banker realty
MLS#:639964
Source:SC_CML
Price summary
- Price:$359,900
- Price per sq. ft.:$139.28
- Monthly HOA dues:$55.42
About this home
BRAND NEW ROOF and CORNER LOT!Welcome home to this beautifully updated 3-bedroom home with a spacious flex room over the garage, perfectly located in the heart of Ballentine. New construction simply doesn't provide lot sizes like this anymore. Here, you can enjoy both the modern updates and an expansive yard.This is the kind of neighborhood where kids can walk to school, parents can skip the car line, and families can create memories that last a lifetime. Sidewalks throughout the community make evening strolls a favorite pastime, and the neighborhood pool is the perfect place to cool off during the summer while getting to know your neighbors.Convenience is hard to beat. You're less than two miles from Walmart, Chick-fil-A, Starbucks, Lake Murray, and I-26, putting shopping, dining, recreation, and an easy commute just minutes from your front door.Inside, you'll appreciate the many thoughtful updates that make this home move-in ready. The kitchen features granite countertops, a beautiful tile backsplash, and opens to inviting living spaces with luxury vinyl plank flooring throughout the main level. If you work from home, you'll love the dedicated office complete with custom built-in bookshelves, creating a comfortable and functional workspace. Upstairs, the versatile flex room is ideal as a playroom, media room, guest suite, hobby space, or even a fourth bedroom.The owner's suite is a peaceful retreat with thoughtful touches, including a luxury bidet, custom closet, and abundant natural light. Step outside to the large, fully fenced backyard where there's plenty of room for children, pets, family gatherings, and weekend cookouts. The storage shed provides extra space for tools and lawn equipment, and the corner lot gives you additional yard space along with beautiful curb appeal.From its family-friendly neighborhood and modern updates to its unbeatable location and award-winning Chapin schools, this home truly checks all the boxes. Come see why so many people love calling Ballentine home. Your next chapter could begin right here. Disclaimer: CMLS has not reviewed and, therefore, does not endorse vendors who may appear in listings....
Contact an agent
Home facts
- Year built:2005
- Subdivision & Development:MILFORD PARK
- Listing ID #:639964
- Added:53 day(s) ago
- Updated:September 24, 2026 at 08:25 AM
Rooms and interior
- Bedrooms:3
- Total bathrooms:3
- Full bathrooms:2
- Half bathrooms:1
- Dining Description:Molding
- Bathrooms Description:Bath-Private, Bath-Shared, Bidet, Double Vanity, Separate Shower, Tub-Garden
- Kitchen Description:Backsplash-Tiled, Bar, Cabinets-Painted, Counter Tops-Granite, Dishwasher, Disposal, Eat In, Microwave Above Stove, Pantry, Recessed Lights
- Bedroom Description:Ceiling Fan, Closet-His & Her, Closet-Private, Floors - Carpet, On Second Level, Separate Shower, Separate Water Closet
- Basement Description:No Basement
- Living area:2,584 sq. ft.
Heating and cooling
- Cooling:Central
- Heating:Central, Heat Pump 2nd Lvl
Structure and exterior
- Year built:2005
- Building area:2,584 sq. ft.
- Lot area:0.3 Acres
- Lot Features:Corner
- Architectural Style:Traditional
- Construction Materials:Vinyl
- Exterior Features:Deck, Patio, Shed, Sprinkler
- Levels:2 Story
Schools
- High school:Chapin
- Middle school:Spring Hill
- Elementary school:Ballentine
Utilities
- Water:Public
- Sewer:Public
Finances and disclosures
- Price:$359,900
- Price per sq. ft.:$139.28
Features and amenities
- Laundry features:Heated Space, Utility Room
Parking
- Parking description:Front Entry, Garage Attached, Main Level Garage
- Garage spaces:2
New listings near 200 Cabin Drive
- Open Sun, 11am to 1pmNew
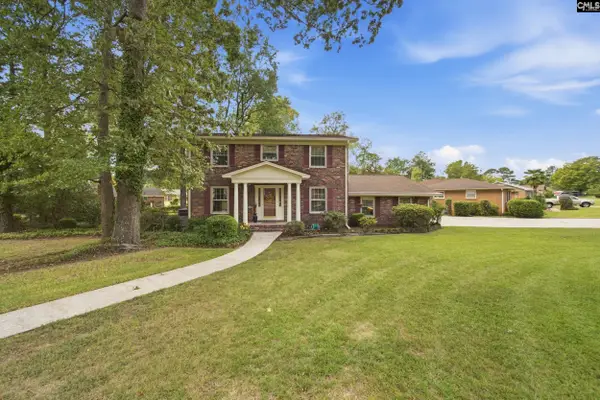 $284,900Active4 beds 3 baths2,385 sq. ft.
2439 Dove Lane, Columbia, SC 29210
MLS# 643587Listed by: KELLER WILLIAMS PALMETTO - Open Sat, 1 to 3pmNew
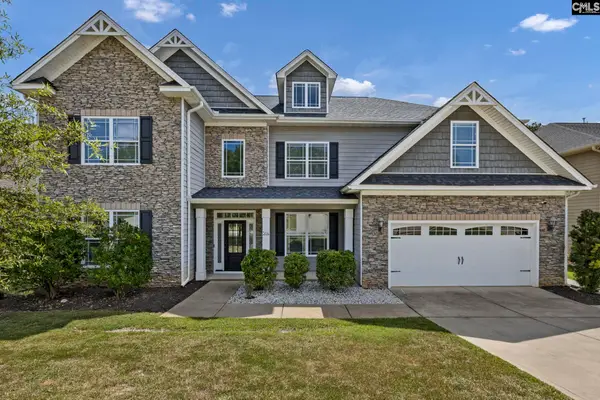 $540,000Active5 beds 5 baths4,030 sq. ft.
514 Compass Rose Way, Irmo, SC 29036
MLS# 643590Listed by: WILSON REAL ESTATE COMPANY LLC - New
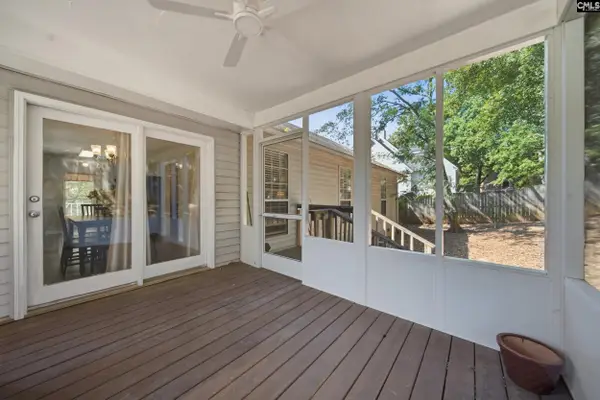 $219,900Active3 beds 2 baths1,247 sq. ft.
104 Cranewater Drive, Columbia, SC 29212
MLS# 643487Listed by: KELLER WILLIAMS PREFERRED - New
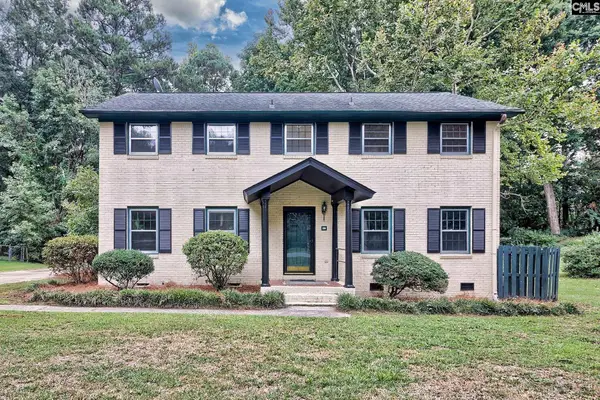 $349,000Active4 beds 3 baths2,244 sq. ft.
417 White Falls Drive, Columbia, SC 29212
MLS# 643451Listed by: CENTURY 21 VANGUARD - New
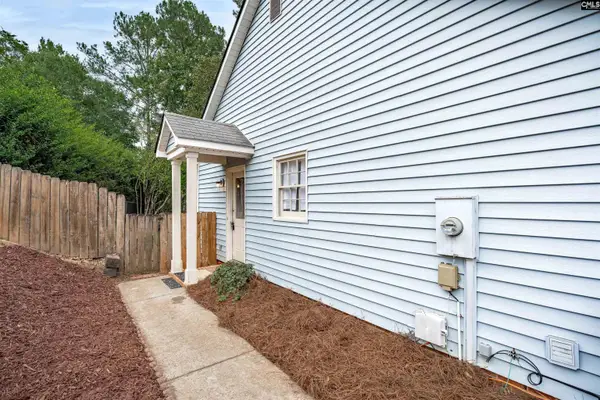 $235,000Active3 beds 2 baths1,416 sq. ft.
123 Firebranch Street, Columbia, SC 29212
MLS# 643405Listed by: COLDWELL BANKER REALTY - New
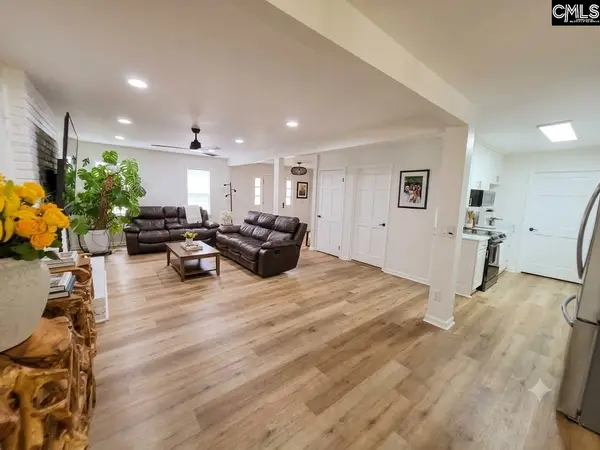 $370,000Active5 beds 3 baths2,372 sq. ft.
106 Cobham Road, Columbia, SC 29212
MLS# 643408Listed by: ERA WILDER REALTY - New
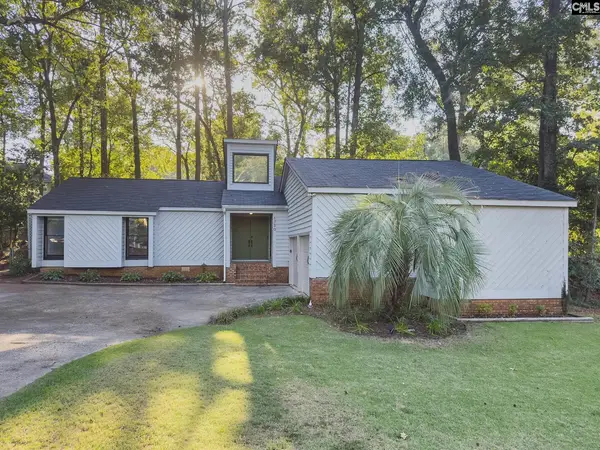 $275,000Active3 beds 2 baths1,730 sq. ft.
1720 Shadowood Drive, Columbia, SC 29212
MLS# 643396Listed by: BEYCOME BROKERAGE REALTY LLC - New
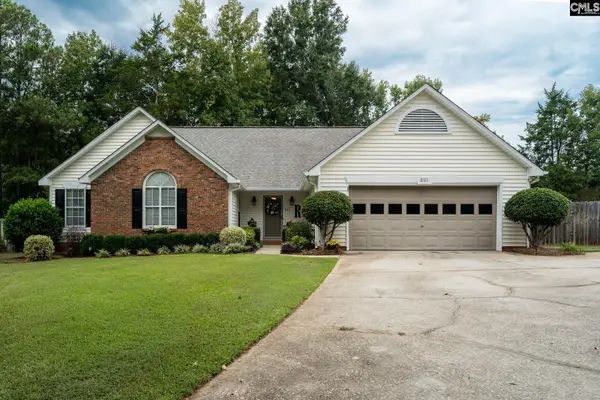 $299,900Active3 beds 2 baths1,901 sq. ft.
221 E Passage, Columbia, SC 29212
MLS# 643387Listed by: NEXTHOME SPECIALISTS - New
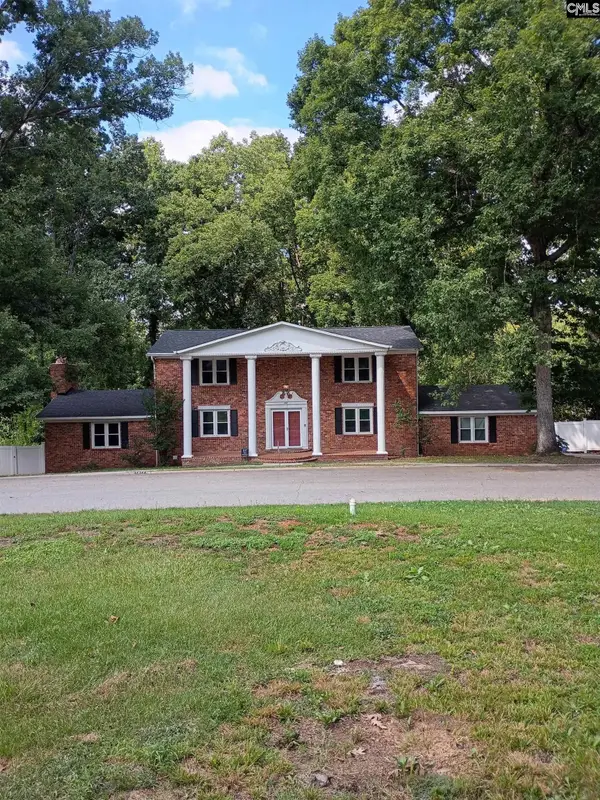 $324,900Active4 beds 4 baths3,046 sq. ft.
1517 N Woodstream Road, Columbia, SC 29212
MLS# 643368Listed by: HOMECOIN.COM - New
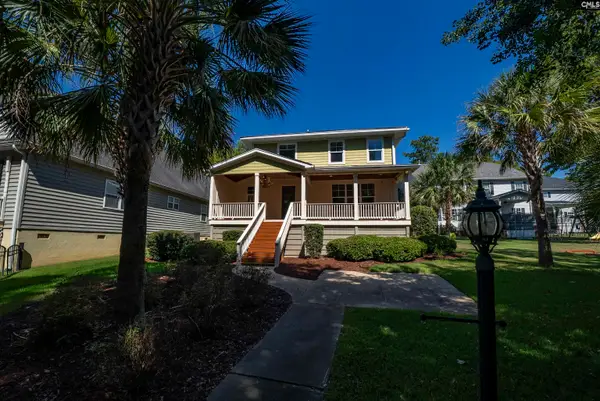 $449,900Active4 beds 3 baths2,494 sq. ft.
425 Crockett Road, Columbia, SC 29212
MLS# 643356Listed by: NEST PROPERTIES


Protect your home and budget from life's surprises with an Assurant Home Warranty, backed by a partner that supports you through every step of homeownership. Explore Plans.
© 2026 Better Homes and Gardens Real Estate LLC. An Anywhere Real Estate company. All rights reserved. Better Homes and Gardens® Real Estate is a registered trademark owned by Meredith Operations Corporation, licensed to Better Homes and Gardens Real Estate LLC and used with permission. Better Homes and Gardens Real Estate LLC fully supports the principles of the Fair Housing Act and the Equal Opportunity Act. Listing information is deemed reliable but is not guaranteed accurate.
Each office is independently owned and operated.
Any services or products provided by third parties are not provided by, affiliated with or related to Better Homes and Gardens Real Estate LLC, or its affiliated companies.