
201 Aderley Oak Loop, Irmo, SC 29036
Local realty services provided by:Better Homes and Gardens Real Estate Medley
201 Aderley Oak Loop,Irmo, SC 29036
$299,999
- 4 Beds
- 2 Baths
- 2,094 sq. ft.
- Single family
- Pending
Listed by: carrie crosby-sowers
Office: era wilder realty
MLS#:631228
Source:SC_CML
Price summary
- Price:$299,999
- Price per sq. ft.:$143.27
- Monthly HOA dues:$14.58
About this home
Welcome Home to the Aderley subdivision, in the heart of Ballentine and zoned for Chapin High School. Close in to everything-Shopping-Dining-Parks-Lake Murray! This home has an excellent layout with 4 bedrooms on the main level, plus a spacious FROG and a large private bonus room (not included in heated SQFT) located off the primary suite with its own separate entrance—perfect for a home office, gym, or flex space. You’ll love the bright and inviting living areas, with it's high ceilings, along with a large sunroom that’s ideal for relaxing or entertaining year-round. The primary suite is spacious and highlighted by a huge tiled shower that feels like your own personal spa. Situated on a corner lot with a long driveway and 2-car garage, there’s plenty of room for parking and guests. **New Roof was installed in 2022.** Schools for 2026-27 are Ballentine Elementary, Spring Hill Middle, and Chapin High. Check it out today! Disclaimer: CMLS has not reviewed and, therefore, does not endorse vendors who may appear in listings....
Contact an agent
Home facts
- Year built:2004
- Subdivision & Development:ADERLEY
- Listing ID #:631228
- Added:117 day(s) ago
- Updated:August 06, 2026 at 08:20 AM
Rooms and interior
- Bedrooms:4
- Total bathrooms:2
- Full bathrooms:2
- Bathrooms Description:Bath-Private, Bath-Shared, Spa/Multiple Head Shower
- Kitchen Description:Cabinets-Stained, Ceiling Fan, Counter Tops-Granite, Dishwasher, Disposal, Eat In, Floors-Vinyl, Microwave Above Stove, Pantry, Tankless H20
- Bedroom Description:Ceiling Fan, Closet-Walk in, On Main Level
- Basement Description:No Basement
- Living area:2,094 sq. ft.
Heating and cooling
- Cooling:Central
- Heating:Central
Structure and exterior
- Year built:2004
- Building area:2,094 sq. ft.
- Lot area:0.19 Acres
- Architectural Style:Traditional
- Construction Materials:Vinyl
- Levels:1 1/2 Story
Schools
- High school:Chapin
- Middle school:Spring Hill
- Elementary school:Ballentine
Utilities
- Water:Public
- Sewer:Public
Finances and disclosures
- Price:$299,999
- Price per sq. ft.:$143.27
Features and amenities
- Laundry features:Closet, Heated Space
- Amenities:Attic Pull-Down Access, Ceiling Fan, Garage Opener, Smoke Detector
Parking
- Parking description:Front Entry, Garage Attached
- Garage spaces:2
New listings near 201 Aderley Oak Loop
- New
 Listed by BHGRE$290,000Active2 beds 2 baths1,755 sq. ft.
208 Valley Vine Court, Irmo, SC 29063
MLS# 640154Listed by: BETTER HOMES AND GARDENS REAL EST MEDLEY - New
 $434,900Active3 beds 3 baths2,820 sq. ft.
207 Williamstown Way, Columbia, SC 29212
MLS# 640144Listed by: KELLER WILLIAMS REALTY - New
 $439,900Active3 beds 3 baths2,392 sq. ft.
228 E Nottingham Road, Columbia, SC 29210
MLS# 640083Listed by: NEXTGEN REAL ESTATE LLC - Open Sun, 1 to 3pmNew
 $189,900Active3 beds 2 baths1,521 sq. ft.
164 Thames Valley Court, Irmo, SC 29063
MLS# 639986Listed by: CENTURY 21 803 REALTY - New
 $245,000Active3 beds 3 baths1,438 sq. ft.
408 Barnet Court, Columbia, SC 29212
MLS# 639952Listed by: COLDWELL BANKER REALTY - New
 $214,900Active3 beds 2 baths1,397 sq. ft.
105 Castle Vale Road, Irmo, SC 29063
MLS# 639897Listed by: TRELORA REALTY INC - New
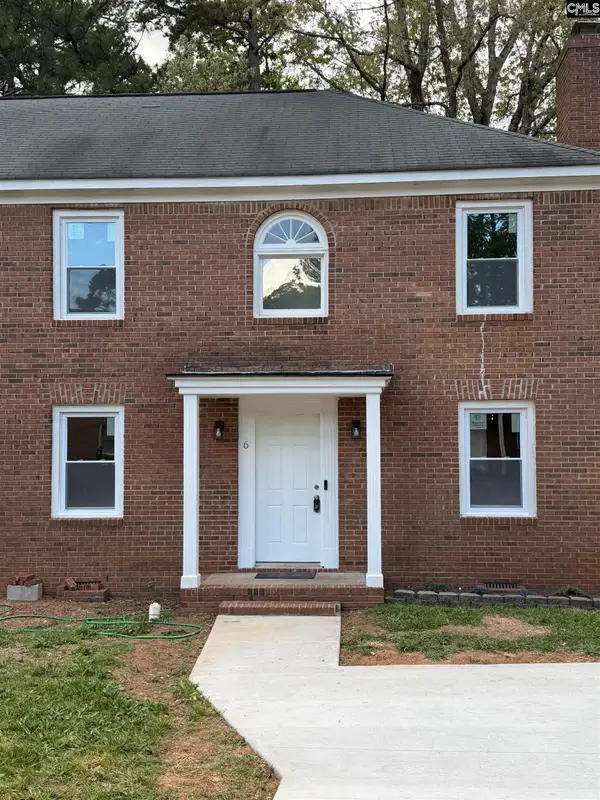 $350,000Active-- beds 4 baths2,880 sq. ft.
6 and 8 Crescent Lane, Columbia, SC 29212
MLS# 639882Listed by: EXIT REALTY NEW HORIZONS - New
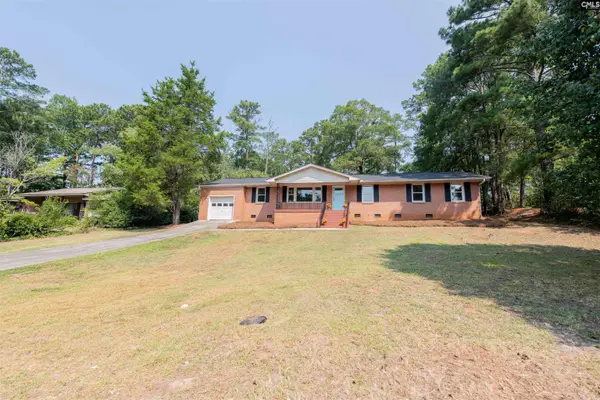 $285,000Active3 beds 2 baths1,738 sq. ft.
405 Grenadier Drive, Columbia, SC 29210
MLS# 639884Listed by: ERA WILDER REALTY - Open Sun, 2 to 4pmNew
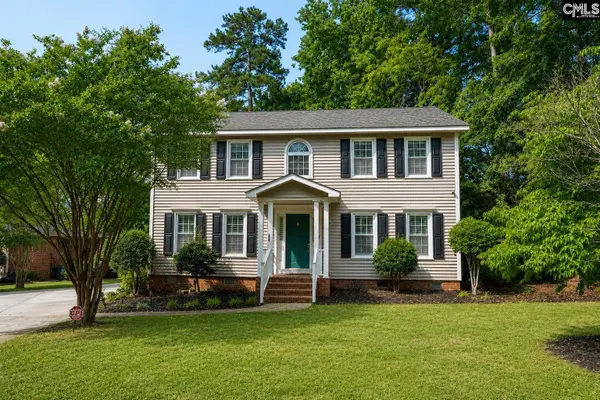 $320,000Active5 beds 3 baths2,560 sq. ft.
206 Quill Court, Columbia, SC 29212
MLS# 639888Listed by: COLDWELL BANKER REALTY - New
 $589,900Active4 beds 4 baths3,879 sq. ft.
225 Sheringham Road, Columbia, SC 29212
MLS# 639852Listed by: RE/MAX AT THE LAKE


Protect your home and budget from life's surprises with an Assurant Home Warranty, backed by a partner that supports you through every step of homeownership. Explore Plans.
© 2026 Better Homes and Gardens Real Estate LLC. An Anywhere Real Estate company. All rights reserved. Better Homes and Gardens® Real Estate is a registered trademark owned by Meredith Operations Corporation, licensed to Better Homes and Gardens Real Estate LLC and used with permission. Better Homes and Gardens Real Estate LLC fully supports the principles of the Fair Housing Act and the Equal Opportunity Act. Listing information is deemed reliable but is not guaranteed accurate.
Each office is independently owned and operated.
Any services or products provided by third parties are not provided by, affiliated with or related to Better Homes and Gardens Real Estate LLC, or its affiliated companies.