
270 Livingston Woods Drive, Irmo, SC 29063
Local realty services provided by:Better Homes and Gardens Real Estate Palmetto
270 Livingston Woods Drive,Irmo, SC 29063
$483,720
- 4 Beds
- 4 Baths
- 4,072 sq. ft.
- Single family
- Active
Listed by: cara hartley
Office: dr horton inc
MLS#:643502
Source:SC_CML
Price summary
- Price:$483,720
- Price per sq. ft.:$118.79
- Monthly HOA dues:$50
About this home
Welcome to the Westerly at 270 Livingston Woods Drive. The Westerly is a unique home with plenty of space and a 3-car garage! The front entrance welcomes you into the front living area and a formal dining space. Follow the flow of the home, the impressive kitchen features lots of cabinet and counter space with a large floating island and walk-in pantry. Quartz countertops and tile backsplash are sure to impress. The expansive family room extends off of the kitchen space. A downstairs bedroom and full bath create the perfect guest suite. Upstairs, the second-floor owner's bedroom and bath are a must see with separate vanities and a spacious walk-in closet. A large bonus room also finishes the second floor, as well as a loft space and 2 additional secondary bedrooms. Two full baths are also upstairs, making that 4 total bathrooms - essentially one per bedroom! The superb location of the community will place you just minutes from local shops, restaurants, schools, the YMCA, and Lake Murray access. It is a highly sought after location that is sure to meet all your needs! Schedule a tour today to see why the Westerly Livingston Woods is the perfect place to call home. *The photos you see here are for illustration purposes only, interior and exterior features, options, colors and selections will differ. Please see sales agent for options. Added Disclaimer: CMLS has not reviewed and, therefore, does not endorse vendors who may appear in listings....
Contact an agent
Home facts
- Year built:2026
- Subdivision & Development:LIVINGSTON WOODS
- Listing ID #:643502
- Added:2 day(s) ago
- Updated:September 24, 2026 at 03:23 PM
Rooms and interior
- Bedrooms:4
- Total bathrooms:4
- Full bathrooms:4
- Dining Description:Molding
- Bathrooms Description:Bath-Private, Bath-Shared, Double Vanity
- Kitchen Description:Backsplash-Tiled, Cabinets-Painted, Counter Tops-Quartz, Dishwasher, Eat In, Island, Microwave Built In, Pantry, Stove Exhaust Vented Exte, Tankless H20
- Bedroom Description:Ceilings-Tray, Closet-Private, Closet-Walk in, Floors - Carpet, On Second Level, Separate Water Closet, Sitting Room
- Basement Description:No Basement
- Living area:4,072 sq. ft.
Heating and cooling
- Cooling:Central
- Heating:Gas 1st Lvl, Gas 2nd Lvl
Structure and exterior
- Year built:2026
- Building area:4,072 sq. ft.
- Lot area:0.17 Acres
- Architectural Style:Traditional
- Construction Materials:Fiber Cement-Hardy Plank
- Levels:2 Story
Schools
- High school:Dutch Fork
- Middle school:Dutch Fork
- Elementary school:River Springs
Utilities
- Water:Public
- Sewer:Public
Finances and disclosures
- Price:$483,720
- Price per sq. ft.:$118.79
Features and amenities
- Amenities:Attic Pull-Down Access, Garage Opener, Security System-Owned
Parking
- Parking description:Front Entry, Garage Attached
- Garage spaces:3
New listings near 270 Livingston Woods Drive
- Open Sun, 11am to 1pmNew
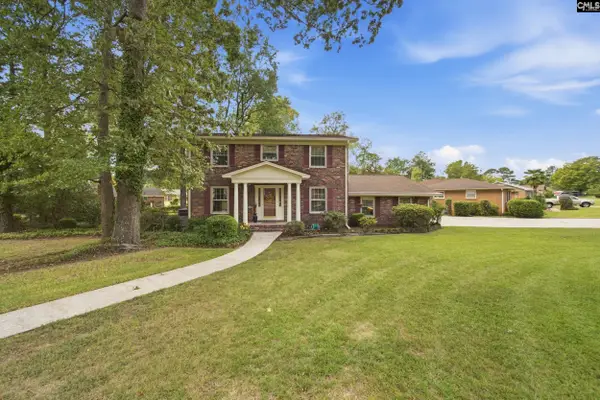 $284,900Active4 beds 3 baths2,385 sq. ft.
2439 Dove Lane, Columbia, SC 29210
MLS# 643587Listed by: KELLER WILLIAMS PALMETTO - Open Sat, 1 to 3pmNew
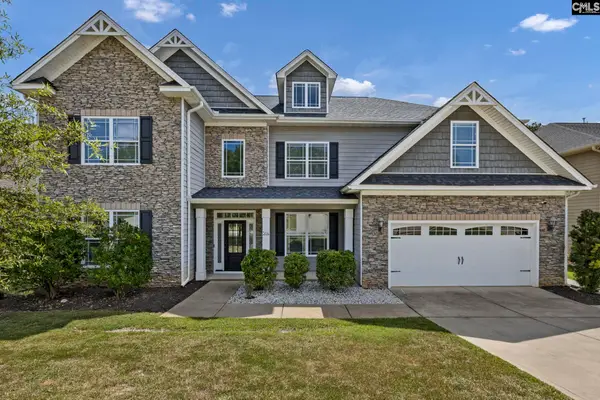 $540,000Active5 beds 5 baths4,030 sq. ft.
514 Compass Rose Way, Irmo, SC 29036
MLS# 643590Listed by: WILSON REAL ESTATE COMPANY LLC - New
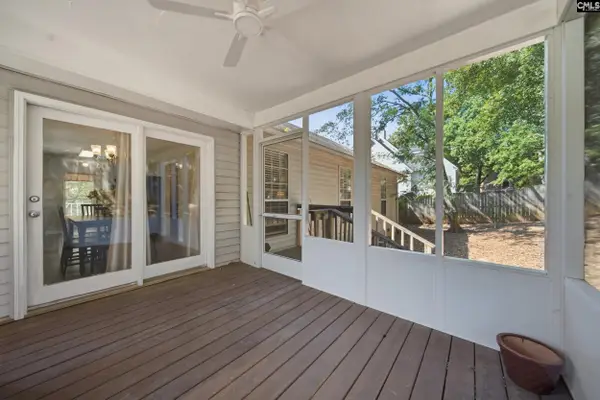 $219,900Active3 beds 2 baths1,247 sq. ft.
104 Cranewater Drive, Columbia, SC 29212
MLS# 643487Listed by: KELLER WILLIAMS PREFERRED - New
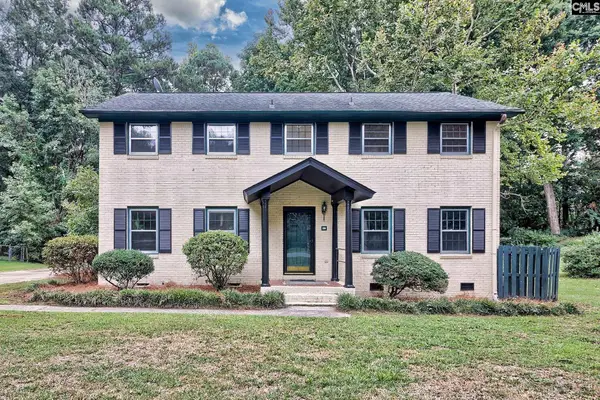 $349,000Active4 beds 3 baths2,244 sq. ft.
417 White Falls Drive, Columbia, SC 29212
MLS# 643451Listed by: CENTURY 21 VANGUARD - New
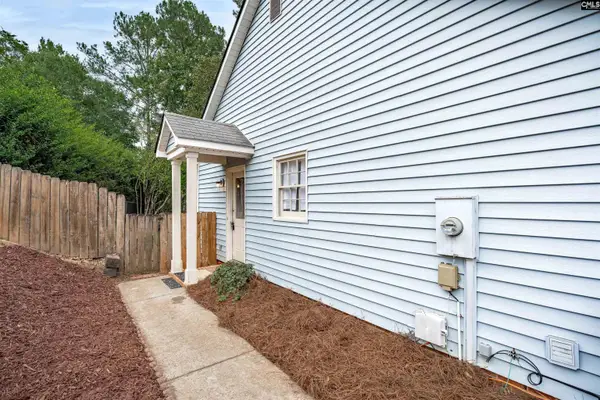 $235,000Active3 beds 2 baths1,416 sq. ft.
123 Firebranch Street, Columbia, SC 29212
MLS# 643405Listed by: COLDWELL BANKER REALTY - New
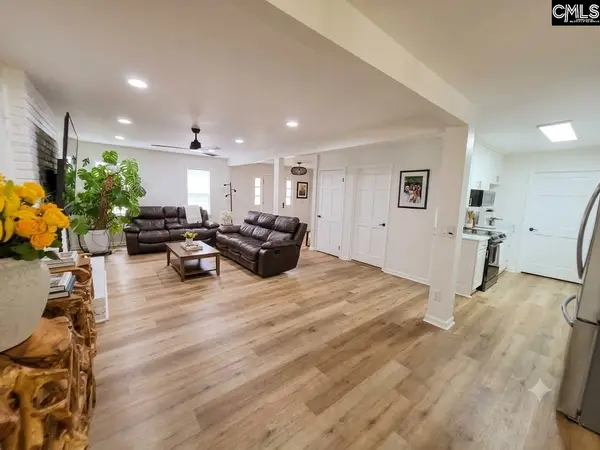 $370,000Active5 beds 3 baths2,372 sq. ft.
106 Cobham Road, Columbia, SC 29212
MLS# 643408Listed by: ERA WILDER REALTY - New
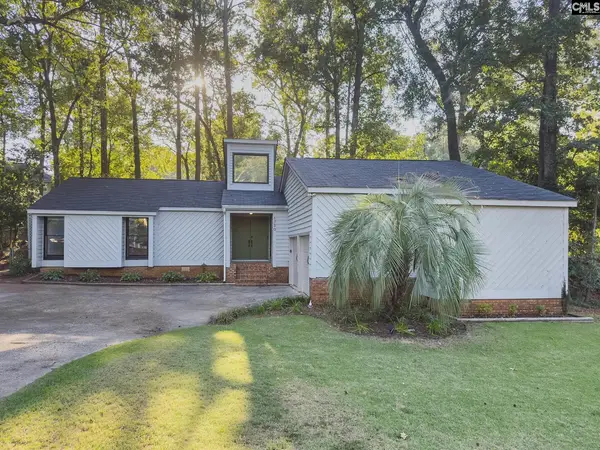 $275,000Active3 beds 2 baths1,730 sq. ft.
1720 Shadowood Drive, Columbia, SC 29212
MLS# 643396Listed by: BEYCOME BROKERAGE REALTY LLC - New
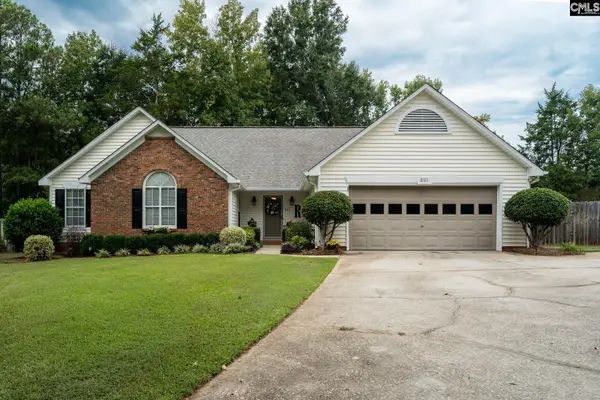 $299,900Active3 beds 2 baths1,901 sq. ft.
221 E Passage, Columbia, SC 29212
MLS# 643387Listed by: NEXTHOME SPECIALISTS - New
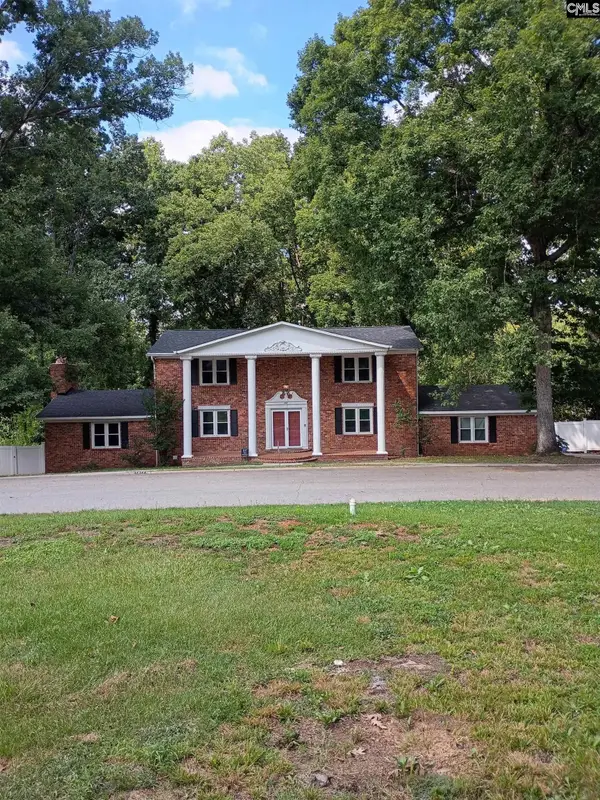 $324,900Active4 beds 4 baths3,046 sq. ft.
1517 N Woodstream Road, Columbia, SC 29212
MLS# 643368Listed by: HOMECOIN.COM - New
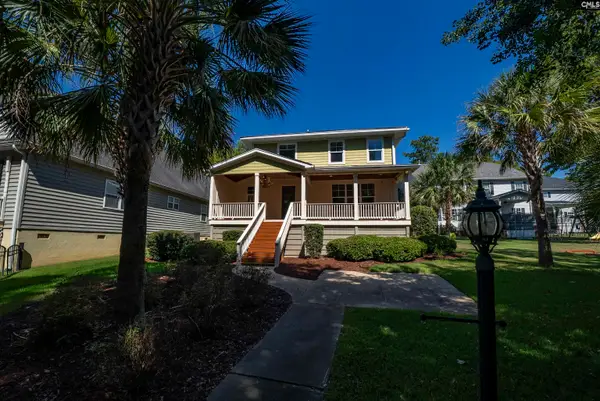 $449,900Active4 beds 3 baths2,494 sq. ft.
425 Crockett Road, Columbia, SC 29212
MLS# 643356Listed by: NEST PROPERTIES


Protect your home and budget from life's surprises with an Assurant Home Warranty, backed by a partner that supports you through every step of homeownership. Explore Plans.
© 2026 Better Homes and Gardens Real Estate LLC. An Anywhere Real Estate company. All rights reserved. Better Homes and Gardens® Real Estate is a registered trademark owned by Meredith Operations Corporation, licensed to Better Homes and Gardens Real Estate LLC and used with permission. Better Homes and Gardens Real Estate LLC fully supports the principles of the Fair Housing Act and the Equal Opportunity Act. Listing information is deemed reliable but is not guaranteed accurate.
Each office is independently owned and operated.
Any services or products provided by third parties are not provided by, affiliated with or related to Better Homes and Gardens Real Estate LLC, or its affiliated companies.