
31 Pipestove Court, Irmo, SC 29063
Local realty services provided by:Better Homes and Gardens Real Estate Medley
31 Pipestove Court,Irmo, SC 29063
$324,900
- 4 Beds
- 3 Baths
- 2,300 sq. ft.
- Single family
- Active
Listed by: greg krome
Office: coldwell banker realty
MLS#:643733
Source:SC_CML
Price summary
- Price:$324,900
- Price per sq. ft.:$141.26
About this home
Prime location close to shopping and restaurants! Remodeled and move in ready home on a quiet cul-de-sac. Traditional style with appealing architecture, a double front porch with private balcony leading out from an enormous primary bedroom suite plus new back deck overlooking a large fenced lot! Inside you will find a cozy fireplace, 4 bedrooms, 3 bathrooms, nice wood trim work, all with great living space makes this the perfect home. This home has 2 brand new HVACs, a new back deck, plus a newly remodeled kitchen. The updated kitchen boasts all new appliances, granite counters, white shaker style cabinetry, and includes a new Fridge! More features include all new luxury plank flooring, new carpet, updated bathrooms, all new paint inside, new fixtures, new landscaping, and more! All in a location for Dutch Fork schools and close to everything that makes this the perfect home! Disclaimer: CMLS has not reviewed and, therefore, does not endorse vendors who may appear in listings.
Contact an agent
Home facts
- Year built:2008
- Subdivision & Development:STONEMONT
- Listing ID #:643733
- Added:1 day(s) ago
- Updated:September 25, 2026 at 07:57 PM
Rooms and interior
- Bedrooms:4
- Total bathrooms:3
- Full bathrooms:2
- Half bathrooms:1
- Dining Description:Molding
- Bathrooms Description:Bath-Private, Double Vanity, Separate Shower, Tub-Garden
- Kitchen Description:Backsplash-Tiled, Cabinets-Painted, Counter Tops-Granite, Dishwasher, Eat In, Microwave Above Stove, Refrigerator
- Bedroom Description:Balcony-Deck, Ceiling Fan, Closet-His & Her, Closet-Private, Closet-Walk in, Floors - Carpet, On Second Level, Separate Shower, Separate Water Closet
- Basement Description:No Basement
- Living area:2,300 sq. ft.
Heating and cooling
- Cooling:Central
- Heating:Central
Structure and exterior
- Year built:2008
- Building area:2,300 sq. ft.
- Lot area:0.24 Acres
- Lot Features:Cul-de-Sac
- Architectural Style:Traditional
- Construction Materials:Vinyl
- Exterior Features:Deck
- Levels:2 Story
Schools
- High school:Dutch Fork
- Middle school:Dutch Fork
- Elementary school:River Springs
Utilities
- Water:Public
- Sewer:Public
Finances and disclosures
- Price:$324,900
- Price per sq. ft.:$141.26
Features and amenities
- Laundry features:Heated Space, Utility Room
Parking
- Total parking spaces:4
- Parking description:Front Entry, Garage Attached, Main Level Garage
- Garage spaces:2
New listings near 31 Pipestove Court
- New
 $284,900Active3 beds 3 baths2,284 sq. ft.
116 Schooner Lane, Columbia, SC 29212
MLS# 643689Listed by: FATHOM REALTY SC LLC - New
 $250,000Active3 beds 2 baths1,457 sq. ft.
2822 Hardwicke Road, Columbia, SC 29210
MLS# 643664Listed by: REALTY ONE GROUP REDEFINED - New
 $209,000Active3 beds 2 baths1,593 sq. ft.
505 Grenadier Drive, Columbia, SC 29210
MLS# 643635Listed by: COLDWELL BANKER REALTY - Open Sun, 11am to 1pmNew
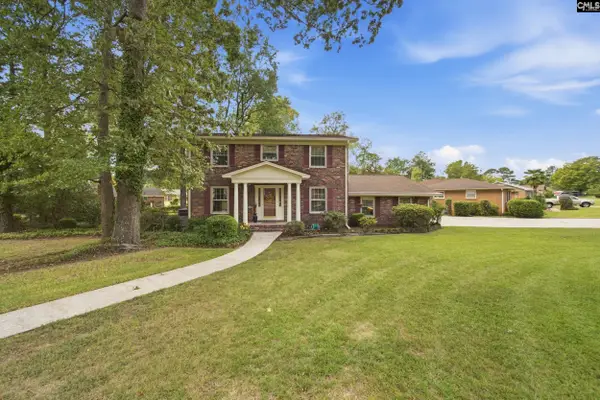 $284,900Active4 beds 3 baths2,385 sq. ft.
2439 Dove Lane, Columbia, SC 29210
MLS# 643587Listed by: KELLER WILLIAMS PALMETTO - Open Sat, 1 to 3pmNew
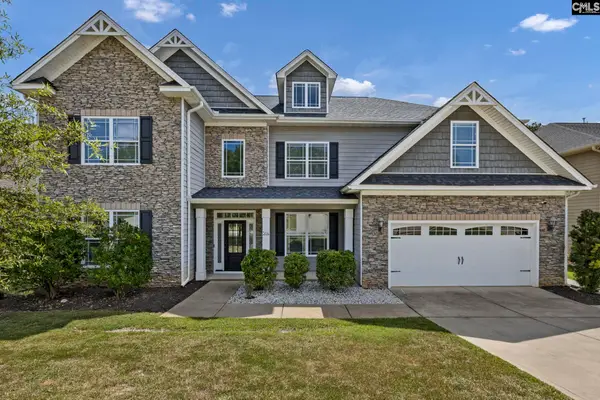 $540,000Active5 beds 5 baths4,030 sq. ft.
514 Compass Rose Way, Irmo, SC 29036
MLS# 643590Listed by: WILSON REAL ESTATE COMPANY LLC - New
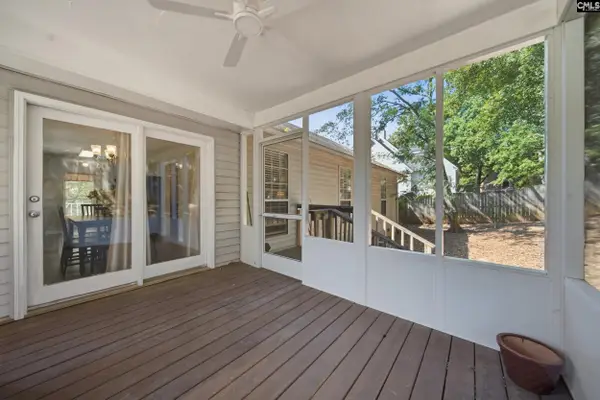 $219,900Active3 beds 2 baths1,247 sq. ft.
104 Cranewater Drive, Columbia, SC 29212
MLS# 643487Listed by: KELLER WILLIAMS PREFERRED - New
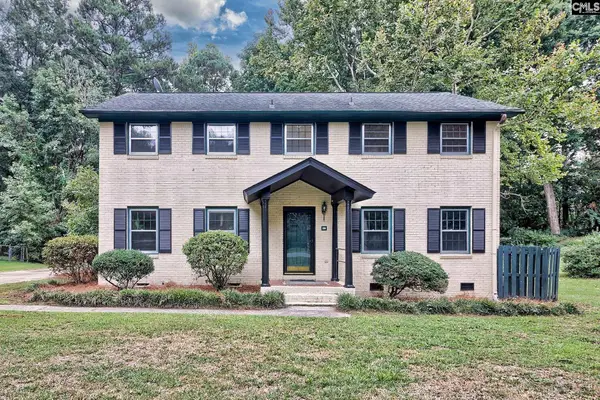 $349,000Active4 beds 3 baths2,244 sq. ft.
417 White Falls Drive, Columbia, SC 29212
MLS# 643451Listed by: CENTURY 21 VANGUARD - New
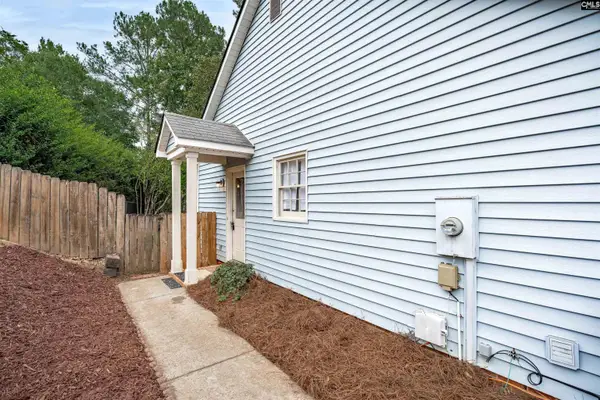 $235,000Active3 beds 2 baths1,416 sq. ft.
123 Firebranch Street, Columbia, SC 29212
MLS# 643405Listed by: COLDWELL BANKER REALTY - New
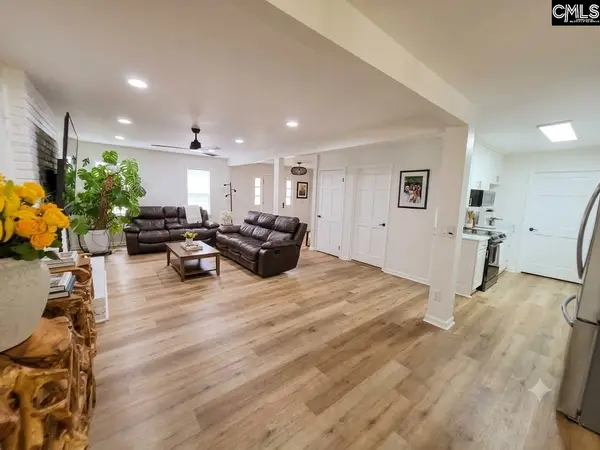 $370,000Active5 beds 3 baths2,372 sq. ft.
106 Cobham Road, Columbia, SC 29212
MLS# 643408Listed by: ERA WILDER REALTY - New
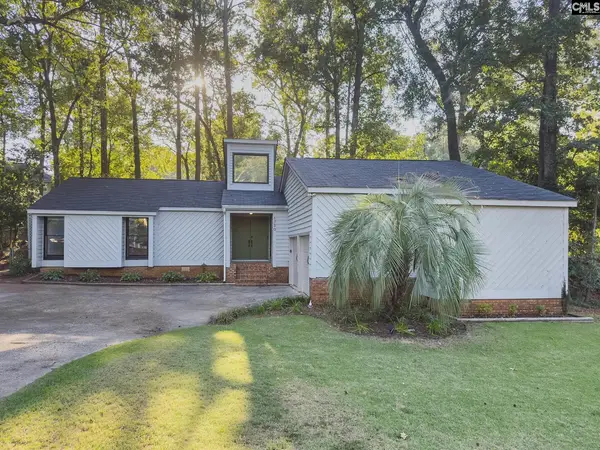 $275,000Active3 beds 2 baths1,730 sq. ft.
1720 Shadowood Drive, Columbia, SC 29212
MLS# 643396Listed by: BEYCOME BROKERAGE REALTY LLC


Protect your home and budget from life's surprises with an Assurant Home Warranty, backed by a partner that supports you through every step of homeownership. Explore Plans.
© 2026 Better Homes and Gardens Real Estate LLC. An Anywhere Real Estate company. All rights reserved. Better Homes and Gardens® Real Estate is a registered trademark owned by Meredith Operations Corporation, licensed to Better Homes and Gardens Real Estate LLC and used with permission. Better Homes and Gardens Real Estate LLC fully supports the principles of the Fair Housing Act and the Equal Opportunity Act. Listing information is deemed reliable but is not guaranteed accurate.
Each office is independently owned and operated.
Any services or products provided by third parties are not provided by, affiliated with or related to Better Homes and Gardens Real Estate LLC, or its affiliated companies.