
36 Gallantry Court, Irmo, SC 29063
Local realty services provided by:Better Homes and Gardens Real Estate Medley
36 Gallantry Court,Irmo, SC 29063
$650,000
- 4 Beds
- 4 Baths
- 3,515 sq. ft.
- Single family
- Active
Listed by: patrick o'connor
Office: coldwell banker realty
MLS#:642945
Source:SC_CML
Price summary
- Price:$650,000
- Price per sq. ft.:$184.92
- Monthly HOA dues:$100
About this home
Situated on a .87-acre lot with a peaceful pond view and surrounded by mature trees, 36 Gallantry Court in Ascot Ridge provides the perfect combination of location, layout, privacy, and views.The home welcomes you with a two-story foyer and a formal dining room to the left. Straight ahead, the spacious family room features a beautiful fireplace, built-ins, and picturesque views of the pond. This space opens to a large back deck and flows naturally into the kitchen, creating a comfortable layout for both everyday living and entertaining.The kitchen provides plenty of cabinet and counter space, along with an eat-in area that provides access to the recently added glass-enclosed sunroom. Heated and cooled for year-round use, this inviting space is the perfect place to enjoy the wooded setting and pond views morning or night, summer or winter.The owner’s suite is conveniently located on the main level and also provides direct access to the large back deck. The suite has been expanded to provide additional space and two closets, including an impressive walk-in closet with built-ins. The private owner’s bath features a large tiled shower, soaking tub, and dual vanities.Also on the main level are a half bath and a spacious laundry room with a utility sink, conveniently located near the entrance to the oversized side-entry garage.Upstairs, bedroom 2 includes a private full bath, while bedrooms 3 and 4 share a full bath. Bedroom 5, located over the garage and complete with a closet, provides additional flexibility for guests, a home office, media room, or bonus space. Three of the upstairs bedrooms also feature built-in desks, perfect for homework, studying, or working from home. The 5th bedroom/room over also has a built-in media area.Ascot is known for its impressive neighborhood amenities, including a community pool, tennis courts, playground, walking trails, sidewalks on both sides of the street, and community events throughout the year, including an annual Fourth of July fireworks celebration and holiday party. The home is currently zoned for River Springs Elementary, Dutch Fork Middle & High Schools.Ask about a possible $2,000 lender credit. Disclaimer: CMLS has no...
Contact an agent
Home facts
- Year built:2004
- Subdivision & Development:ASCOT ESTATES
- Listing ID #:642945
- Added:59 day(s) ago
- Updated:November 12, 2026 at 05:00 PM
Rooms and interior
- Bedrooms:4
- Total bathrooms:4
- Full bathrooms:3
- Half bathrooms:1
- Dining Description:Ceilings-High (over 9 Ft), Floors-Hardwood, Molding
- Bathrooms Description:Bath-Private, Double Vanity, Separate Shower, Tub-Garden, Tub-Shower
- Kitchen Description:Backsplash-Tiled, Bar, Cabinets-Painted, Counter Tops - Concrete, Dishwasher, Disposal, Eat In, Floors-Hardwood, Freezer, Icemaker, Microwave Above Stove, Pantry, Recessed Lights, Refrigerator
- Bedroom Description:Balcony-Deck, Built-ins, Ceiling Fan, Ceilings-High (over 9 Ft), Closet-Private, Closet-Walk in, Floors-Hardwood, French Doors, On Main Level, Recessed Lighting, Separate Shower, Separate Water Closet
- Basement Description:No Basement
- Living area:3,515 sq. ft.
Heating and cooling
- Cooling:Central, Gas Pac
- Heating:Central, Gas Pac, Heat Pump 2nd Lvl
Structure and exterior
- Year built:2004
- Building area:3,515 sq. ft.
- Lot area:0.87 Acres
- Lot Features:Cul-de-Sac
- Architectural Style:Traditional
- Construction Materials:Brick-All Sides-AbvFound
- Exterior Features:Deck, Sprinkler
- Levels:2 Story
Schools
- High school:Dutch Fork
- Middle school:Dutch Fork
- Elementary school:River Springs
Utilities
- Water:Public
- Sewer:Public
Finances and disclosures
- Price:$650,000
- Price per sq. ft.:$184.92
Features and amenities
- Laundry features:Heated Space, Mud Room
- Amenities:Attic Access, Attic Pull-Down Access, Attic Storage, BookCase, Built-ins, Cable TV Available, Ceiling Fan, Central Vacuum, Horse OK, Smoke Detector, Tennis Courts
Parking
- Parking description:Garage Attached, Side Entry
- Garage spaces:2
New listings near 36 Gallantry Court
- New
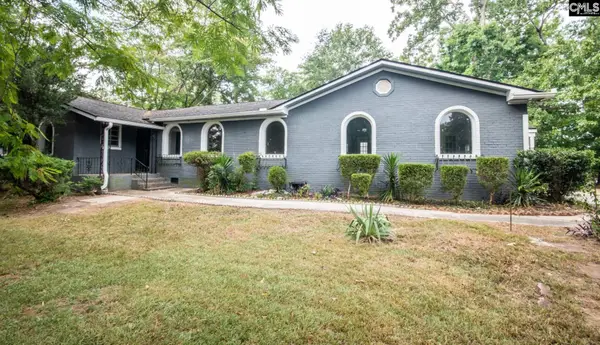 $385,000Active3 beds 3 baths2,628 sq. ft.
1616 Quail Valley West, Columbia, SC 29212
MLS# 646732Listed by: ISAVE REALTY - New
 $170,000Active3 beds 2 baths1,422 sq. ft.
345 Rutledge Place, Columbia, SC 29212
MLS# 646694Listed by: WEICHERT RLT RAY COVINGTON - New
 $250,000Active4 beds 2 baths1,530 sq. ft.
103 Bickleigh Road, Irmo, SC 29063
MLS# 646691Listed by: KELLER WILLIAMS REALTY - New
 $234,995Active4 beds 2 baths1,850 sq. ft.
990 Gardendale Drive, Columbia, SC 29210
MLS# 646692Listed by: KELLER WILLIAMS THE DOWNING GROUP - New
 $210,000Active3 beds 3 baths1,440 sq. ft.
119 Chippenham Circle, Columbia, SC 29210
MLS# 646659Listed by: REALTY ONE GROUP RESIDE - New
 $2,200,000Active1.6 Acres
630 River Road #LOT 2-Point, Columbia, SC 29212
MLS# 646605Listed by: SOUTHERN VISIONS REALTY I LLC - New
 $1,500,000Active0.89 Acres
630 River Road #LOT 5, Columbia, SC 29212
MLS# 646604Listed by: SOUTHERN VISIONS REALTY I LLC - New
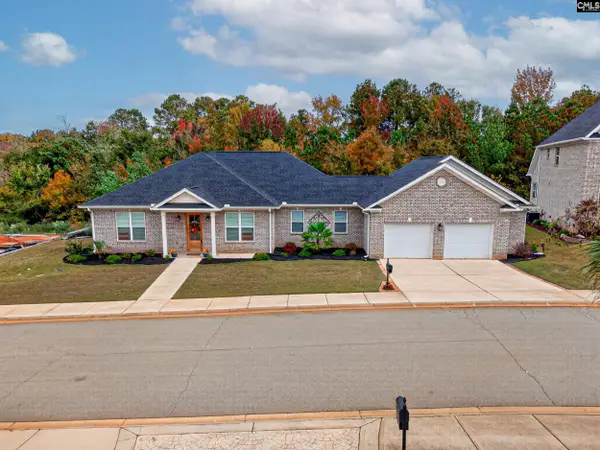 $525,000Active3 beds 2 baths2,241 sq. ft.
140 Palm Point Drive, Columbia, SC 29212
MLS# 646557Listed by: NEXTHOME SPECIALISTS - New
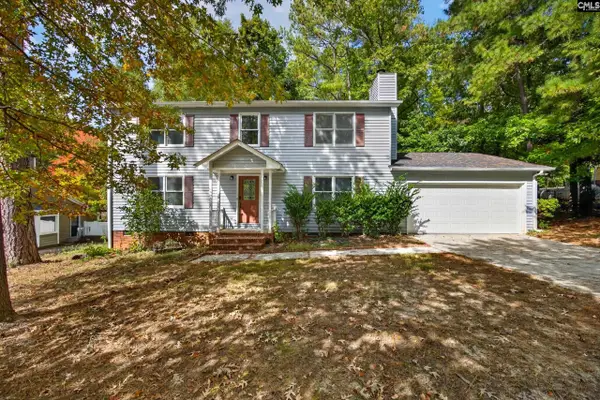 $300,000Active4 beds 3 baths2,132 sq. ft.
120 Crossbow Court, Columbia, SC 29212
MLS# 646543Listed by: EXP REALTY LLC - New
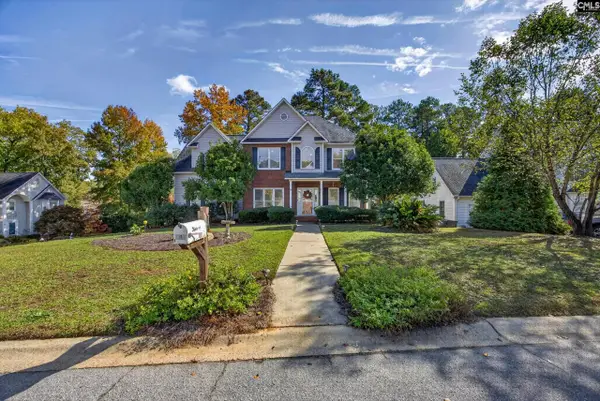 $310,000Active3 beds 3 baths2,036 sq. ft.
101 Chelton Court, Columbia, SC 29212
MLS# 646531Listed by: REALTY ONE GROUP RESIDE


Protect your home and budget from life's surprises with an Assurant Home Warranty, backed by a partner that supports you through every step of homeownership. Explore Plans.
© 2026 Better Homes and Gardens Real Estate LLC. An Anywhere Real Estate company. All rights reserved. Better Homes and Gardens® Real Estate is a registered trademark owned by Meredith Operations Corporation, licensed to Better Homes and Gardens Real Estate LLC and used with permission. Better Homes and Gardens Real Estate LLC fully supports the principles of the Fair Housing Act and the Equal Opportunity Act. Listing information is deemed reliable but is not guaranteed accurate.
Each office is independently owned and operated.
Any services or products provided by third parties are not provided by, affiliated with or related to Better Homes and Gardens Real Estate LLC, or its affiliated companies.