
504 Beech Branch Drive, Irmo, SC 29063
Local realty services provided by:Better Homes and Gardens Real Estate Palmetto
504 Beech Branch Drive,Irmo, SC 29063
$224,900
- 3 Beds
- 2 Baths
- 1,168 sq. ft.
- Single family
- Pending
Listed by: jacob hopper, kayla setzler
Office: exp realty llc.
MLS#:638663
Source:SC_CML
Price summary
- Price:$224,900
- Price per sq. ft.:$192.55
About this home
Welcome to 504 Beech Branch Drive! This single-story home offers the perfect blend of comfort, functionality, and convenience. The inviting open-concept floor plan creates a seamless flow between the spacious living room and kitchen, making it ideal for entertaining guests or enjoying everyday life. Featuring 3 bedrooms and 2 bathrooms, this home provides a functional layout with a spacious primary suite complete with a walk-in closet. The kitchen offers plenty of cabinet and counter space while remaining open to the main living area, allowing you to stay connected with family and guests. Step outside to a fully fenced backyard, perfect for children, pets, or relaxing outdoors. A storage shed provides additional space for lawn equipment, tools, or seasonal storage. Conveniently located just 15 minutes from shopping, restaurants, movie theaters, parks, and everyday conveniences, this home offers easy access to everything you need. Whether you’re searching for your first home, looking to downsize, or simply wanting the convenience of single-level living, 504 Beech Branch Drive is ready to welcome its next owner. Disclaimer: CMLS has not reviewed and, therefore, does not endorse vendors who may appear in listings....
Contact an agent
Home facts
- Year built:2001
- Subdivision & Development:FOXBORO
- Listing ID #:638663
- Added:42 day(s) ago
- Updated:August 27, 2026 at 07:52 AM
Rooms and interior
- Bedrooms:3
- Total bathrooms:2
- Full bathrooms:2
- Bathrooms Description:Bath-Private, Bath-Shared, Double Vanity, Separate Shower, Tub-Garden
- Kitchen Description:Eat In
- Bedroom Description:Ceiling Fan, Closet-Private, Closet-Walk in, On Main Level, Separate Shower
- Basement Description:No Basement
- Living area:1,168 sq. ft.
Heating and cooling
- Cooling:Central
- Heating:Central
Structure and exterior
- Year built:2001
- Building area:1,168 sq. ft.
- Lot area:0.2 Acres
- Architectural Style:Traditional
- Construction Materials:Vinyl
- Levels:1 Story
Schools
- High school:Dutch Fork
- Middle school:Dutch Fork
- Elementary school:Oak Pointe
Utilities
- Water:Public
- Sewer:Public
Finances and disclosures
- Price:$224,900
- Price per sq. ft.:$192.55
Features and amenities
- Laundry features:Closet, Electric, Heated Space, Kitchen
- Amenities:Attic Pull-Down Access, Attic Storage
New listings near 504 Beech Branch Drive
- New
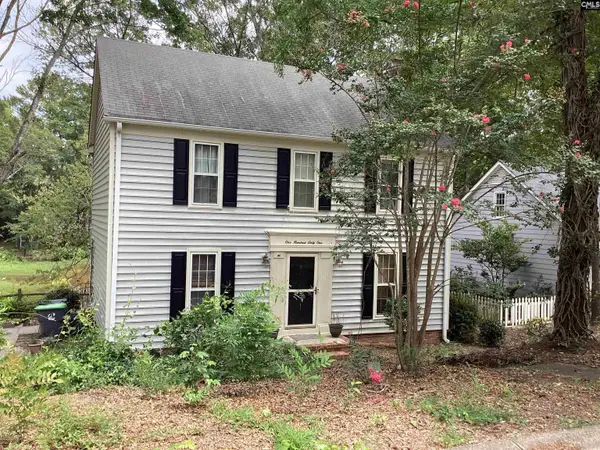 $239,900Active3 beds 3 baths1,612 sq. ft.
161 King George Way, Columbia, SC 29210
MLS# 641606Listed by: ENVISION REALTY OF THE CAROLINAS - Open Sat, 10am to 12pmNew
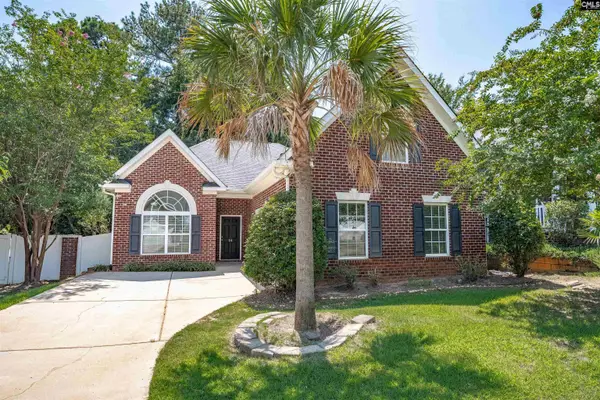 $339,000Active3 beds 2 baths1,790 sq. ft.
24 Palmetto Wood Court, Irmo, SC 29063
MLS# 641575Listed by: REALTY ONE GROUP REDEFINED - New
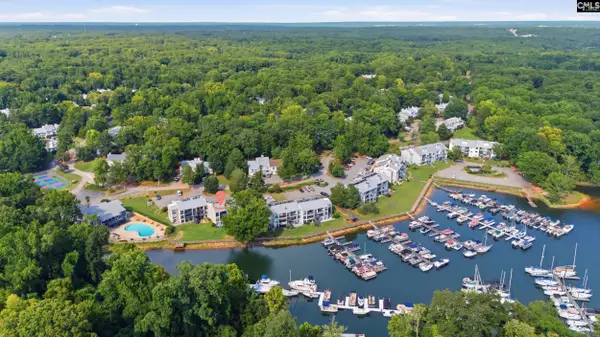 $335,000Active2 beds 2 baths1,201 sq. ft.
238 Shoreline Drive, Columbia, SC 29212
MLS# 641589Listed by: YIP PREMIER REAL ESTATE LLC - New
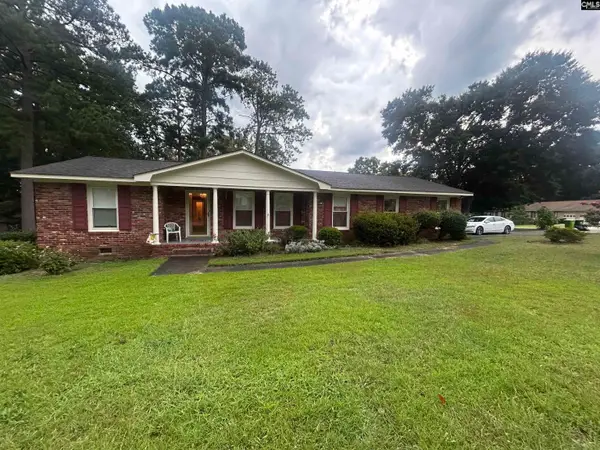 $215,000Active3 beds 2 baths1,601 sq. ft.
419 Zanark Drive, Columbia, SC 29212
MLS# 641556Listed by: HOMECOIN.COM - New
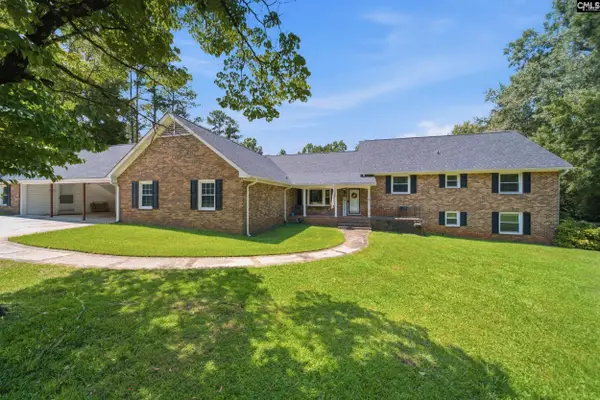 $599,900Active6 beds 5 baths4,938 sq. ft.
100 Stamford Bridge Road, Columbia, SC 29212
MLS# 641549Listed by: EXCLUSIVE SOUTHERN PROPERTIES - New
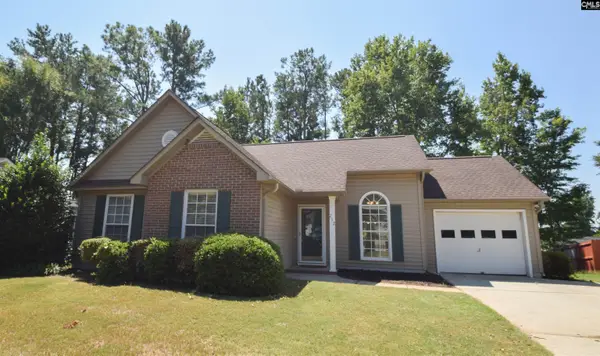 $229,900Active3 beds 2 baths1,254 sq. ft.
232 Rolling Rock Road, Columbia, SC 29212
MLS# 641552Listed by: COLDWELL BANKER REALTY - New
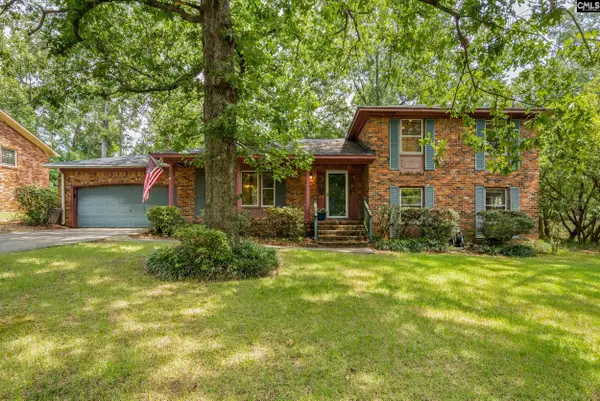 $199,000Active3 beds 2 baths1,890 sq. ft.
636 Shadowbrook Drive, Columbia, SC 29210
MLS# 641453Listed by: COLDWELL BANKER REALTY - New
 $349,500Active3 beds 2 baths2,000 sq. ft.
120 Amberly Court, Columbia, SC 29212
MLS# 641401Listed by: MIDLANDS REALTY INC - New
 $209,900Active3 beds 2 baths1,336 sq. ft.
1219 Chadford Road, Irmo, SC 29036
MLS# 641176Listed by: COLDWELL BANKER REALTY - New
 $2,135,000Active2 Acres
630 River Road #LOT 2, Columbia, SC 29212
MLS# 641159Listed by: SOUTHERN VISIONS REALTY I LLC


Protect your home and budget from life's surprises with an Assurant Home Warranty, backed by a partner that supports you through every step of homeownership. Explore Plans.
© 2026 Better Homes and Gardens Real Estate LLC. An Anywhere Real Estate company. All rights reserved. Better Homes and Gardens® Real Estate is a registered trademark owned by Meredith Operations Corporation, licensed to Better Homes and Gardens Real Estate LLC and used with permission. Better Homes and Gardens Real Estate LLC fully supports the principles of the Fair Housing Act and the Equal Opportunity Act. Listing information is deemed reliable but is not guaranteed accurate.
Each office is independently owned and operated.
Any services or products provided by third parties are not provided by, affiliated with or related to Better Homes and Gardens Real Estate LLC, or its affiliated companies.