
2700 Cameron Boulevard, Isle Of Palms, SC 29451
Local realty services provided by:Better Homes and Gardens Real Estate Palmetto
Listed by: oliver caminos
Office: st. germain properties llc.
MLS#:26018993
Source:SC_CTAR
2700 Cameron Boulevard,Isle of Palms, SC 29451
$4,375,000
- 5 Beds
- 6 Baths
- 3,380 sq. ft.
- Single family
- Active
Price summary
- Price:$4,375,000
- Price per sq. ft.:$1,294.38
About this home
Introducing 2700 Cameron Boulevard -- an extraordinary contemporary coastal residence located just one block from the pristine beaches of Isle of Palms, where elevated architecture, sophisticated design, and panoramic ocean views come together to create one of the island's premier new construction opportunities. Thoughtfully designed with an inverted floor plan to maximize views and natural light, this luxury home places the primary living spaces and expansive outdoor entertaining areas on the second level, allowing you to enjoy sweeping ocean vistas from the great room and covered balcony while capturing the refreshing coastal breezes.Currently under construction, this exceptional residence offers 5 bedrooms, 5.5 bathrooms, and an intelligently designed layout that blends luxury witheveryday functionality. The main living level features an expansive open-concept design where the chef's kitchen flows seamlessly into the great room and dining area, all framed by oversized windows overlooking the elevated pool and ocean beyond. The spacious covered balcony extends the living space outdoors, creating the perfect setting for entertaining family and friends or simply enjoying sunrise coffee and evening cocktails with the sound of the Atlantic in the distance.
Luxury appointments throughout the home include wide-plank hardwood flooring, custom cabinetry, quartz countertops, professional-grade appliances, boutique lighting, designer tile, shiplap accents, an elevator, and refined contemporary finishes selected to complement the home's clean coastal aesthetic. A separate scullery provides additional preparation space, storage, and convenience for entertaining.
The primary suite is ideally positioned on the main living level, offering privacy and convenience while taking full advantage of the home's elevated design. This luxurious retreat features a spacious walk-in closet and a spa-inspired bathroom with dual vanities, an oversized walk-in shower, soaking tub, and designer finishes. A second guest suite on the main level provides comfortable accommodations for family or visitors, while the first floor offers three additional bedrooms, an expansive entertainment room, wet bar, bunk room, and multiple gathering spaces designed for relaxed coastal living.
Outdoor living is every bit as impressive as the interior. The home's elevated resort-style pool serves as the centerpiece of the outdoor experience, surrounded by generous decking and multiple covered entertaining areas that create the ideal environment for enjoying Isle of Palms' year-round coastal climate. Whether hosting large gatherings or unwinding after a day at the beach, every detail has been designed to embrace indoor-outdoor living.
Exterior features include elevated construction, impact-rated windows, a standing seam metal roof, expansive covered porches, and striking contemporary coastal architecture that blends timeless Lowcountry character with modern sophistication.
Beyond serving as an exceptional primary residence or second home, 2700 Cameron Boulevard offers outstanding investment potential. With its desirable location just one block from the beach, private pool, elevator, multiple entertainment areas, ocean views, and luxury amenities, the property has the ability to generate significant vacation rental income. Rental projections are included in the listing documents.
Located in one of the most sought-after neighborhoods on Isle of Palms, homeowners will enjoy convenient access to the beach, the Isle of Palms Marina, restaurants, golf, tennis, pickleball, and 1 block from the Isle of Palms Recreation Center. Just 20 minutes from Historic Downtown Charleston--consistently recognized among America's top travel destinations for its award-winning restaurants, historic architecture, shopping, arts, and vibrant waterfront--this home offers the rare opportunity to enjoy both world-class beach living and one of the country's most celebrated cities.
At this point, buyers have the opportunity to make many design selections to make this a truly bespoke experience.
This is a rare opportunity to own a brand-new luxury coastal home in one of the Charleston area's most desirable beach communities, where contemporary architecture, breathtaking ocean views, and exceptional craftsmanship combine to create an unforgettable island retreat.
Renderings and plans in MLS are subject to change and buyers should rely on plans in the sales agreement. Interior photos in listing are from some of the builder's recent builds and are for illustration purposes only. Finishes will be according to the sales agreement....
Contact an agent
Home facts
- Year built:2026
- Subdivision & Development:None
- Listing ID #:26018993
- Added:83 day(s) ago
- Updated:September 23, 2026 at 07:50 PM
Rooms and interior
- Bedrooms:5
- Total bathrooms:6
- Full bathrooms:5
- Half bathrooms:1
- Flooring:Stone, Wood
- Kitchen Description:Wet Bar
- Living area:3,380 sq. ft.
Heating and cooling
- Cooling:Central Air
- Heating:Electric, Heat Pump
- Central air:Yes
Structure and exterior
- Year built:2026
- Building area:3,380 sq. ft.
- Lot area:0.2 Acres
- Architectural Style:Contemporary
- Foundation Description:Raised
- Levels:2 Story
Schools
- High school:Wando
- Middle school:Laing
- Elementary school:Sullivans Island
Utilities
- Water:Public
- Sewer:Public Sewer
Finances and disclosures
- Price:$4,375,000
- Price per sq. ft.:$1,294.38
Features and amenities
- Laundry features:Laundry Room
- Amenities:Ceiling Fan(s), Ceiling Smooth, Elevator, High Ceilings
- Pool features:Pool - Elevated
Parking
- Total parking spaces:4
- Parking description:4 Car Garage, Attached
- Garage:Yes
- Garage spaces:4
New listings near 2700 Cameron Boulevard
- New
 $49,000Active1 beds 1 baths490 sq. ft.
1300 Ocean Boulevard #344-C, Isle of Palms, SC 29451
MLS# 26026488Listed by: AGENTOWNED REALTY PREFERRED GROUP - New
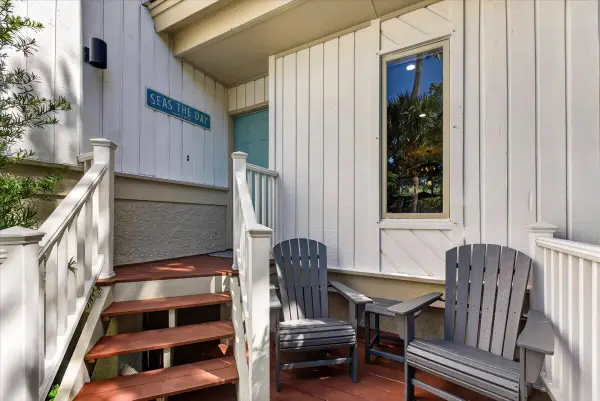 $1,325,000Active3 beds 3 baths1,743 sq. ft.
1 Back Court, Isle of Palms, SC 29451
MLS# 26026192Listed by: CAROLINA ONE REAL ESTATE - New
 $125,000Active0 Acres
101 Palm Boulevard #B2, Isle of Palms, SC 29451
MLS# 26026149Listed by: CARROLL REALTY - New
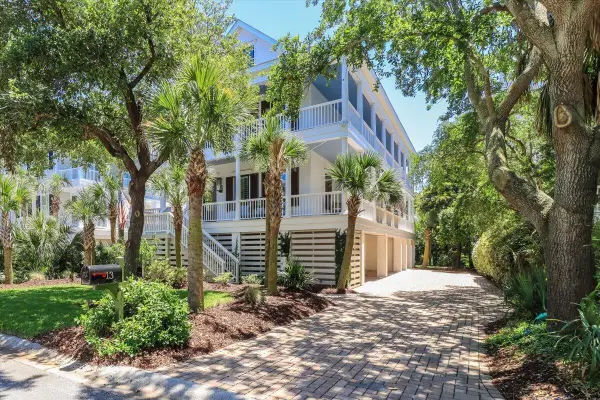 $3,595,000Active5 beds 6 baths3,240 sq. ft.
13 Morgan Place Drive, Isle of Palms, SC 29451
MLS# 26026130Listed by: WILD DUNES REAL ESTATE, LLC - New
 $2,223,680Active-- beds -- baths5,326 sq. ft.
1300 Ocean Boulevard #142, Isle of Palms, SC 29451
MLS# 26026135Listed by: COLDWELL BANKER COMM/ATLANTIC INT'L - New
 $6,195,000Active6 beds 7 baths4,326 sq. ft.
4001 Waterway Boulevard, Isle of Palms, SC 29451
MLS# 26025772Listed by: REMAX EXECUTIVE - New
 $295,000Active-- beds -- baths
40 41st Avenue #G-2, Isle of Palms, SC 29451
MLS# 26025732Listed by: CROWN COAST PROPERTIES  $1,575,000Pending4 beds 3 baths1,566 sq. ft.
Address Withheld By Seller, Isle of Palms, SC 29451
MLS# 26025551Listed by: EAST ISLANDS REAL ESTATE $1,695,000Active3 beds 3 baths1,821 sq. ft.
6 Yacht Harbor Court, Isle of Palms, SC 29451
MLS# 26025435Listed by: COMPASS CAROLINAS, LLC $1,500,000Active3 beds 3 baths1,631 sq. ft.
5802 Palmetto Drive #Unit B-401/403, Isle of Palms, SC 29451
MLS# 26025431Listed by: WILD DUNES REAL ESTATE, LLC


Protect your home and budget from life's surprises with an Assurant Home Warranty, backed by a partner that supports you through every step of homeownership. Explore Plans.
© 2026 Better Homes and Gardens Real Estate LLC. An Anywhere Real Estate company. All rights reserved. Better Homes and Gardens® Real Estate is a registered trademark owned by Meredith Operations Corporation, licensed to Better Homes and Gardens Real Estate LLC and used with permission. Better Homes and Gardens Real Estate LLC fully supports the principles of the Fair Housing Act and the Equal Opportunity Act. Listing information is deemed reliable but is not guaranteed accurate.
Each office is independently owned and operated.
Any services or products provided by third parties are not provided by, affiliated with or related to Better Homes and Gardens Real Estate LLC, or its affiliated companies.