
4001 Waterway Boulevard, Isle Of Palms, SC 29451
Local realty services provided by:Better Homes and Gardens Real Estate Medley
Listed by: kristen krause
Office: remax executive
MLS#:26025772
Source:SC_CTAR
Price summary
- Price:$6,195,000
- Price per sq. ft.:$1,432.04
About this home
Experience Custom Resort-Style living in this Brand New Coastal Contemporary estate overlooking Wild Dunes Harbor Golf Course. Breathtaking 207-degree unobstructed views and spectacular IOP sunsets frame this 6 BR, 6.5 BA residence with 4,326 SF of luxury A/C living and over 10,000 SF of total ''usable living space'', including a rare 3,760 SF collector's garage for 8 vehicles. Highlights include a stunning chef's kitchen with Taj Mahal quartzite island, gourmet scullery, dramatic great room, custom bar and wine room, floating staircase, media/family room, white oak floors and smart home ready technology. Featuring an elevated infinity-edge style pool & spa, screened patio, private yard and expansive decks for exceptional outdoor living. Minutes to Marina and beach.Vacation rental approvedLocated on Waterway Blvd one block from the Isle of Palms Marina, the Intercoastal & a short distance to one of the most spectacular beaches in South Carolina. Wildlife birds and other native species migrate to this area annually. Isle of Palms is voted one of the safest cities in South Carolina. Offering unobstructed 275 degree golf course views, this property is adjacent to the 5th tee box, next to a large natural pond and the 12th fairway and green with advantages of being outside the gates of the Wild Dunes Resort with no HOA fees or restrictions....
Contact an agent
Home facts
- Year built:2026
- Subdivision & Development:None
- Listing ID #:26025772
- Added:7 day(s) ago
- Updated:September 22, 2026 at 06:28 PM
Rooms and interior
- Bedrooms:6
- Total bathrooms:7
- Full bathrooms:6
- Half bathrooms:1
- Flooring:Ceramic Tile, Wood
- Kitchen Description:Eat-in Kitchen, Kitchen Island, Pantry, Wet Bar
- Living area:4,326 sq. ft.
Heating and cooling
- Cooling:Central Air
- Central air:Yes
Structure and exterior
- Year built:2026
- Building area:4,326 sq. ft.
- Lot area:0.27 Acres
- Lot Features:Level, On Golf Course
- Architectural Style:Contemporary
- Foundation Description:Raised
- Levels:2 Story
Schools
- High school:Wando
- Middle school:Laing
- Elementary school:Sullivans Island
Utilities
- Water:Public
- Sewer:Public Sewer
Finances and disclosures
- Price:$6,195,000
- Price per sq. ft.:$1,432.04
Features and amenities
- Laundry features:Laundry Room
- Amenities:Ceiling Smooth, Elevator, High Ceilings, Tray Ceiling(s), Wine Cellar
- Pool features:Pool - Elevated
- Smart home:Yes
Parking
- Total parking spaces:5
- Parking description:5 Car Garage, Attached, Garage Door Opener, Off Street
- Garage:Yes
- Garage spaces:5
New listings near 4001 Waterway Boulevard
- New
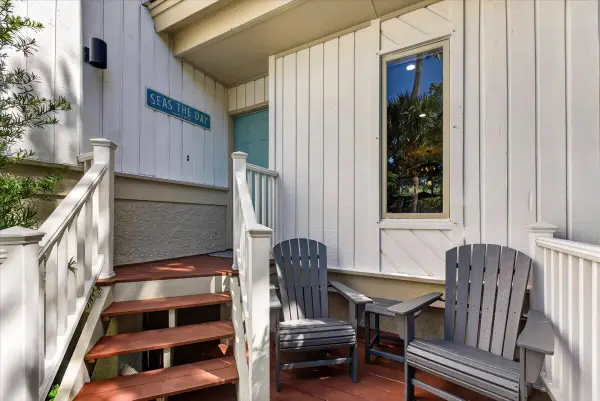 $1,325,000Active3 beds 3 baths1,743 sq. ft.
1 Back Court, Isle of Palms, SC 29451
MLS# 26026192Listed by: CAROLINA ONE REAL ESTATE - New
 $125,000Active0 Acres
101 Palm Boulevard #B2, Isle of Palms, SC 29451
MLS# 26026149Listed by: CARROLL REALTY - New
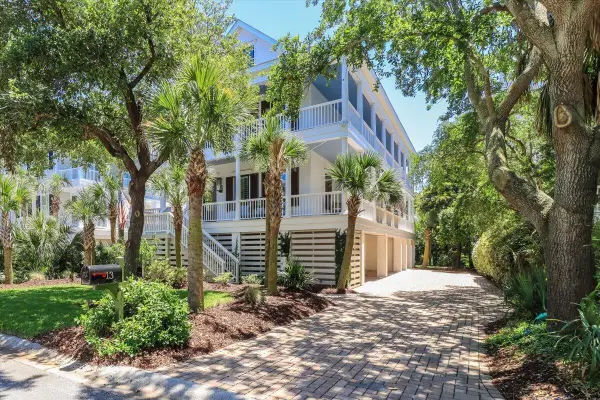 $3,595,000Active5 beds 6 baths3,240 sq. ft.
13 Morgan Place Drive, Isle of Palms, SC 29451
MLS# 26026130Listed by: WILD DUNES REAL ESTATE, LLC - New
 $2,223,680Active-- beds -- baths5,326 sq. ft.
1300 Ocean Boulevard #142, Isle of Palms, SC 29451
MLS# 26026135Listed by: COLDWELL BANKER COMM/ATLANTIC INT'L - New
 $295,000Active-- beds -- baths
40 41st Avenue #G-2, Isle of Palms, SC 29451
MLS# 26025732Listed by: CROWN COAST PROPERTIES  $1,575,000Pending4 beds 3 baths1,566 sq. ft.
Address Withheld By Seller, Isle of Palms, SC 29451
MLS# 26025551Listed by: EAST ISLANDS REAL ESTATE $1,695,000Active3 beds 3 baths1,821 sq. ft.
6 Yacht Harbor Court, Isle of Palms, SC 29451
MLS# 26025435Listed by: COMPASS CAROLINAS, LLC $1,500,000Active3 beds 3 baths1,631 sq. ft.
5802 Palmetto Drive #Unit B-401/403, Isle of Palms, SC 29451
MLS# 26025431Listed by: WILD DUNES REAL ESTATE, LLC $1,600,000Active3 beds 3 baths1,578 sq. ft.
8000 Palmetto Drive #301, Isle of Palms, SC 29451
MLS# 26025226Listed by: THE BOULEVARD COMPANY


Protect your home and budget from life's surprises with an Assurant Home Warranty, backed by a partner that supports you through every step of homeownership. Explore Plans.
© 2026 Better Homes and Gardens Real Estate LLC. An Anywhere Real Estate company. All rights reserved. Better Homes and Gardens® Real Estate is a registered trademark owned by Meredith Operations Corporation, licensed to Better Homes and Gardens Real Estate LLC and used with permission. Better Homes and Gardens Real Estate LLC fully supports the principles of the Fair Housing Act and the Equal Opportunity Act. Listing information is deemed reliable but is not guaranteed accurate.
Each office is independently owned and operated.
Any services or products provided by third parties are not provided by, affiliated with or related to Better Homes and Gardens Real Estate LLC, or its affiliated companies.