
11 Waterford Point, Iva, SC 29655
Local realty services provided by:Better Homes and Gardens Real Estate Medley
11 Waterford Point,Iva, SC 29655
$475,000
- 4 Beds
- 3 Baths
- 3,200 sq. ft.
- Single family
- Pending
Listed by: joey brown
Office: joey brown real estate
MLS#:20293073
Source:SC_AAR
Price summary
- Price:$475,000
- Price per sq. ft.:$148.44
About this home
PRICE REDUCTION! NEW ROOF in 2026!! This 4 BR, 3Ba home on Lake Secession, was enjoyed by generation of grandchildren for fishing, swimming, skiing and lots of fun and fond memories but now it's time for another family to enjoy it. . It sits on 1.62 acres and has a smaller fenced yard with multiple gates ready for your furry friends to join you in lakeside fun! This home has a dock and irrigation system. Enjoy your morning coffee overlooking the lake in the beautiful sunroom with wall heating/cooling unit in place. Great Room with fireplace and formal living in addition. All kitchen appliances remain with a bar for everyone to join you while food prep is going on. Great place for extra seating! Main level ensuite with garden tub and walk-in shower as well as double vanity. FROG/playroom over garage with pool table that could remain. 3 additional large bedrooms upstairs with a full hall bath. Additional bath/laundry room off of the kitchen is perfect for coming in from the lake or yard work. 2 covered porches for enjoying outside rocking as well as a concrete patio for grilling/picnics. There is a ravine on the left side for added privacy. Enjoy the lake without all the boat traffic....
Contact an agent
Home facts
- Year built:2003
- Subdivision & Development:Purdy Shores
- Listing ID #:20293073
- Added:369 day(s) ago
- Updated:October 01, 2026 at 07:59 PM
Rooms and interior
- Bedrooms:4
- Total bathrooms:3
- Full bathrooms:3
- Rooms Total:8
- Flooring:Carpet
- Bathrooms Description:Bath in Primary Bedroom, Garden Tub/Roman Tub, Separate Shower
- Kitchen Description:Dishwasher, Electric Oven, Electric Range, Microwave, Refrigerator
- Bedroom Description:Bath in Primary Bedroom, Main Level Primary
- Basement:Yes
- Basement Description:Crawl Space
- Living area:3,200 sq. ft.
Heating and cooling
- Cooling:Central Air, Forced Air
- Heating:Heat Pump
- Central air:Yes
Structure and exterior
- Roof:Composition, Shingle
- Year built:2003
- Building area:3,200 sq. ft.
- Lot area:1.62 Acres
- Lot Features:Corner Lot, Outside City Limits, Sloped, Subdivision
- Architectural Style:Traditional
- Construction Materials:Vinyl Siding
- Exterior Features:Deck, Front Porch, Patio, Porch
- Foundation Description:Crawl Space
- Levels:2 Story
Schools
- High school:Abbeville Area
- Middle school:Abbeville Area
- Elementary school:Abbeville Area
Utilities
- Water:Public
- Sewer:Private Sewer
Finances and disclosures
- Price:$475,000
- Price per sq. ft.:$148.44
Features and amenities
- Appliances:Dishwasher, Electric Oven, Electric Range, Electric Water Heater, Microwave, Refrigerator
- Laundry features:Electric Dryer Hookup, Washer Hookup
- Amenities:Blinds, Entrance Foyer, High Ceilings, Insulated Windows, Tilt-In Windows, Vinyl Windows, Walk-in Closets
Parking
- Parking description:Attached, Driveway, Garage, Garage Door Opener
- Garage:Yes
- Garage spaces:2
New listings near 11 Waterford Point
 $189,000Active2 beds 2 baths864 sq. ft.
206 E Poplar Street, Iva, SC 29655
MLS# 20306012Listed by: ADLY GROUP REALTY $135,000Pending2 beds 2 baths1,260 sq. ft.
105 Mckee Street, Iva, SC 29655
MLS# 20305636Listed by: NORTHGROUP REAL ESTATE $222,000Active2 beds 2 baths
305 W Broad Street, Iva, SC 29655
MLS# 1599690Listed by: DREAM CATCHER REALTY $65,000Active1 beds 1 baths659 sq. ft.
109 Butler Street, Iva, SC 29655
MLS# 20304419Listed by: CHOSEN REALTY, LLC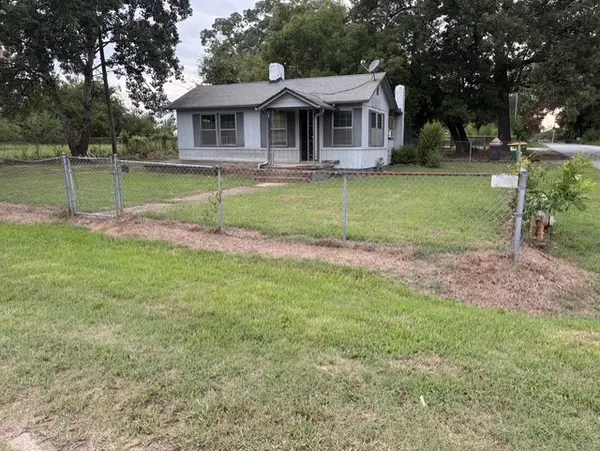 $75,000Active1 beds 1 baths728 sq. ft.
209 Cook Street, Iva, SC 29655
MLS# 20304317Listed by: ADLY GROUP REALTY $70,000Active2 Acres
2 ACRES Hwy 184 S, Iva, SC 29655
MLS# 20304107Listed by: ADLY GROUP REALTY $265,000Active3 beds 2 baths1,790 sq. ft.
108 Old River Road, Iva, SC 29655
MLS# 10808120Listed by: Pine to Palm Realty Group
 $265,000Active3 beds 2 baths1,330 sq. ft.
1104 E Front Street, Iva, SC 29655
MLS# 10794413Listed by: Pine to Palm Realty Group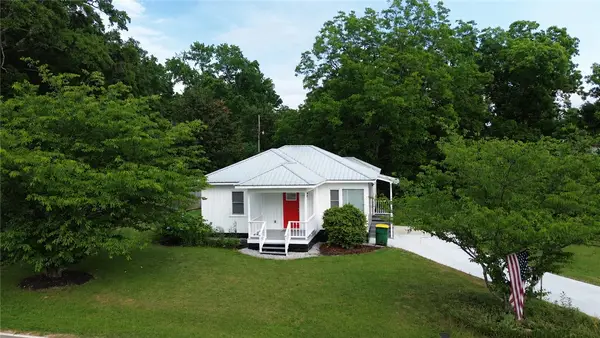 $249,000Active3 beds 2 baths1,200 sq. ft.
605 Hampton Street, Iva, SC 29655
MLS# 20301875Listed by: BRAND NAME REAL ESTATE UPSTATE $165,900Active2 beds 1 baths
106 Woodbine Circle, Iva, SC 29655
MLS# 20300512Listed by: JOEY BROWN REAL ESTATE


Protect your home and budget from life's surprises with an Assurant Home Warranty, backed by a partner that supports you through every step of homeownership. Explore Plans.
© 2026 Better Homes and Gardens Real Estate LLC. An Anywhere Real Estate company. All rights reserved. Better Homes and Gardens® Real Estate is a registered trademark owned by Meredith Operations Corporation, licensed to Better Homes and Gardens Real Estate LLC and used with permission. Better Homes and Gardens Real Estate LLC fully supports the principles of the Fair Housing Act and the Equal Opportunity Act. Listing information is deemed reliable but is not guaranteed accurate.
Each office is independently owned and operated.
Any services or products provided by third parties are not provided by, affiliated with or related to Better Homes and Gardens Real Estate LLC, or its affiliated companies.