
1139 Peach Orchard Rd, Jefferson, SC 29718
Local realty services provided by:Better Homes and Gardens Real Estate Segars Realty
1139 Peach Orchard Rd,Jefferson, SC 29718
$258,500
- 3 Beds
- 2 Baths
- 1,230 sq. ft.
- Single family
- Active
Listed by: sandra g moose
Office: lewis realty of chesterfield
MLS#:2603204
Source:SC_RAGPD
Price summary
- Price:$258,500
- Price per sq. ft.:$210.16
About this home
Welcome to this stunning new construction farmhouse-style ranch located in Jefferson, SC! Built in 2026, this move-in ready home offers 3 bedrooms, 2 bathrooms, and 1,230 square feet of thoughtfully designed living space on 0.65 acres. Step inside to discover an inviting open-concept floor plan featuring luxury vinyl plank (LVP) flooring that flows seamlessly throughout the home. The beautifully appointed kitchen showcases quartz countertops, a classic subway tile backsplash, and high-end finishes that blend style and functionality. The spacious primary suite provides a relaxing retreat, while two additional bedrooms offer flexibility for family, guests, or a home office. Every detail has been carefully selected to create a modern farmhouse feel with timeless appeal. Situated on 0.65 acres, you'll enjoy the peace and privacy of country living while still having easy access to nearby shopping, dining, and major roadways. Whether you're a first-time homebuyer, looking to downsize, or simply searching for a brand-new home with quality craftsmanship, this property is one you won't want to miss! 1139 Peach Orchard Road – where modern comfort meets country charm. Schedule your private showing today! SELLER OFFERING $3,000 TOWARDS CLOSING COST!!!...
Contact an agent
Home facts
- Year built:2026
- Subdivision & Development:County
- Listing ID #:2603204
- Added:49 day(s) ago
- Updated:September 23, 2026 at 02:42 PM
Rooms and interior
- Bedrooms:3
- Total bathrooms:2
- Full bathrooms:2
- Flooring:Luxury Vinyl Plank
- Living area:1,230 sq. ft.
Heating and cooling
- Cooling:Central Air
- Heating:Central
- Central air:Yes
Structure and exterior
- Roof:Architectural Shingle
- Year built:2026
- Building area:1,230 sq. ft.
- Lot area:0.65 Acres
- Construction Materials:Vinyl Siding
- Exterior Features:Porch
- Foundation Description:Concrete Slab
- Levels:One
Schools
- High school:Central H S - Pageland
- Middle school:New Heights Middle
- Elementary school:Jefferson Elementary
Utilities
- Water:Public
- Sewer:Septic Tank
Finances and disclosures
- Price:$258,500
- Price per sq. ft.:$210.16
- Tax amount:$900
Features and amenities
- Appliances:Dishwasher, Microwave, Range, Refrigerator
- Laundry features:Washer/Dryer Connection
New listings near 1139 Peach Orchard Rd
 $30,900Pending0.69 Acres
725 Jack Bone Hill Road, Jefferson, SC 29718
MLS# 4427538Listed by: COLLINS REALTORS- New
 $492,500Active4 beds 2 baths2,037 sq. ft.
361 Pine Rd, Jefferson, SC 29718
MLS# 2603720Listed by: EXP REALTY, LLC  $250,000Active3 beds 2 baths2,432 sq. ft.
55 Baker Road, Jefferson, SC 29718
MLS# 4421117Listed by: KELLER WILLIAMS BALLANTYNE AREA $22,500Pending3.4 Acres
499 Mac Jowers Lane, Jefferson, SC 29718
MLS# 4422261Listed by: LEWIS REALTY $144,900Active30 Acres
Newman Lane, Jefferson, SC 29718
MLS# 2603624Listed by: LEWIS REALTY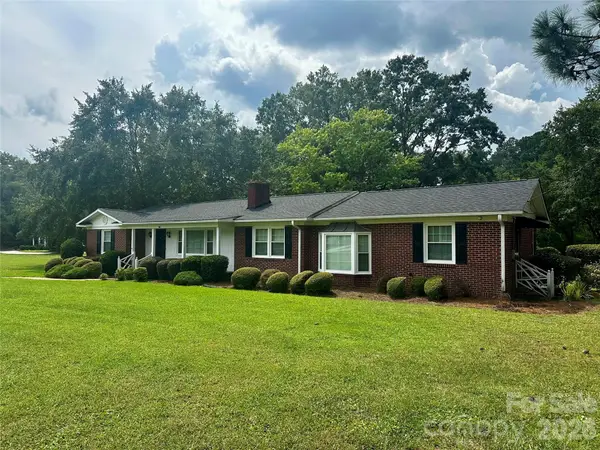 $285,000Active3 beds 2 baths2,000 sq. ft.
501 N Main Street, Jefferson, SC 29718
MLS# 4418845Listed by: A & E REAL ESTATE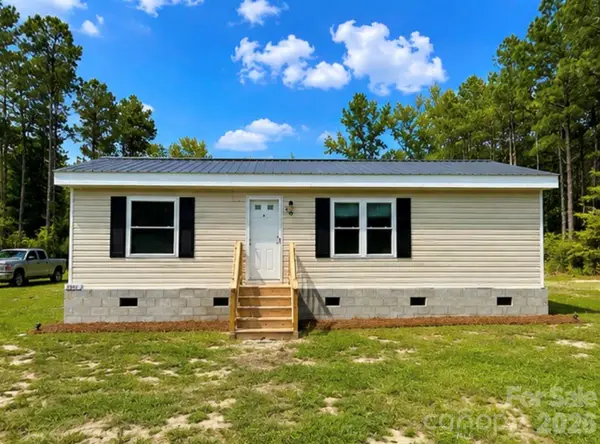 $149,000Active3 beds 2 baths965 sq. ft.
2802 Sycamore Road, Jefferson, SC 29718
MLS# 4417966Listed by: SOUTH CHARLOTTE PROPERTIES $234,900Active3 beds 2 baths1,200 sq. ft.
500 Gregory Road, Jefferson, SC 29718
MLS# 4416987Listed by: SOUTHERN PROPERTIES REALTY $420,000Pending3 beds 2 baths2,159 sq. ft.
123 Jl Love Road, Jefferson, SC 29718
MLS# 4413444Listed by: EXP REALTY LLC BALLANTYNE $205,200Active3 beds 2 baths3,072 sq. ft.
16155 Highway 265, Jefferson, SC 29718
MLS# 2619375Listed by: REALHOME SERVICES & SOLUTIONS


Protect your home and budget from life's surprises with an Assurant Home Warranty, backed by a partner that supports you through every step of homeownership. Explore Plans.
© 2026 Better Homes and Gardens Real Estate LLC. An Anywhere Real Estate company. All rights reserved. Better Homes and Gardens® Real Estate is a registered trademark owned by Meredith Operations Corporation, licensed to Better Homes and Gardens Real Estate LLC and used with permission. Better Homes and Gardens Real Estate LLC fully supports the principles of the Fair Housing Act and the Equal Opportunity Act. Listing information is deemed reliable but is not guaranteed accurate.
Each office is independently owned and operated.
Any services or products provided by third parties are not provided by, affiliated with or related to Better Homes and Gardens Real Estate LLC, or its affiliated companies.