
1001 Pigeon Point, Johns Island, SC 29455
Local realty services provided by:Better Homes and Gardens Real Estate Palmetto
Listed by: lauren wagner
Office: realty one group coastal
MLS#:26020012
Source:SC_CTAR
Price summary
- Price:$617,000
- Price per sq. ft.:$232.83
About this home
Nestled on a picturesque cul-de-sac, this exceptional, freshly painted, one of a kind cement plank home offers the perfect blend of Charleston sophistication with modern Lowcountry character. As one of the original CalAtlantic built homes, this residence stands apart with timeless design, thoughtful upgrades and unforgettable spaces both inside and out. From the moment you step through the front door, you'll be captivated by the dramatic two story foyer, where natural light shines through the home and soaring ceilings create an immediate sense of grandeur. Just off the entry, glass French doors reveal a private home office, an elegant retreat for working, studying or enjoying a quiet moment. Follow the upgraded luxury vinyl plank flooring into the heart of the home, where a stunninggourmet kitchen was designed to bring family and friends together. Featuring 42 inch custom cabinetry, gleaming quartz countertops, stainless appliances including a gas range, a shimmering glass tiled backsplash, and an oversized center island with additional breakfast bar seating, this space is as beautiful as it is functional. The kitchen opens effortlessly into a breathtaking great room with vaulted ceilings, creating an inviting atmosphere for everything from holiday gatherings to cozy evenings at home. The showstopping Primary suite is located on the main floor and feels like a private sanctuary. Spacious and serene, it flows into a , luxurious spa inspired bath featuring an oversized custom tiled shower with dual fixtures including a handheld. A dramatic walk-in closet completes this incredible retreat. Upstairs, an expansive loft offers endless possibilities as a media room, playroom or gathering space for guests. Three generously sized bedrooms surround the loft, along with abundant storage and a beautifully remodeled bathroom featuring designer tilework and dual vanities. Step outside and embrace the Lowcountry lifestyle you've been dreaming of. Enjoy morning coffee while overlooking the tranquil pond from your oversized screened porch, or host unforgettable backyard gatherings in the fenced yard with peaceful tree and water views as your backdrop. An additional Whole Home Generac Generator comes with the home, as well as gutters and a dedicated 240 Volt outlet for an electric car charging station.
Residents enjoy Resort Style Amenities including a sparkling pool w.covered pavilion, scenic 63 acre recreational lake and dock, playground, dog park and neighborhood events throughout the year. Perfectly positioned just a short drive from championship golf, the pristine shores of Kiawah Island, and world class dining, shopping, and Historic Charleston, this home offers the rare opportunity to enjoy coastal living without compromise. With excellent school options nearby and a welcoming community atmosphere, it's a place where memories are made and traditions begin.
Come discover the magic of St. Johns Lake and experience a home that is every bit as extraordinary as the lifestyle it offers. This is Johns Island living at it's finest....
Contact an agent
Home facts
- Year built:2018
- Subdivision & Development:St. Johns Lake
- Listing ID #:26020012
- Added:68 day(s) ago
- Updated:September 20, 2026 at 02:26 PM
Rooms and interior
- Bedrooms:4
- Total bathrooms:3
- Full bathrooms:2
- Half bathrooms:1
- Flooring:Ceramic Tile
- Kitchen Description:Kitchen Island, Pantry
- Living area:2,650 sq. ft.
Heating and cooling
- Cooling:Central Air
- Heating:Heat Pump
- Central air:Yes
Structure and exterior
- Year built:2018
- Building area:2,650 sq. ft.
- Lot area:0.2 Acres
- Lot Features:0 - .5 Acre, Cul-De-Sac
- Architectural Style:Traditional
- Foundation Description:Slab
- Levels:2 Story
Schools
- High school:St. Johns
- Middle school:Haut Gap
- Elementary school:Angel Oak ES 4K-1/Johns Island ES 2-5
Utilities
- Water:Public
- Sewer:Public Sewer
Finances and disclosures
- Price:$617,000
- Price per sq. ft.:$232.83
Features and amenities
- Laundry features:Laundry Room
- Amenities:Ceiling Cathedral/Vaulted, Ceiling Fan(s), Ceiling Smooth, High Ceilings
Parking
- Total parking spaces:2
- Parking description:2 Car Garage, Garage Door Opener
- Garage:Yes
- Garage spaces:2
New listings near 1001 Pigeon Point
- Coming Soon
 $825,000Coming Soon2 beds 2 baths1,080 sq. ft.
2942 Atrium Villa Drive #Unit 42, Johns Island, SC 29455
MLS# 26026148Listed by: SEABROOK ISLAND REAL ESTATE - New
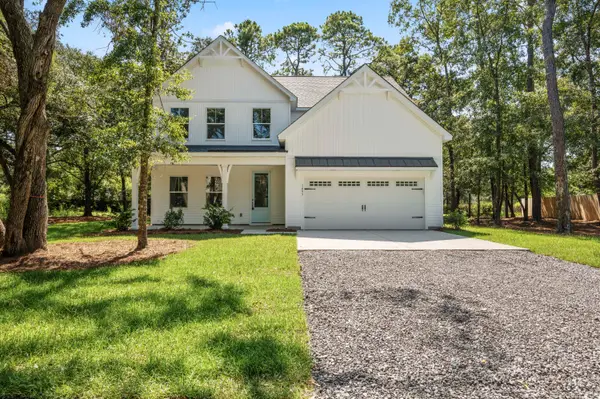 $719,900Active4 beds 3 baths2,895 sq. ft.
1457 Brownswood Road, Johns Island, SC 29455
MLS# 26026247Listed by: AGENTOWNED REALTY CHARLESTON GROUP - New
 $424,999Active3 beds 2 baths1,609 sq. ft.
3810 Marshfield Road, Johns Island, SC 29455
MLS# 26026207Listed by: BRAND NAME REAL ESTATE - New
 $757,000Active4 beds 4 baths2,785 sq. ft.
5036 Gum Tree Lane, Johns Island, SC 29455
MLS# 26026209Listed by: CAROLINA ONE REAL ESTATE - New
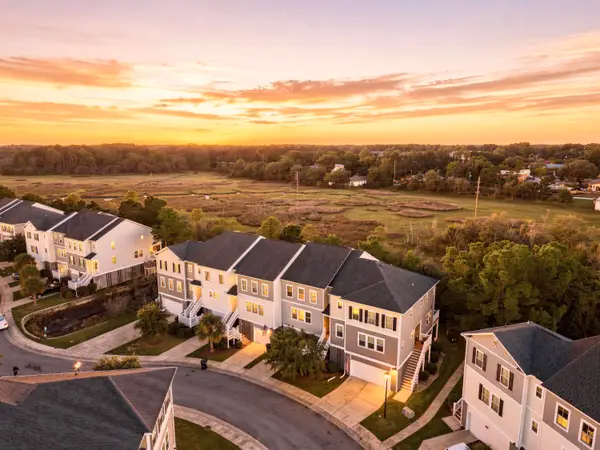 $425,000Active3 beds 3 baths2,286 sq. ft.
657 Mclernon Trace, Johns Island, SC 29455
MLS# 26026213Listed by: THE BOULEVARD COMPANY - New
 $744,000Active5 beds 4 baths3,280 sq. ft.
3193 Dunwick Drive, Johns Island, SC 29455
MLS# 26026142Listed by: AKERS ELLIS REAL ESTATE LLC - Open Sun, 1:30 to 3:30pmNew
 $1,100,000Active4 beds 4 baths3,202 sq. ft.
6030 Chisolm Road, Johns Island, SC 29455
MLS# 26026144Listed by: CAROLINA ONE REAL ESTATE - New
 $835,000Active2 beds 1 baths900 sq. ft.
1269 River Road, Johns Island, SC 29455
MLS# 26026127Listed by: BEACH RESIDENTIAL - Open Sun, 1 to 3pmNew
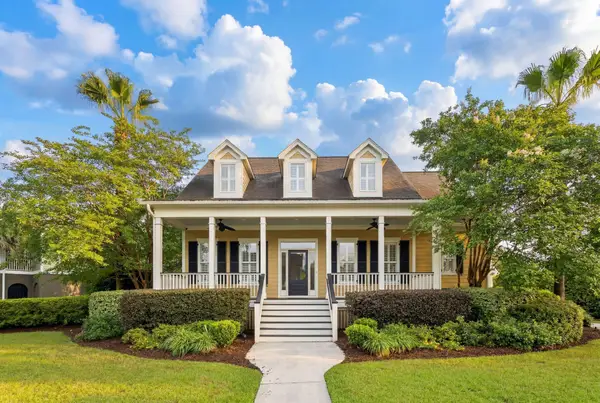 $899,000Active4 beds 4 baths2,919 sq. ft.
536 Two Mile Run, Johns Island, SC 29455
MLS# 26026068Listed by: DANIEL RAVENEL SOTHEBY'S INTERNATIONAL REALTY - New
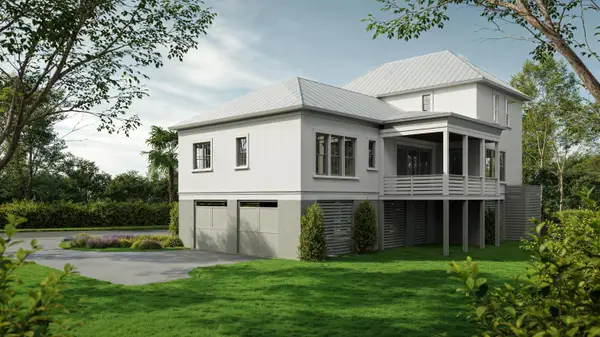 $1,725,000Active4 beds 5 baths2,873 sq. ft.
7049 Sounding Lane, Johns Island, SC 29455
MLS# 26026046Listed by: KIAWAH RIVER REAL ESTATE COMPANY, LLC


Protect your home and budget from life's surprises with an Assurant Home Warranty, backed by a partner that supports you through every step of homeownership. Explore Plans.
© 2026 Better Homes and Gardens Real Estate LLC. An Anywhere Real Estate company. All rights reserved. Better Homes and Gardens® Real Estate is a registered trademark owned by Meredith Operations Corporation, licensed to Better Homes and Gardens Real Estate LLC and used with permission. Better Homes and Gardens Real Estate LLC fully supports the principles of the Fair Housing Act and the Equal Opportunity Act. Listing information is deemed reliable but is not guaranteed accurate.
Each office is independently owned and operated.
Any services or products provided by third parties are not provided by, affiliated with or related to Better Homes and Gardens Real Estate LLC, or its affiliated companies.