
1012 Summerall Road, Johns Island, SC 29455
Local realty services provided by:Better Homes and Gardens Real Estate Palmetto
Listed by: laura pape perez843-779-8660
Office: carolina one real estate
MLS#:26019209
Source:SC_CTAR
Price summary
- Price:$435,000
- Price per sq. ft.:$303.98
About this home
Welcome to 1012 Summerall Road, a beautifully maintained home nestled in the established Morris Acres community on Johns Island. Situated on a spacious 0.34 acre lot shaded by mature oak trees, this move-in-ready property offers the perfect blend of comfort, privacy, and convenience.A landscaped front yard and inviting walkway create a warm first impression as you arrive. Inside, the open concept floor plan features a bright and airy great room with shiplap accent wall and a dining area, where abundant natural light pours in through multiple windows, creating an inviting space for everyday living and entertaining.The kitchen is thoughtfully appointed with white cabinetry, leathered quartzite countertops, a tiled backsplash, and a convenient pantry with functional (MORE) . . .built-in cabinets. The laundry area is located just off the kitchen for added functionality.
Privately positioned at the rear of the home, the primary suite offers a walk-in closet and an en-suite bathroom with dual vanities. Two additional guest bedrooms share a full hall bath, providing comfortable accommodations for family or visitors.
Step outside to enjoy the peaceful backyard from the raised deck overlooking the beautiful oak trees. The fully fenced yard also features a storage shed with a durable metal roof and a covered overhang that's ideal for boat storage or additional outdoor equipment. Updated features include: freshly painted deck, freshly painted wood fence, freshly painted exterior doors, 20'x24' shed with a tin roof and an overhang for a boat/storage, gutter on the back of home, to name a few.
Located just minutes from Kiawah Island, West Ashley, and James Island, this home offers the tranquility of an established neighborhood with easy access to beaches, shopping, dining, and everything the Lowcountry has to offer....
Contact an agent
Home facts
- Year built:1960
- Subdivision & Development:Morris Acres
- Listing ID #:26019209
- Added:47 day(s) ago
- Updated:August 22, 2026 at 03:42 PM
Rooms and interior
- Bedrooms:3
- Total bathrooms:2
- Full bathrooms:2
- Flooring:Ceramic Tile, Vinyl
- Kitchen Description:Eat-in Kitchen, Pantry
- Living area:1,431 sq. ft.
Heating and cooling
- Cooling:Central Air
- Heating:Electric
- Central air:Yes
Structure and exterior
- Year built:1960
- Building area:1,431 sq. ft.
- Lot area:0.34 Acres
- Lot Features:0 - .5 Acre, Interior Lot
- Architectural Style:Ranch
- Foundation Description:Crawl Space
- Levels:1 Story
Schools
- High school:St. Johns
- Middle school:Haut Gap
- Elementary school:Angel Oak ES 4K-1/Johns Island ES 2-5
Utilities
- Water:Public
- Sewer:Septic Tank
Finances and disclosures
- Price:$435,000
- Price per sq. ft.:$303.98
Features and amenities
- Laundry features:Laundry Room
- Amenities:Ceiling Fan(s), Ceiling Smooth
New listings near 1012 Summerall Road
- Coming Soon
 $649,000Coming Soon4 beds 3 baths2,288 sq. ft.
3001 Grand Bay Lane, Johns Island, SC 29455
MLS# 26023854Listed by: SEABROOK ISLAND REAL ESTATE - Open Sun, 11am to 1pmNew
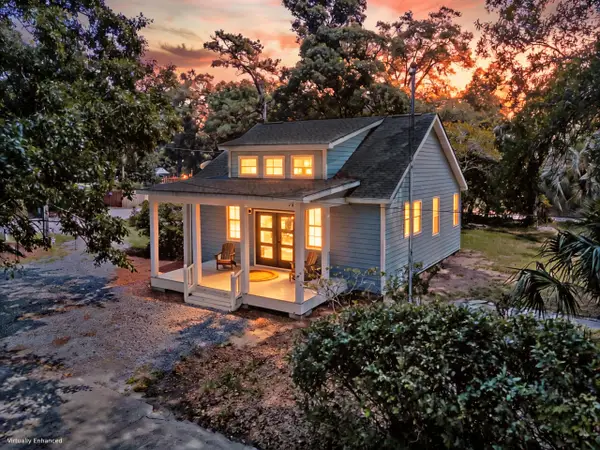 $696,000Active3 beds 4 baths2,078 sq. ft.
6094 Chisolm Road, Johns Island, SC 29455
MLS# 26023878Listed by: MATT O'NEILL REAL ESTATE - New
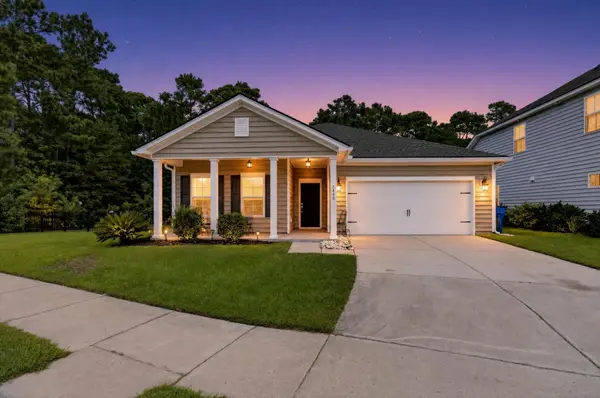 $545,000Active3 beds 2 baths1,780 sq. ft.
3440 Great Egret Drive, Johns Island, SC 29455
MLS# 26023852Listed by: THREE REAL ESTATE LLC - Open Sat, 3 to 5pmNew
 $1,400,000Active4 beds 4 baths3,217 sq. ft.
1817 Rushland Grove Lane, Johns Island, SC 29455
MLS# 26023855Listed by: MAISON REAL ESTATE - Open Sun, 12 to 2pmNew
 $675,000Active3 beds 2 baths2,200 sq. ft.
3912 Chisolm Road, Johns Island, SC 29455
MLS# 26023797Listed by: CAROLINA ONE REAL ESTATE - New
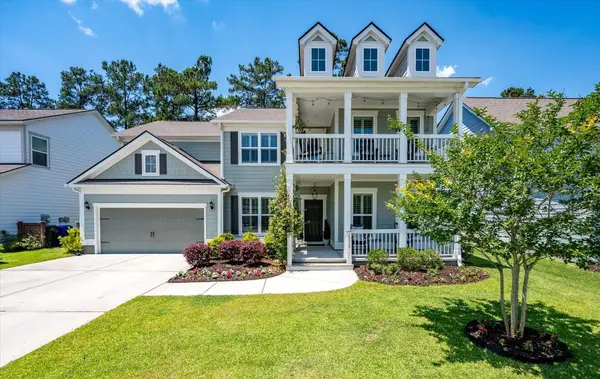 $825,000Active5 beds 5 baths3,550 sq. ft.
2355 Brinkley Road, Johns Island, SC 29455
MLS# 26023814Listed by: BRAND NAME REAL ESTATE - New
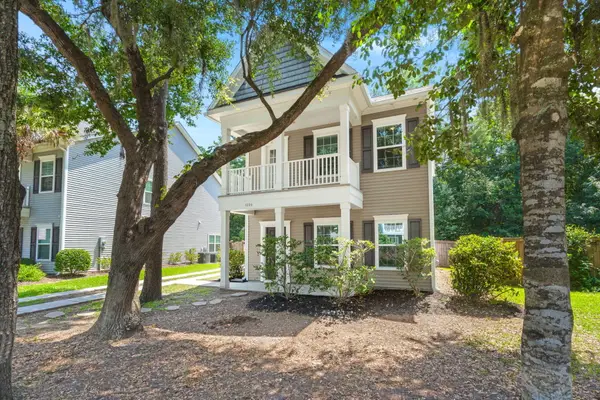 $529,000Active3 beds 3 baths1,806 sq. ft.
1806 Towne Street, Johns Island, SC 29455
MLS# 26023789Listed by: THE AGENCY HILTON HEAD - New
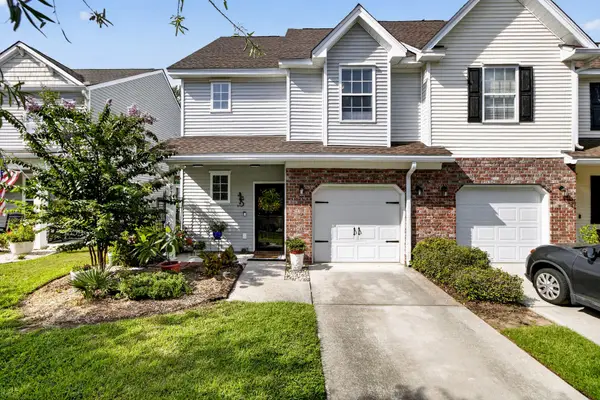 $350,000Active2 beds 3 baths1,506 sq. ft.
1514 Royal Colony Road, Johns Island, SC 29455
MLS# 26023786Listed by: KELLER WILLIAMS REALTY CHARLESTON - Open Sun, 2 to 4pmNew
 $1,849,000Active4 beds 4 baths2,921 sq. ft.
2441 Rushland Landing Road, Johns Island, SC 29455
MLS# 26023738Listed by: WILLIAM RAVEIS REAL ESTATE - New
 $4,650,000Active4 beds 6 baths4,234 sq. ft.
2724 Tidal Lane, Johns Island, SC 29455
MLS# 26023724Listed by: KIAWAH RIVER REAL ESTATE COMPANY, LLC


Protect your home and budget from life's surprises with an Assurant Home Warranty, backed by a partner that supports you through every step of homeownership. Explore Plans.
© 2026 Better Homes and Gardens Real Estate LLC. An Anywhere Real Estate company. All rights reserved. Better Homes and Gardens® Real Estate is a registered trademark owned by Meredith Operations Corporation, licensed to Better Homes and Gardens Real Estate LLC and used with permission. Better Homes and Gardens Real Estate LLC fully supports the principles of the Fair Housing Act and the Equal Opportunity Act. Listing information is deemed reliable but is not guaranteed accurate.
Each office is independently owned and operated.
Any services or products provided by third parties are not provided by, affiliated with or related to Better Homes and Gardens Real Estate LLC, or its affiliated companies.