
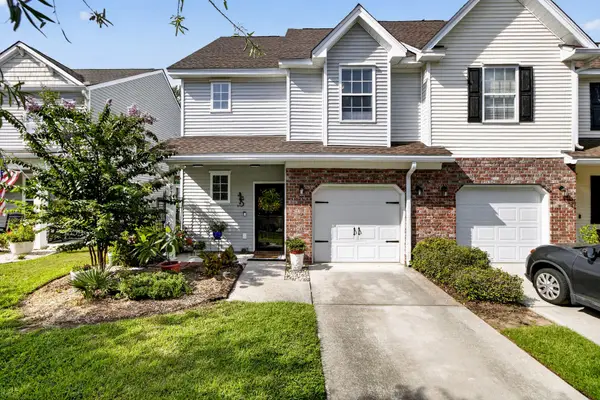
1113 Santa Elena Way, Johns Island, SC 29455
Local realty services provided by:Better Homes and Gardens Real Estate Medley
Listed by: kendall merrihew843-779-8660
Office: carolina one real estate
MLS#:26019620
Source:SC_CTAR
1113 Santa Elena Way,Johns Island, SC 29455
$375,000
- 2 Beds
- 3 Baths
- 1,580 sq. ft.
- Single family
- Active
Price summary
- Price:$375,000
- Price per sq. ft.:$237.34
About this home
1113 Santa Elena Way is the location you've been waiting for! Just steps from the neighborhood pool, minutes from the shopping and dining along Maybank Highway, and 20 minutes to Downtown Charleston, this well-maintained 2-bedroom, 2.5-bath end-unit townhome offers comfort and convenience. Both spacious bedrooms feature vaulted ceilings, generous closets, and private en-suite baths. The upstairs laundry room is conveniently located between the bedrooms. The updated kitchen boasts quartz countertops and opens to the bright main living area. Step outside to your private retreat featuring a screened porch, Trex deck, paver patio, and low-maintenance turf. An entertainer's dream! Complete with a one-car garage, this move-in-ready home is ready for its next owner.Ask about the possibility of a $2,500 Lender Credit towards Buyer's closing costs and pre-paids if Buyer chooses to use Seller's preferred lender, in addition to a free refinance. This credit is also in addition to any negotiated Seller concessions....
Contact an agent
Home facts
- Year built:2006
- Subdivision & Development:Fenwick Commons
- Listing ID #:26019620
- Added:43 day(s) ago
- Updated:August 22, 2026 at 03:38 PM
Rooms and interior
- Bedrooms:2
- Total bathrooms:3
- Full bathrooms:2
- Half bathrooms:1
- Kitchen Description:Pantry
- Living area:1,580 sq. ft.
Heating and cooling
- Cooling:Central Air
- Heating:Electric
- Central air:Yes
Structure and exterior
- Year built:2006
- Building area:1,580 sq. ft.
- Lot area:0.08 Acres
- Foundation Description:Slab
- Levels:2 Story
Schools
- High school:St. Johns
- Middle school:Haut Gap
- Elementary school:Angel Oak ES 4K-1/Johns Island ES 2-5
Utilities
- Water:Public
- Sewer:Public Sewer
Finances and disclosures
- Price:$375,000
- Price per sq. ft.:$237.34
Features and amenities
- Laundry features:Laundry Room
- Amenities:Ceiling Cathedral/Vaulted
Parking
- Total parking spaces:1
- Parking description:1 Car Garage, Off Street
- Garage:Yes
- Garage spaces:1
New listings near 1113 Santa Elena Way
- Coming Soon
 $649,000Coming Soon4 beds 3 baths2,288 sq. ft.
3001 Grand Bay Lane, Johns Island, SC 29455
MLS# 26023854Listed by: SEABROOK ISLAND REAL ESTATE - Open Sun, 11am to 1pmNew
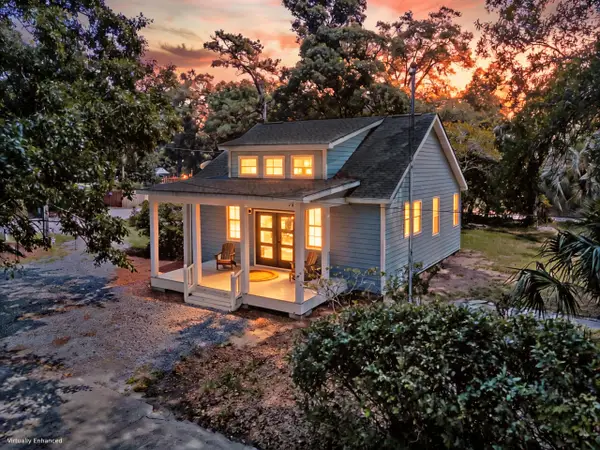 $696,000Active3 beds 4 baths2,078 sq. ft.
6094 Chisolm Road, Johns Island, SC 29455
MLS# 26023878Listed by: MATT O'NEILL REAL ESTATE - New
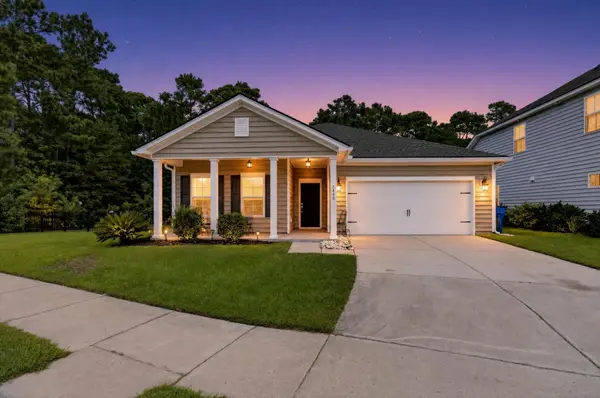 $545,000Active3 beds 2 baths1,780 sq. ft.
3440 Great Egret Drive, Johns Island, SC 29455
MLS# 26023852Listed by: THREE REAL ESTATE LLC - Open Sat, 3 to 5pmNew
 $1,400,000Active4 beds 4 baths3,217 sq. ft.
1817 Rushland Grove Lane, Johns Island, SC 29455
MLS# 26023855Listed by: MAISON REAL ESTATE - Open Sun, 12 to 2pmNew
 $675,000Active3 beds 2 baths2,200 sq. ft.
3912 Chisolm Road, Johns Island, SC 29455
MLS# 26023797Listed by: CAROLINA ONE REAL ESTATE - New
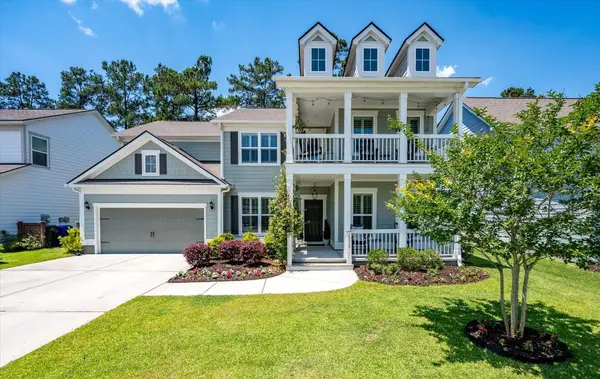 $825,000Active5 beds 5 baths3,550 sq. ft.
2355 Brinkley Road, Johns Island, SC 29455
MLS# 26023814Listed by: BRAND NAME REAL ESTATE - New
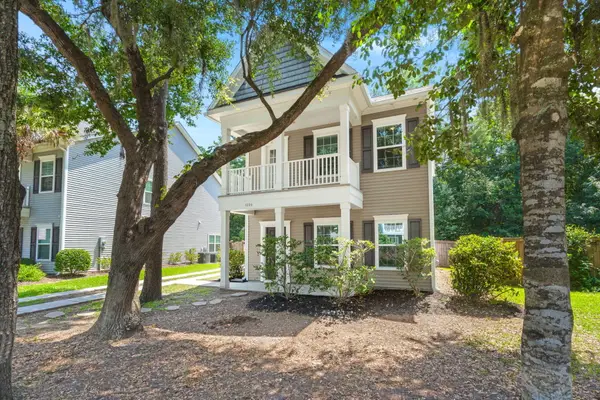 $529,000Active3 beds 3 baths1,806 sq. ft.
1806 Towne Street, Johns Island, SC 29455
MLS# 26023789Listed by: THE AGENCY HILTON HEAD - New
 $350,000Active2 beds 3 baths1,506 sq. ft.
1514 Royal Colony Road, Johns Island, SC 29455
MLS# 26023786Listed by: KELLER WILLIAMS REALTY CHARLESTON - Open Sun, 2 to 4pmNew
 $1,849,000Active4 beds 4 baths2,921 sq. ft.
2441 Rushland Landing Road, Johns Island, SC 29455
MLS# 26023738Listed by: WILLIAM RAVEIS REAL ESTATE - New
 $4,650,000Active4 beds 6 baths4,234 sq. ft.
2724 Tidal Lane, Johns Island, SC 29455
MLS# 26023724Listed by: KIAWAH RIVER REAL ESTATE COMPANY, LLC


Protect your home and budget from life's surprises with an Assurant Home Warranty, backed by a partner that supports you through every step of homeownership. Explore Plans.
© 2026 Better Homes and Gardens Real Estate LLC. An Anywhere Real Estate company. All rights reserved. Better Homes and Gardens® Real Estate is a registered trademark owned by Meredith Operations Corporation, licensed to Better Homes and Gardens Real Estate LLC and used with permission. Better Homes and Gardens Real Estate LLC fully supports the principles of the Fair Housing Act and the Equal Opportunity Act. Listing information is deemed reliable but is not guaranteed accurate.
Each office is independently owned and operated.
Any services or products provided by third parties are not provided by, affiliated with or related to Better Homes and Gardens Real Estate LLC, or its affiliated companies.