
1124 Saint Pauls Parrish Lane, Johns Island, SC 29455
Local realty services provided by:Better Homes and Gardens Real Estate Medley
Listed by: tre manchester
Office: real broker, llc.
MLS#:26024150
Source:SC_CTAR
1124 Saint Pauls Parrish Lane,Johns Island, SC 29455
$530,000
- 3 Beds
- 3 Baths
- 1,792 sq. ft.
- Single family
- Active
Price summary
- Price:$530,000
- Price per sq. ft.:$295.76
About this home
Welcome to 1124 Saint Pauls Parrish Lane, a rare marshfront retreat overlooking Penny Creek on Johns Island. One of only two detached single-family homes in the community, and the only one positioned along the marsh, this residence offers something distinctly different: the privacy of no shared walls, the ease of a maintained community, and long water views that become part of everyday life.The elevated home offers 1,792 square feet with three bedrooms and three full baths arranged across a versatile, elevated-style floor plan. Inside, tall ceilings and abundant natural light create an immediate sense of openness. New hardwood flooring runs throughout the main living level, connecting the kitchen, dining, and living spaces while a wall of windows draws your attention toward the marsh beyond.
The kitchen provides abundant cabinetry, stainless steel appliances, generous counter space, and a breakfast bar that opens naturally into the main living area. Just beyond, the dining space leads directly onto the rear deck, extending the living space outdoors and creating a front-row seat for sunsets over Penny Creek.
The elevated construction takes full advantage of the setting, lifting the main living spaces above the landscape for expansive views across the marsh and open sky. With approximately 0.2 acres and no neighboring residence attached on either side, the property delivers a level of privacy that's difficult to find in a low-maintenance community.
Practical improvements have already been addressed, including a tankless water heater, storage on the main level, and an entertainment space before stepping out into the backyard. The HOA further simplifies ownership by covering flood and hazard insurance, exterior and yard maintenance, termite bond, lawn irrigation, and access to the neighborhood pool.
For buyers looking to spend less time maintaining a property and more time enjoying it, 1124 Saint Pauls Parrish offers an uncommon combination: a true detached home, marshfront setting, community amenities, and the relaxed Johns Island lifestyle, all with Penny Creek stretching out beyond the back door....
Contact an agent
Home facts
- Year built:2007
- Subdivision & Development:Fenwick Hall
- Listing ID #:26024150
- Added:1 day(s) ago
- Updated:August 26, 2026 at 02:48 AM
Rooms and interior
- Bedrooms:3
- Total bathrooms:3
- Full bathrooms:3
- Flooring:Ceramic Tile, Wood
- Kitchen Description:Eat-in Kitchen, Pantry
- Living area:1,792 sq. ft.
Heating and cooling
- Cooling:Central Air
- Heating:Heat Pump
- Central air:Yes
Structure and exterior
- Year built:2007
- Building area:1,792 sq. ft.
- Lot area:0.2 Acres
- Lot Features:Marshview
- Architectural Style:Traditional
- Foundation Description:Raised
- Levels:2 Story
Schools
- High school:St. Johns
- Middle school:Haut Gap
- Elementary school:Angel Oak ES 4K-1/Johns Island ES 2-5
Utilities
- Water:Public
- Sewer:Public Sewer
Finances and disclosures
- Price:$530,000
- Price per sq. ft.:$295.76
Features and amenities
- Amenities:Ceiling Cathedral/Vaulted, Ceiling Fan(s), Tray Ceiling(s)
Parking
- Total parking spaces:1
- Parking description:1 Car Garage, Garage Door Opener, Off Street
- Garage:Yes
- Garage spaces:1
New listings near 1124 Saint Pauls Parrish Lane
- Coming Soon
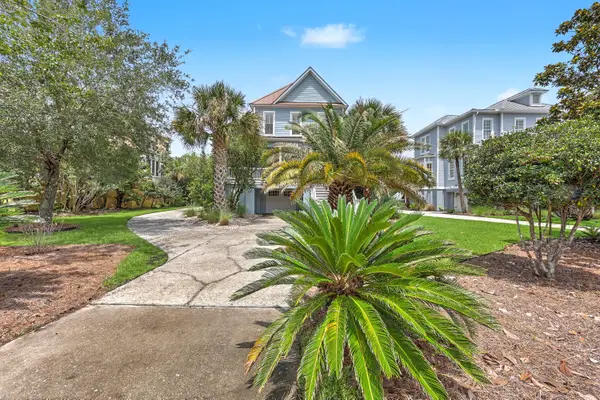 $1,000,000Coming Soon3 beds 3 baths2,625 sq. ft.
1307 Chardon Commons, Johns Island, SC 29455
MLS# 26024156Listed by: TABBY REALTY LLC - Coming Soon
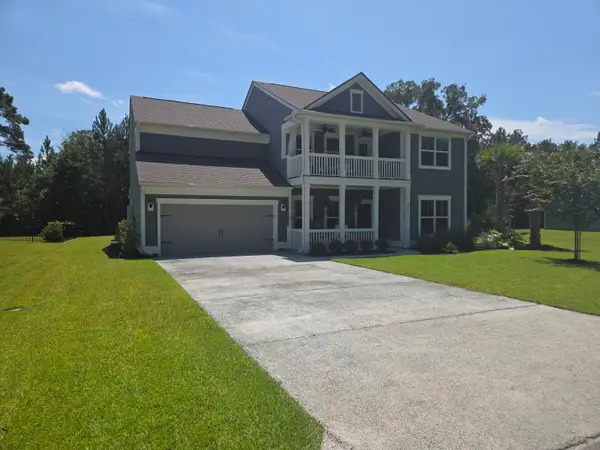 $899,000Coming Soon4 beds 4 baths3,202 sq. ft.
8020 Cheverie Court, Johns Island, SC 29455
MLS# 26024063Listed by: KELLER WILLIAMS REALTY CHARLESTON - Coming Soon
 $649,000Coming Soon4 beds 3 baths2,288 sq. ft.
3001 Grand Bay Lane, Johns Island, SC 29455
MLS# 26023854Listed by: SEABROOK ISLAND REAL ESTATE - New
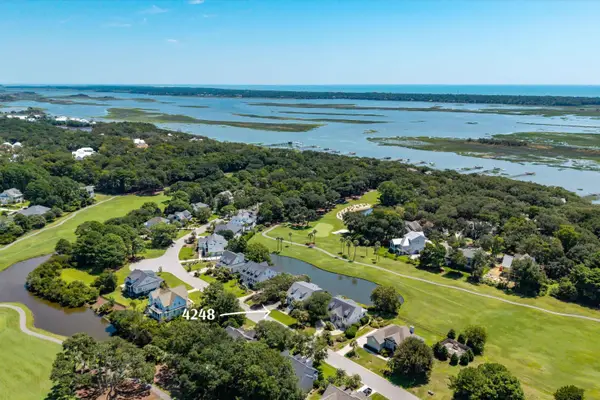 $1,339,000Active5 beds 4 baths3,271 sq. ft.
4248 Haulover Drive, Johns Island, SC 29455
MLS# 26024132Listed by: PAM HARRINGTON EXCLUSIVES - New
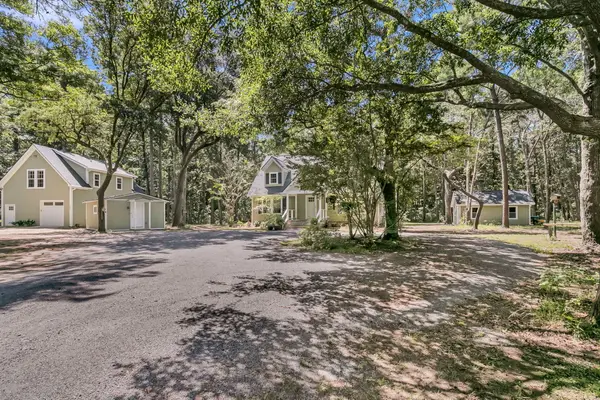 $1,700,000Active4 beds 4 baths2,659 sq. ft.
2895 Fagan Way, Johns Island, SC 29455
MLS# 26024047Listed by: CENTURY 21 PROPERTIES PLUS - New
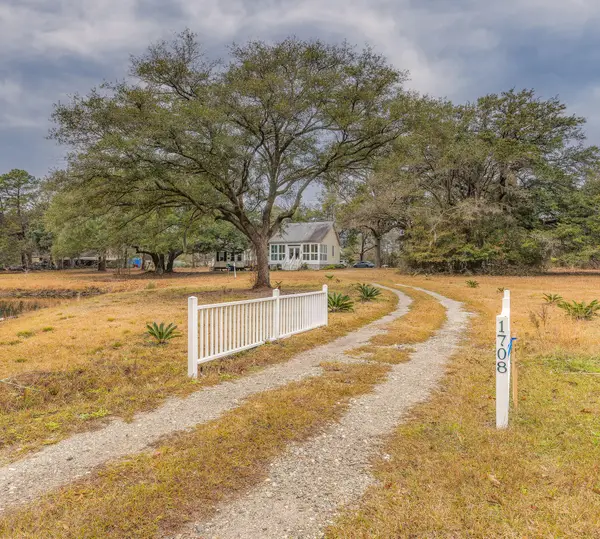 $1,300,000Active10.39 Acres
1708 Boyd N Hayes Road, Johns Island, SC 29455
MLS# 26024095Listed by: DUNES PROPERTIES OF CHAS INC - New
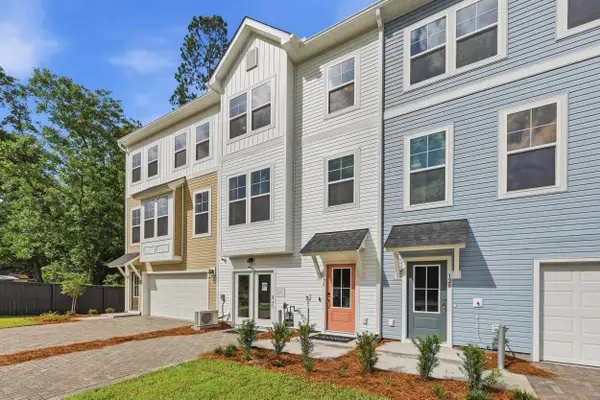 $424,990Active4 beds 4 baths2,061 sq. ft.
140 Fernbank Road, Johns Island, SC 29455
MLS# 26024032Listed by: SM SOUTH CAROLINA BROKERAGE LLC - New
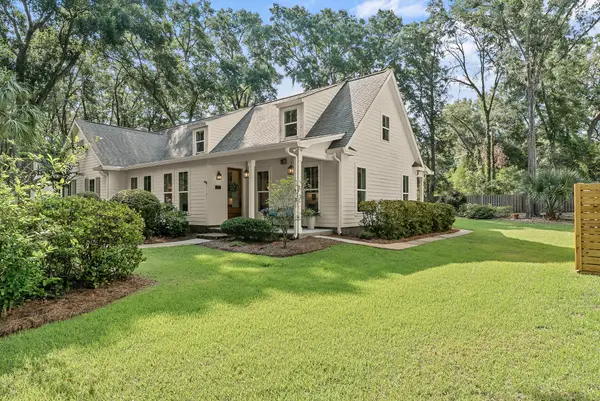 $1,295,000Active4 beds 4 baths3,105 sq. ft.
3305 Hopkinson Plantation Road, Johns Island, SC 29455
MLS# 26023983Listed by: DANIEL RAVENEL SOTHEBY'S INTERNATIONAL REALTY - New
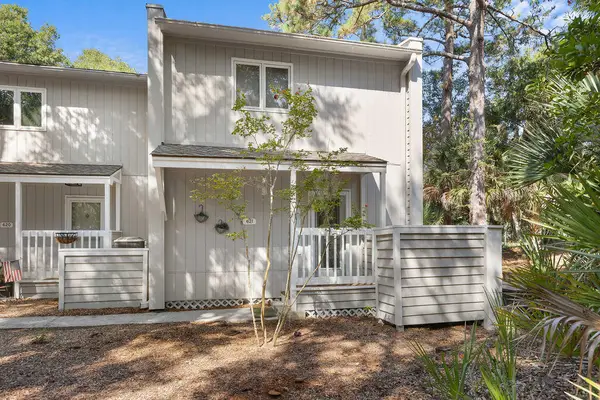 $365,000Active1 beds 2 baths774 sq. ft.
621 Double Eagle Trace, Johns Island, SC 29455
MLS# 26023977Listed by: SEABROOK ISLAND REAL ESTATE


Protect your home and budget from life's surprises with an Assurant Home Warranty, backed by a partner that supports you through every step of homeownership. Explore Plans.
© 2026 Better Homes and Gardens Real Estate LLC. An Anywhere Real Estate company. All rights reserved. Better Homes and Gardens® Real Estate is a registered trademark owned by Meredith Operations Corporation, licensed to Better Homes and Gardens Real Estate LLC and used with permission. Better Homes and Gardens Real Estate LLC fully supports the principles of the Fair Housing Act and the Equal Opportunity Act. Listing information is deemed reliable but is not guaranteed accurate.
Each office is independently owned and operated.
Any services or products provided by third parties are not provided by, affiliated with or related to Better Homes and Gardens Real Estate LLC, or its affiliated companies.