
136 Fernbank Road, Johns Island, SC 29455
Local realty services provided by:Better Homes and Gardens Real Estate Palmetto
Listed by: suzanne scholz
Office: sm south carolina brokerage llc.
MLS#:26025373
Source:SC_CTAR
136 Fernbank Road,Johns Island, SC 29455
$449,990
- 3 Beds
- 4 Baths
- 2,204 sq. ft.
- Single family
- Active
Price summary
- Price:$449,990
- Price per sq. ft.:$204.17
About this home
End Unit! Up to 3% in closing costs paid with use of preferred lender and closing attorney! Ask about our 2/1 and 1/1 rate buydown programs! This home is in permitting and construction will start soon! The Lannister at Rhetts Cove offers 2,170 square feet of thoughtfully designed space across three levels, featuring 3 bedrooms, recreation room/office 2 full bathrooms, 2 half baths and a 2-car garage. Step into the heart of the home, the open-concept main level, where a sit-down island anchors the kitchen, serving as a central hub for weeknight meals, homework, and shared moments. Just off the kitchen, the dining area provides a welcoming space to slow down and recharge, while the spacious great room invites you to relax and unwind.Upstairs, the bedroom level includes two secondary bedrooms that share a full bath, a convenient laundry area, and a luxurious primary suite with double vanities and a massive walk-in closet. The lower level includes a large multi-use recreation room/office with a half bathroom--ideal for a game room, home office, or a quiet retreat. Living in a Stanley Martin Home comes with perks like our Builders Warranty and included lawn maintenance, providing peace of mind and giving you more time to enjoy life.
Visit our model home to see why Rhetts Cove is the perfect place to call home. We can't wait to welcome you...
Contact an agent
Home facts
- Year built:2026
- Subdivision & Development:Rhetts Cove
- Listing ID #:26025373
- Added:1 day(s) ago
- Updated:September 09, 2026 at 09:27 PM
Rooms and interior
- Bedrooms:3
- Total bathrooms:4
- Full bathrooms:2
- Half bathrooms:2
- Flooring:Ceramic Tile, Laminate
- Kitchen Description:Eat-in Kitchen, Kitchen Island, Pantry
- Living area:2,204 sq. ft.
Heating and cooling
- Cooling:Central Air
- Central air:Yes
Structure and exterior
- Year built:2026
- Building area:2,204 sq. ft.
- Lot area:0.03 Acres
- Lot Features:0 - .5 Acre
- Foundation Description:Raised Slab, Slab
- Levels:3 Story
Schools
- High school:St. Johns
- Middle school:Haut Gap
- Elementary school:Angel Oak ES 4K-1/Johns Island ES 2-5
Utilities
- Water:Public
- Sewer:Public Sewer
Finances and disclosures
- Price:$449,990
- Price per sq. ft.:$204.17
Features and amenities
- Amenities:Ceiling Smooth, High Ceilings
Parking
- Total parking spaces:2
- Parking description:2 Car Garage, Attached, Garage Door Opener
- Garage:Yes
- Garage spaces:2
New listings near 136 Fernbank Road
- New
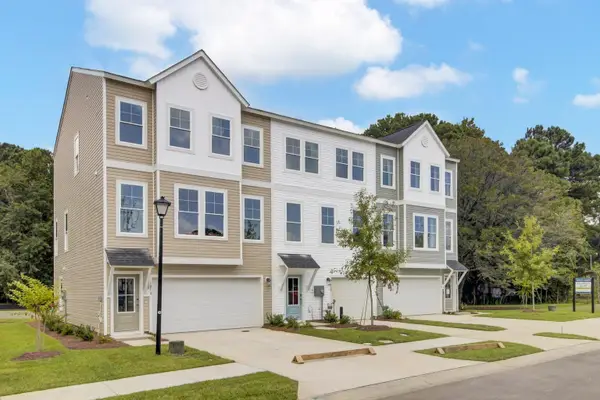 $459,990Active4 beds 4 baths2,204 sq. ft.
150 Fernbank Road, Johns Island, SC 29455
MLS# 26025371Listed by: SM SOUTH CAROLINA BROKERAGE LLC - New
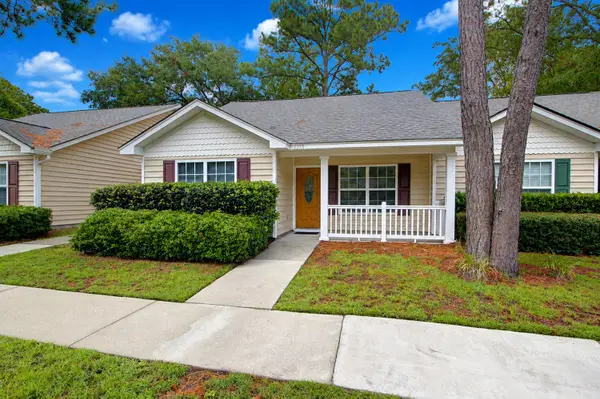 $369,000Active2 beds 2 baths1,211 sq. ft.
3253 Walter Drive, Johns Island, SC 29455
MLS# 26025376Listed by: CAROLINA ONE REAL ESTATE - New
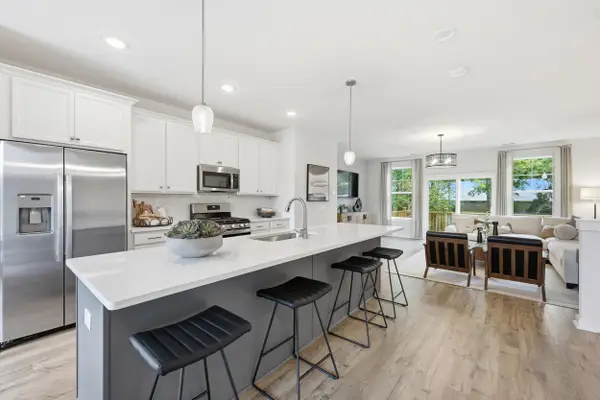 $439,990Active4 beds 4 baths2,061 sq. ft.
148 Fernbank Road, Johns Island, SC 29455
MLS# 26025367Listed by: SM SOUTH CAROLINA BROKERAGE LLC - New
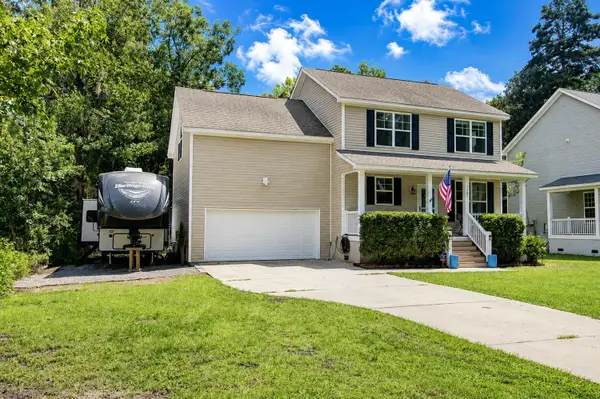 $559,750Active4 beds 3 baths1,923 sq. ft.
3485 Walter Drive, Johns Island, SC 29455
MLS# 26025317Listed by: CAROLINA ONE REAL ESTATE - New
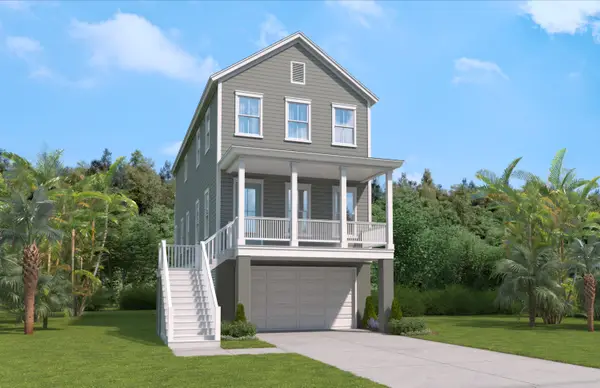 $729,990Active3 beds 3 baths2,314 sq. ft.
3021 Robeson Trace, Johns Island, SC 29455
MLS# 26025281Listed by: SM SOUTH CAROLINA BROKERAGE LLC - New
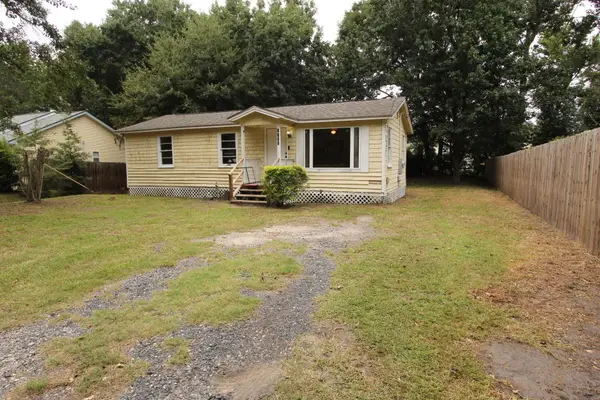 $249,000Active3 beds 2 baths800 sq. ft.
1705 Sailfish Drive, Johns Island, SC 29455
MLS# 26025283Listed by: FLAT RATE REAL ESTATE - New
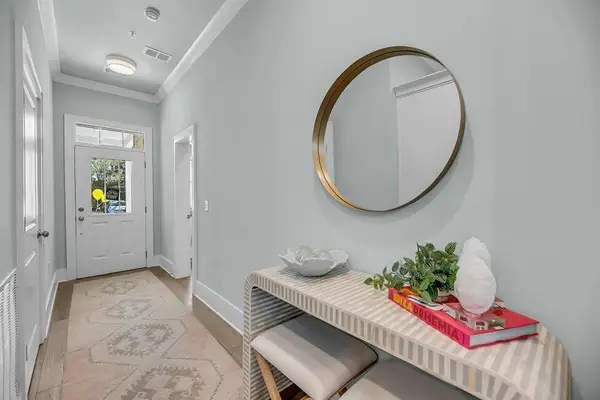 $375,000Active2 beds 2 baths1,272 sq. ft.
7514 Indigo Palms Way, Johns Island, SC 29455
MLS# 26025264Listed by: EXP REALTY LLC - New
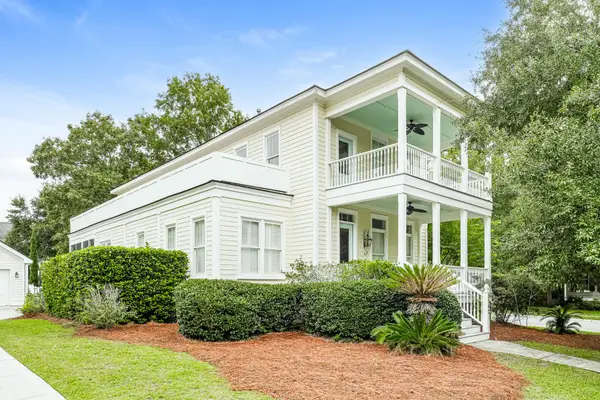 $850,000Active3 beds 4 baths2,475 sq. ft.
3302 Porchview Place, Johns Island, SC 29455
MLS# 26025213Listed by: OPENDOOR BROKERAGE, LLC - New
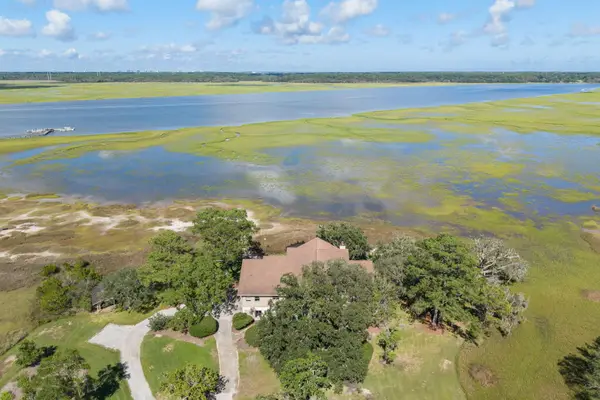 $3,300,000Active3 beds 3 baths3,058 sq. ft.
2450 Kemway Road, Johns Island, SC 29455
MLS# 26025175Listed by: AGENTOWNED REALTY PREFERRED GROUP


Protect your home and budget from life's surprises with an Assurant Home Warranty, backed by a partner that supports you through every step of homeownership. Explore Plans.
© 2026 Better Homes and Gardens Real Estate LLC. An Anywhere Real Estate company. All rights reserved. Better Homes and Gardens® Real Estate is a registered trademark owned by Meredith Operations Corporation, licensed to Better Homes and Gardens Real Estate LLC and used with permission. Better Homes and Gardens Real Estate LLC fully supports the principles of the Fair Housing Act and the Equal Opportunity Act. Listing information is deemed reliable but is not guaranteed accurate.
Each office is independently owned and operated.
Any services or products provided by third parties are not provided by, affiliated with or related to Better Homes and Gardens Real Estate LLC, or its affiliated companies.