
1528 Maple Grove Drive, Johns Island, SC 29455
Local realty services provided by:Better Homes and Gardens Real Estate Palmetto
Listed by: shawn bergen, ann bragg
Office: brand name real estate
MLS#:26031229
Source:SC_CTAR
1528 Maple Grove Drive,Johns Island, SC 29455
$590,000
- 5 Beds
- 4 Baths
- 2,786 sq. ft.
- Single family
- Active
Price summary
- Price:$590,000
- Price per sq. ft.:$211.77
About this home
If you've been searching for a spacious five-bedroom home with dual primary suites, look no further than 1528 Maple Grove on Johns Island! This home has so much to offer, including a fantastic floor plan, wonderful living spaces, and a beautiful setting.Beautifully set back from the road, the home welcomes you with a charming front yard adorned with fabulous mature trees. The inviting front porch is the perfect spot to relax and enjoy the surroundings. Prefer a little more privacy? You'll also love the sunroom overlooking the backyard!As you enter, you'll find a large, versatile room that can easily serve as a formal dining room, sitting room, or whatever best suits your needs. In fact, this room has even accommodated a grand piano! The foyer leads into the spacious great room,featuring soaring ceilings and a cozy gas fireplace.
The kitchen offers plenty of room to cook and gather, with abundant cabinetry, a pantry, and a convenient eating area. Luxury vinyl plank flooring extends throughout the entire main level, adding both style and practicality.
Upstairs, you'll find four additional bedrooms, including a second primary suite! The other three bedrooms are all nicely sized, providing plenty of flexibility for family, guests, or a home office.
Step outside and discover a generous backyard with two lovely patios and plenty of mature trees, offering both beauty and privacy. Whether you're entertaining friends, enjoying your morning coffee, or simply relaxing outdoors, this backyard has room to enjoy it all.
With five bedrooms, dual primary suites, spacious living areas, and a beautiful outdoor setting, this home offers so many possibilities!
Come take a look at 1528 Maple Grove. You just might find your next home!...
Contact an agent
Home facts
- Year built:2009
- Subdivision & Development:The Retreat at Johns Island
- Listing ID #:26031229
- Added:1 day(s) ago
- Updated:November 22, 2026 at 03:38 PM
Rooms and interior
- Bedrooms:5
- Total bathrooms:4
- Full bathrooms:3
- Half bathrooms:1
- Bathrooms Description:Garden Tub/Shower
- Kitchen Description:Eat-in Kitchen, Pantry
- Living area:2,786 sq. ft.
Heating and cooling
- Cooling:Central Air
- Heating:Forced Air
- Central air:Yes
Structure and exterior
- Year built:2009
- Building area:2,786 sq. ft.
- Lot area:0.24 Acres
- Lot Features:0 - .5 Acre, Level, Wooded
- Architectural Style:Traditional
- Foundation Description:Slab
- Levels:2 Story
Schools
- High school:St. Johns
- Middle school:Haut Gap
- Elementary school:Angel Oak ES 4K-1/Johns Island ES 2-5
Utilities
- Water:Public
- Sewer:Public Sewer
Finances and disclosures
- Price:$590,000
- Price per sq. ft.:$211.77
Features and amenities
- Laundry features:Laundry Room
- Amenities:Ceiling Fan(s), Ceiling Smooth, High Ceilings
Parking
- Total parking spaces:2
- Parking description:2 Car Garage, Garage Door Opener
- Garage:Yes
- Garage spaces:2
New listings near 1528 Maple Grove Drive
- New
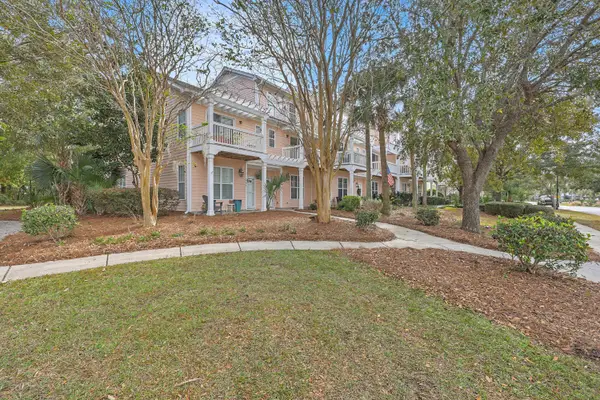 $390,000Active3 beds 4 baths1,796 sq. ft.
2994 Sugarberry Lane, Johns Island, SC 29455
MLS# 26031206Listed by: BRAND NAME REAL ESTATE - New
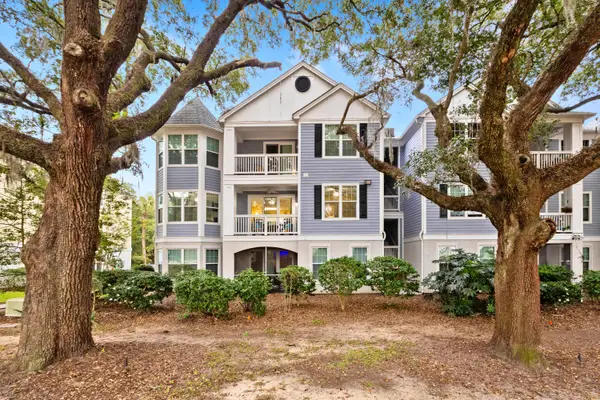 $335,000Active3 beds 2 baths1,289 sq. ft.
60 Fenwick Hall Allee #122, Johns Island, SC 29455
MLS# 26031155Listed by: THE BOULEVARD COMPANY - New
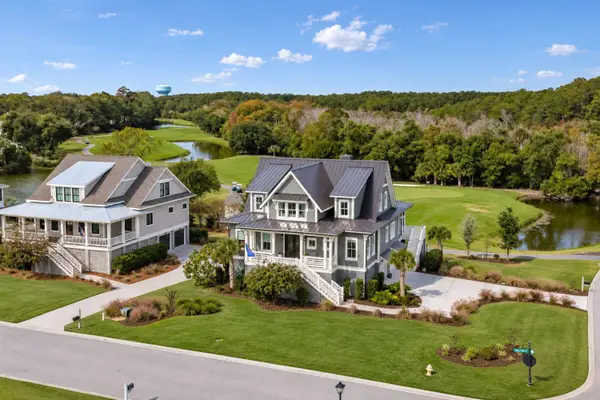 $1,765,000Active4 beds 5 baths3,323 sq. ft.
4189 Haulover Drive, Johns Island, SC 29455
MLS# 26031151Listed by: PAM HARRINGTON EXCLUSIVES - New
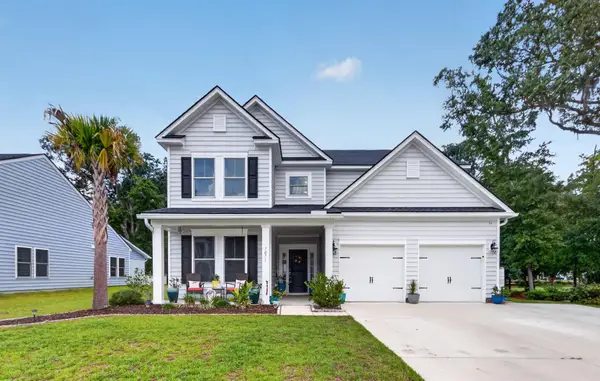 $799,999Active4 beds 3 baths3,675 sq. ft.
7071 Pumpkinseed Drive, Johns Island, SC 29455
MLS# 26031140Listed by: NICKLAUS VANCE  $515,000Pending4 beds 3 baths1,932 sq. ft.
1727 Bee Balm Road, Johns Island, SC 29455
MLS# 26031053Listed by: THE BOULEVARD COMPANY- New
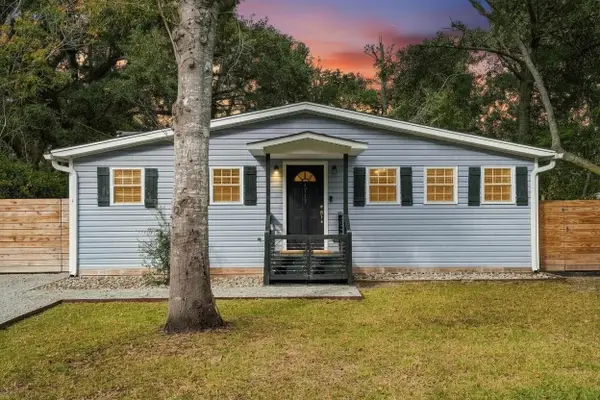 $450,000Active2 beds 2 baths1,037 sq. ft.
1717 Sailfish Drive, Johns Island, SC 29455
MLS# 26031030Listed by: CAROLINA ONE REAL ESTATE - New
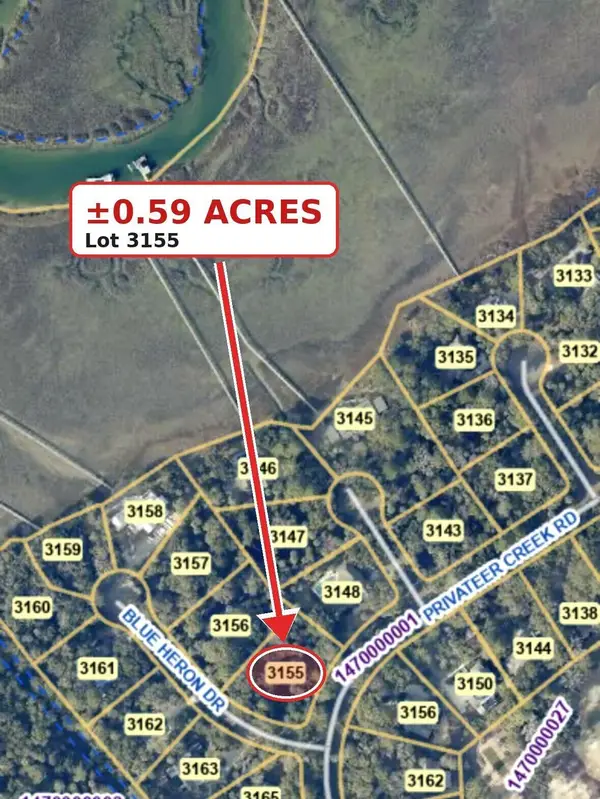 $649,900Active0.59 Acres
3155 Privateer Creek Road, Johns Island, SC 29455
MLS# 26031010Listed by: BEYCOME BROKERAGE REALTY LLC - Open Sun, 1 to 4pmNew
 $399,990Active4 beds 4 baths2,061 sq. ft.
144 Fernbank Road, Johns Island, SC 29455
MLS# 26030964Listed by: SM SOUTH CAROLINA BROKERAGE LLC - New
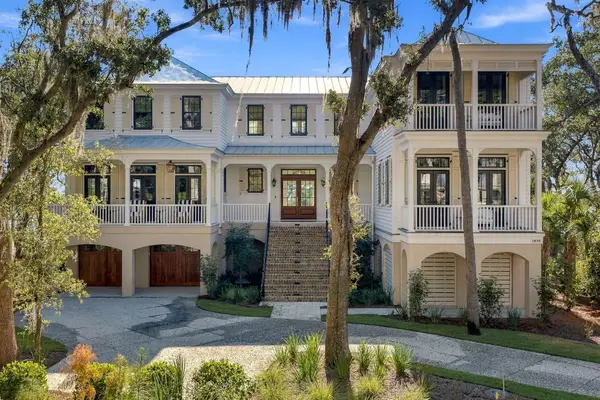 $8,499,000Active5 beds 6 baths4,806 sq. ft.
1030 Slow Water View, Johns Island, SC 29455
MLS# 26030848Listed by: MAISON REAL ESTATE


Protect your home and budget from life's surprises with an Assurant Home Warranty, backed by a partner that supports you through every step of homeownership. Explore Plans.
© 2026 Better Homes and Gardens Real Estate LLC. An Anywhere Real Estate company. All rights reserved. Better Homes and Gardens® Real Estate is a registered trademark owned by Meredith Operations Corporation, licensed to Better Homes and Gardens Real Estate LLC and used with permission. Better Homes and Gardens Real Estate LLC fully supports the principles of the Fair Housing Act and the Equal Opportunity Act. Listing information is deemed reliable but is not guaranteed accurate.
Each office is independently owned and operated.
Any services or products provided by third parties are not provided by, affiliated with or related to Better Homes and Gardens Real Estate LLC, or its affiliated companies.