
1966 Suzanne Street, Johns Island, SC 29455
Local realty services provided by:Better Homes and Gardens Real Estate Medley
Listed by: j van de erve843-779-8660
Office: carolina one real estate
MLS#:26030611
Source:SC_CTAR
Price summary
- Price:$460,000
- Price per sq. ft.:$226.6
About this home
Welcome to this inviting single-family traditional home located in the desirable Cedar Springs neighborhood on Johns Island. Situated on a spacious, landscaped 0.52-acre lot, this one-story property offers roughly 2,030 square feet of comfortable living space, featuring 4 bedrooms and 3 bathrooms. Traditional architecture complemented by wood siding, an architectural shingle roof, and big sweeping front and back porches perfect for enjoying low country breezes. The functional Layout features a comfortable single-level floor plan with laminate flooring, ceiling fans, and an open, functional eat-in kitchen. The private owner's suite includes a well-sized primary bedroom complete with a walk-in closet and ceiling fan.The outdoor space is expansive and the private lot provides plenty of room for outdoor entertaining, gardening, or customizing your own backyard oasis. 1966 Suzanne Street is nestled in an incredible Johns Island location. You are just a short drive away from local conveniences, the island's best local restaurants, and area beaches. This property balances quiet neighborhood charm with easy access to the greater Charleston area....
Contact an agent
Home facts
- Year built:1988
- Subdivision & Development:Cedar Springs
- Listing ID #:26030611
- Added:1 day(s) ago
- Updated:November 13, 2026 at 08:32 PM
Rooms and interior
- Bedrooms:4
- Total bathrooms:3
- Full bathrooms:3
- Flooring:Laminate
- Kitchen Description:Eat-in Kitchen
- Living area:2,030 sq. ft.
Heating and cooling
- Cooling:Central Air
- Central air:Yes
Structure and exterior
- Year built:1988
- Building area:2,030 sq. ft.
- Lot area:0.52 Acres
- Lot Features:.5 - 1 Acre, High
- Architectural Style:Ranch
- Foundation Description:Crawl Space
- Levels:1 Story
Schools
- High school:St. Johns
- Middle school:Haut Gap
- Elementary school:Angel Oak ES 4K-1/Johns Island ES 2-5
Utilities
- Water:Public
Finances and disclosures
- Price:$460,000
- Price per sq. ft.:$226.6
Features and amenities
- Amenities:Ceiling Blown
Parking
- Parking description:Off Street
New listings near 1966 Suzanne Street
- Coming Soon
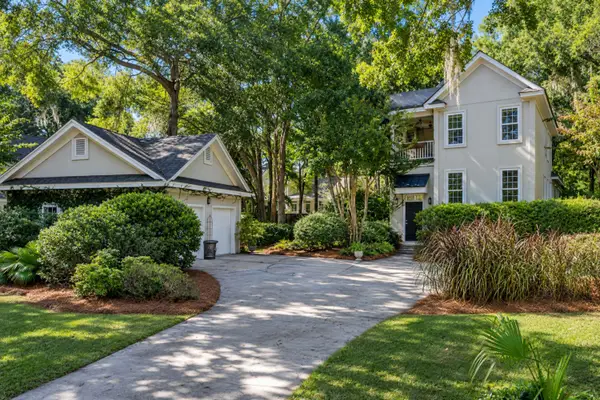 $849,000Coming Soon4 beds 3 baths2,000 sq. ft.
4250 Hope Plantation Drive, Johns Island, SC 29455
MLS# 26030561Listed by: PAM HARRINGTON EXCLUSIVES - New
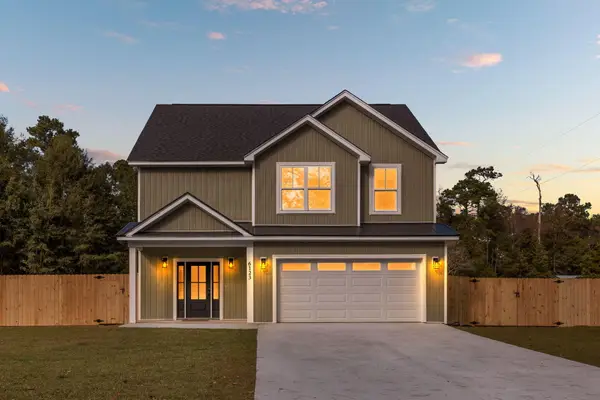 $697,400Active3 beds 3 baths2,236 sq. ft.
6123 Rio Vista Lane, Johns Island, SC 29455
MLS# 26030625Listed by: AGENT GROUP REALTY - New
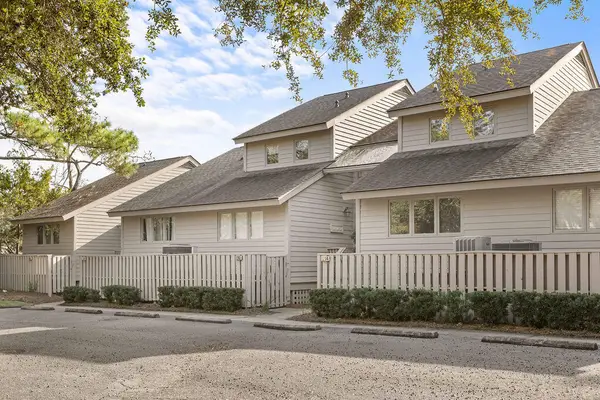 $729,000Active2 beds 3 baths1,232 sq. ft.
1203 Creekwatch Trace, Johns Island, SC 29455
MLS# 26030524Listed by: SEABROOK ISLAND REAL ESTATE - New
 $450,000Active3 beds 2 baths1,478 sq. ft.
1952 Gasque Street, Johns Island, SC 29455
MLS# 26030521Listed by: AKERS ELLIS REAL ESTATE LLC - New
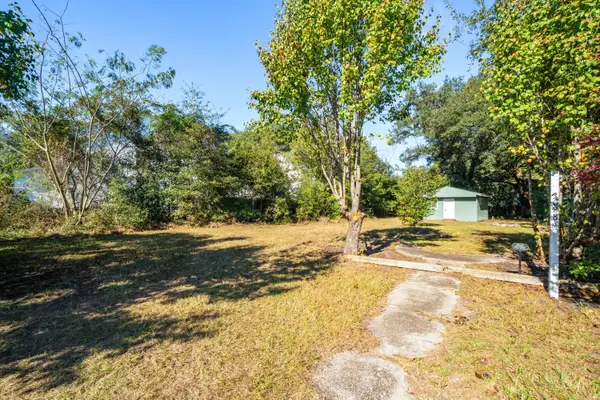 $227,000Active0.3 Acres
3028 Marlin Road, Johns Island, SC 29455
MLS# 26030472Listed by: THE BOULEVARD COMPANY - New
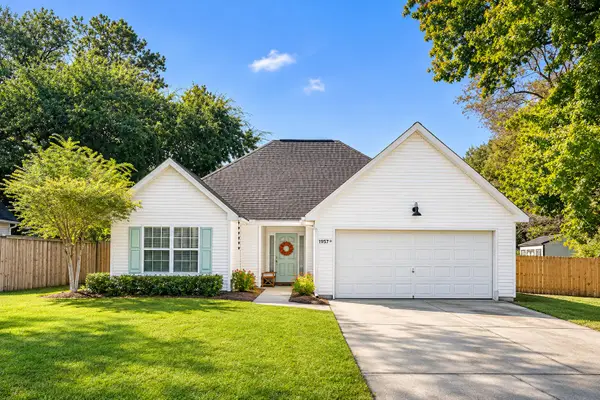 $485,000Active3 beds 2 baths1,481 sq. ft.
1957 High Meadow Street, Johns Island, SC 29455
MLS# 26030432Listed by: THE BOULEVARD COMPANY - New
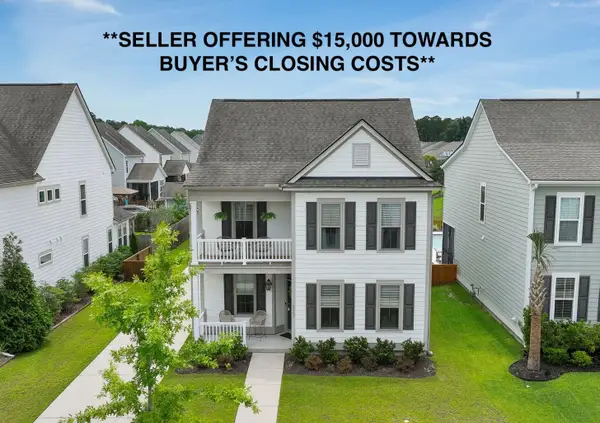 $625,000Active3 beds 3 baths2,277 sq. ft.
2097 Utsey Street, Johns Island, SC 29455
MLS# 26030426Listed by: AKERS ELLIS REAL ESTATE LLC - Open Fri, 3 to 5pmNew
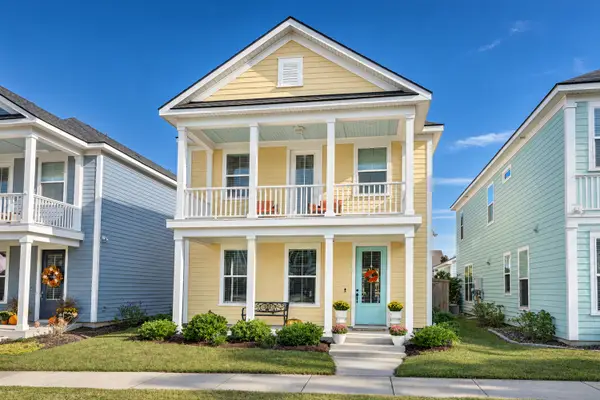 $615,000Active3 beds 3 baths2,245 sq. ft.
2739 Calico Bass Lane, Johns Island, SC 29455
MLS# 26030419Listed by: THE CASSINA GROUP - New
 $615,000Active4 beds 3 baths2,436 sq. ft.
2836 Ortega Drive, Johns Island, SC 29455
MLS# 26030362Listed by: AKERS ELLIS REAL ESTATE LLC


Protect your home and budget from life's surprises with an Assurant Home Warranty, backed by a partner that supports you through every step of homeownership. Explore Plans.
© 2026 Better Homes and Gardens Real Estate LLC. An Anywhere Real Estate company. All rights reserved. Better Homes and Gardens® Real Estate is a registered trademark owned by Meredith Operations Corporation, licensed to Better Homes and Gardens Real Estate LLC and used with permission. Better Homes and Gardens Real Estate LLC fully supports the principles of the Fair Housing Act and the Equal Opportunity Act. Listing information is deemed reliable but is not guaranteed accurate.
Each office is independently owned and operated.
Any services or products provided by third parties are not provided by, affiliated with or related to Better Homes and Gardens Real Estate LLC, or its affiliated companies.