
1972 High Meadow Street, Johns Island, SC 29455
Local realty services provided by:Better Homes and Gardens Real Estate Medley
Listed by: julie hallman, jan snook
Office: keller williams realty charleston
MLS#:26026424
Source:SC_CTAR
Price summary
- Price:$460,000
- Price per sq. ft.:$339.48
About this home
Welcome home to effortless one-level living with solid surface flooring throughout, on a spacious, fully fenced lot. As you enter, a foyer leads invites you into the living room with its vaulted ceiling and gas fireplace: a perfect backdrop for quiet evenings or lively gatherings. The open layout allows the living room to flow easily into the kitchen, which is great for both entertaining and everyday living. The kitchen offers generous storage and a large pantry, keeping everything within easy reach. A sun-filled retreat sits just beyond the kitchen, offering a peaceful place to sip your morning coffee and enjoy the view of the backyard. Tucked at the end of the hall, the primary suite feels private and serene, complete with a renovated ensuite featuring a walk-in tile shower. Twocomfortably-sized secondary bedrooms are at the front of the home to provide space for guests, family, or a home office. The two car garage has been transformed into a fun hangout zone with a mini-split and a bar, which conveys. Outside, the yard is ready for whatever you imagine: a pool, more garden beds, play space, or simply enjoying the newly rebuilt deck. It even has a large gate for easy access, and a shed for storage. This home blends comfort, convenience, and charm, and is simply awaiting its new owner!...
Contact an agent
Home facts
- Year built:1998
- Subdivision & Development:Winnsboro Lakes
- Listing ID #:26026424
- Added:1 day(s) ago
- Updated:September 23, 2026 at 12:27 AM
Rooms and interior
- Bedrooms:3
- Total bathrooms:2
- Full bathrooms:2
- Living area:1,355 sq. ft.
Heating and cooling
- Cooling:Central Air
- Heating:Heat Pump
- Central air:Yes
Structure and exterior
- Year built:1998
- Building area:1,355 sq. ft.
- Lot area:0.28 Acres
- Lot Features:0 - .5 Acre
- Architectural Style:Traditional
- Foundation Description:Slab
- Levels:1 Story
Schools
- High school:St. Johns
- Middle school:Haut Gap
- Elementary school:Angel Oak ES 4K-1/Johns Island ES 2-5
Utilities
- Water:Public
- Sewer:Public Sewer
Finances and disclosures
- Price:$460,000
- Price per sq. ft.:$339.48
Parking
- Total parking spaces:1
- Parking description:1 Car Garage, Attached
- Garage:Yes
- Garage spaces:1
New listings near 1972 High Meadow Street
- Open Thu, 4:30 to 6:30pmNew
 $800,000Active4 beds 3 baths3,555 sq. ft.
7058 Pumpkinseed Drive, Johns Island, SC 29455
MLS# 26026430Listed by: IRONGROVE LLC - New
 $1,850,000Active5 beds 5 baths3,482 sq. ft.
2914 Maritime Forest Drive, Johns Island, SC 29455
MLS# 26026401Listed by: DANIEL RAVENEL SOTHEBY'S INTERNATIONAL REALTY - Open Sun, 11am to 1pmNew
 $449,000Active3 beds 3 baths1,490 sq. ft.
1636 Saint Johns Parrish Way, Johns Island, SC 29455
MLS# 26026384Listed by: BEACH RESIDENTIAL  $565,900Pending2 beds 3 baths1,378 sq. ft.
308 Livewell Court, Johns Island, SC 29455
MLS# 26026307Listed by: CAROLINA ONE REAL ESTATE- New
 $665,000Active4 beds 4 baths2,030 sq. ft.
2917 Swamp Sparrow Circle, Johns Island, SC 29455
MLS# 26026304Listed by: MATT O'NEILL REAL ESTATE - New
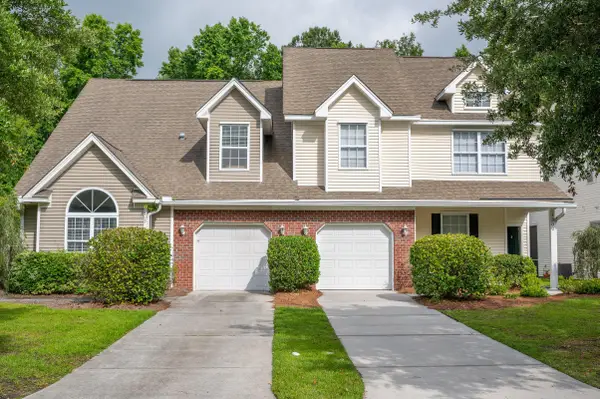 $369,000Active3 beds 3 baths1,744 sq. ft.
1300 Fenwick Plantation Road, Johns Island, SC 29455
MLS# 26026270Listed by: THE FARRELL GROUP OF CHARLESTON, LLC - New
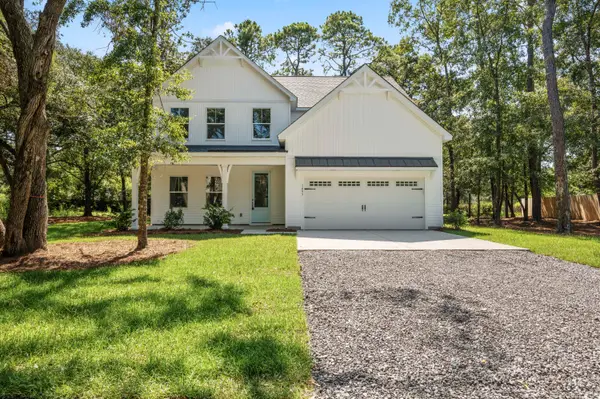 $719,900Active4 beds 3 baths2,895 sq. ft.
1457 Brownswood Road, Johns Island, SC 29455
MLS# 26026247Listed by: AGENTOWNED REALTY CHARLESTON GROUP - New
 $424,999Active3 beds 2 baths1,609 sq. ft.
3810 Marshfield Road, Johns Island, SC 29455
MLS# 26026207Listed by: BRAND NAME REAL ESTATE - New
 $757,000Active4 beds 4 baths2,785 sq. ft.
5036 Gum Tree Lane, Johns Island, SC 29455
MLS# 26026209Listed by: CAROLINA ONE REAL ESTATE


Protect your home and budget from life's surprises with an Assurant Home Warranty, backed by a partner that supports you through every step of homeownership. Explore Plans.
© 2026 Better Homes and Gardens Real Estate LLC. An Anywhere Real Estate company. All rights reserved. Better Homes and Gardens® Real Estate is a registered trademark owned by Meredith Operations Corporation, licensed to Better Homes and Gardens Real Estate LLC and used with permission. Better Homes and Gardens Real Estate LLC fully supports the principles of the Fair Housing Act and the Equal Opportunity Act. Listing information is deemed reliable but is not guaranteed accurate.
Each office is independently owned and operated.
Any services or products provided by third parties are not provided by, affiliated with or related to Better Homes and Gardens Real Estate LLC, or its affiliated companies.