
2015 Elvington Road, Johns Island, SC 29455
Local realty services provided by:Better Homes and Gardens Real Estate Medley
Listed by: paul kelton
Office: matt o'neill real estate
MLS#:26022583
Source:SC_CTAR
2015 Elvington Road,Johns Island, SC 29455
$505,880
- 3 Beds
- 2 Baths
- 1,596 sq. ft.
- Single family
- Active
Price summary
- Price:$505,880
- Price per sq. ft.:$316.97
About this home
***Ask about the possibility of receiving 1% reduction in interest rate and free refi.***Conveniently located in the Laurel Glen section of the Oakfield community on Johns Island, this move in ready single story home combines a functional layout, thoughtful updates, and an outstanding location close to some of the area's favorite restaurants, breweries, and outdoor destinations. Set back from the road and with a majestic oak tree in the front yard, the welcoming exterior creates a wonderful first impression. Step inside to discover a bright and open floor plan filled with natural light as well as updated LVP flooring and paint in 2023. The kitchen is designed for both everyday living and entertaining with granite countertops, abundant cabinetry,stainless steel appliances including a new range in 2025, and a convenient center island. The kitchen flows seamlessly into the dining area and living room, where large windows frame peaceful views of the fenced backyard and the tree line beyond.
Step outside to the patio, an inviting space for grilling, relaxing, or enjoying the privacy of the backyard enhanced by the new fence installed in 2024.
The primary suite is a comfortable retreat featuring a walk in closet and an ensuite bathroom with a dual sink vanity and a step in shower. Two additional bedrooms, a full bathroom, and a convenient laundry room complete the home's well designed layout. New carpet was added to these spaces in 2023.
A two car garage with a new garage door opener in 2026 as well as a roomy driveway provide space for vehicles and storage.
Oakfield residents enjoy access to exceptional neighborhood amenities including a large swimming pool, two playgrounds, and scenic walking trails. This location is hard to beat with Estuary Beans and Barley, Low Tide Brewery, Wild Olive, KISS Cafe, Cabana Burger, and Island Provisions all within approximately two miles. Downtown Charleston is just 8 miles away, Folly Beach is 13 miles away, Freshfields Village is 14.3 miles away, and Beachwalker Park is 16.3 miles away. With stylish updates, move in ready condition, desirable community amenities, and an exceptional Johns Island location, this home is one you will not want to miss.
*Listing agent is co-owner....
Contact an agent
Home facts
- Year built:2017
- Subdivision & Development:Oakfield
- Listing ID #:26022583
- Added:43 day(s) ago
- Updated:September 20, 2026 at 02:26 PM
Rooms and interior
- Bedrooms:3
- Total bathrooms:2
- Full bathrooms:2
- Bathrooms Description:Garden Tub/Shower
- Living area:1,596 sq. ft.
Heating and cooling
- Cooling:Central Air
- Central air:Yes
Structure and exterior
- Year built:2017
- Building area:1,596 sq. ft.
- Lot area:0.15 Acres
- Lot Features:0 - .5 Acre
- Architectural Style:Traditional
- Foundation Description:Slab
- Levels:1 Story
Schools
- High school:St. Johns
- Middle school:Haut Gap
- Elementary school:Angel Oak ES 4K-1/Johns Island ES 2-5
Utilities
- Water:Public
- Sewer:Public Sewer
Finances and disclosures
- Price:$505,880
- Price per sq. ft.:$316.97
Features and amenities
- Laundry features:Laundry Room
- Amenities:Ceiling Fan(s), Ceiling Smooth
Parking
- Total parking spaces:2
- Parking description:2 Car Garage, Attached
- Garage:Yes
- Garage spaces:2
New listings near 2015 Elvington Road
- Coming Soon
 $825,000Coming Soon2 beds 2 baths1,080 sq. ft.
2942 Atrium Villa Drive #Unit 42, Johns Island, SC 29455
MLS# 26026148Listed by: SEABROOK ISLAND REAL ESTATE - New
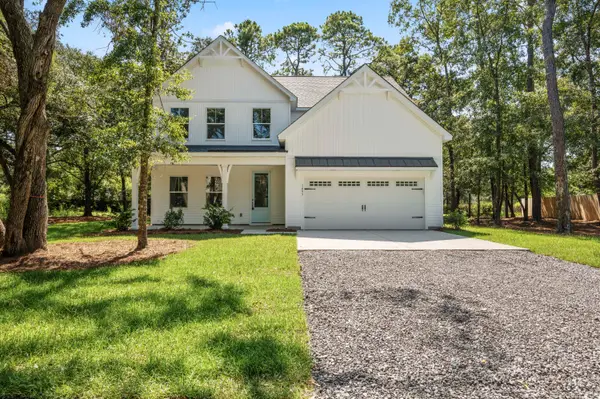 $719,900Active4 beds 3 baths2,895 sq. ft.
1457 Brownswood Road, Johns Island, SC 29455
MLS# 26026247Listed by: AGENTOWNED REALTY CHARLESTON GROUP - New
 $424,999Active3 beds 2 baths1,609 sq. ft.
3810 Marshfield Road, Johns Island, SC 29455
MLS# 26026207Listed by: BRAND NAME REAL ESTATE - New
 $757,000Active4 beds 4 baths2,785 sq. ft.
5036 Gum Tree Lane, Johns Island, SC 29455
MLS# 26026209Listed by: CAROLINA ONE REAL ESTATE - New
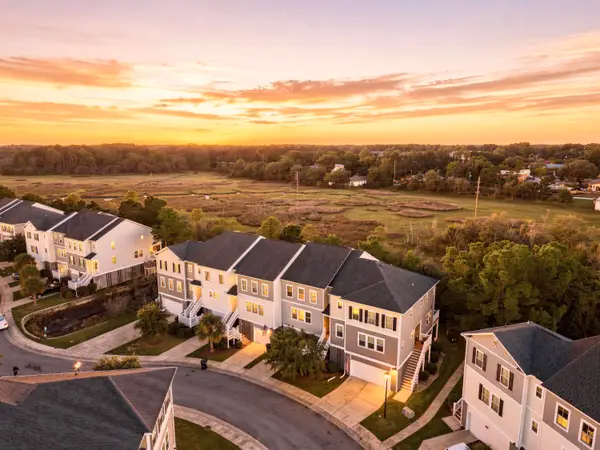 $425,000Active3 beds 3 baths2,286 sq. ft.
657 Mclernon Trace, Johns Island, SC 29455
MLS# 26026213Listed by: THE BOULEVARD COMPANY - New
 $744,000Active5 beds 4 baths3,280 sq. ft.
3193 Dunwick Drive, Johns Island, SC 29455
MLS# 26026142Listed by: AKERS ELLIS REAL ESTATE LLC - Open Sun, 1:30 to 3:30pmNew
 $1,100,000Active4 beds 4 baths3,202 sq. ft.
6030 Chisolm Road, Johns Island, SC 29455
MLS# 26026144Listed by: CAROLINA ONE REAL ESTATE - New
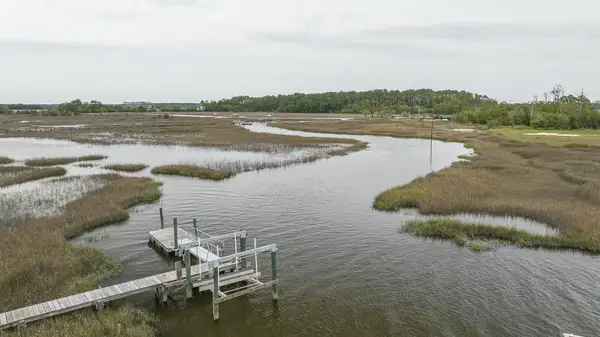 $835,000Active2 beds 1 baths900 sq. ft.
1269 River Road, Johns Island, SC 29455
MLS# 26026127Listed by: BEACH RESIDENTIAL - Open Sun, 1 to 3pmNew
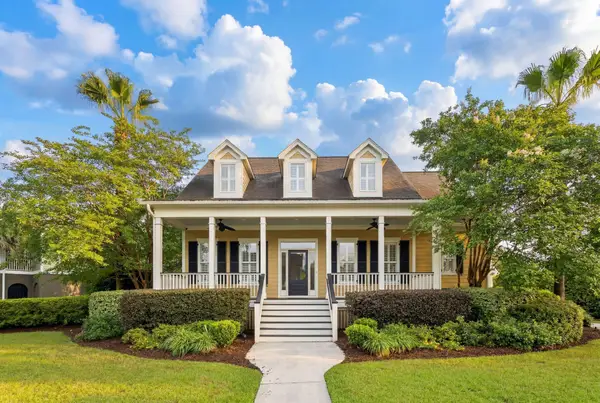 $899,000Active4 beds 4 baths2,919 sq. ft.
536 Two Mile Run, Johns Island, SC 29455
MLS# 26026068Listed by: DANIEL RAVENEL SOTHEBY'S INTERNATIONAL REALTY - New
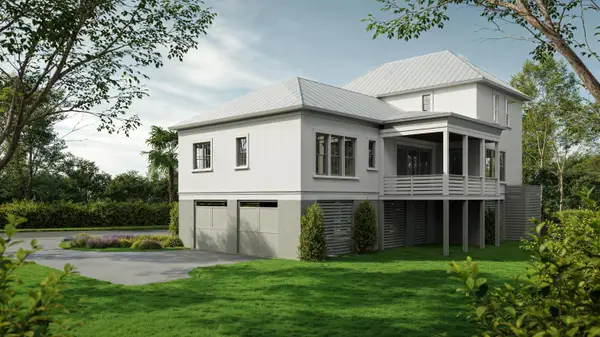 $1,725,000Active4 beds 5 baths2,873 sq. ft.
7049 Sounding Lane, Johns Island, SC 29455
MLS# 26026046Listed by: KIAWAH RIVER REAL ESTATE COMPANY, LLC


Protect your home and budget from life's surprises with an Assurant Home Warranty, backed by a partner that supports you through every step of homeownership. Explore Plans.
© 2026 Better Homes and Gardens Real Estate LLC. An Anywhere Real Estate company. All rights reserved. Better Homes and Gardens® Real Estate is a registered trademark owned by Meredith Operations Corporation, licensed to Better Homes and Gardens Real Estate LLC and used with permission. Better Homes and Gardens Real Estate LLC fully supports the principles of the Fair Housing Act and the Equal Opportunity Act. Listing information is deemed reliable but is not guaranteed accurate.
Each office is independently owned and operated.
Any services or products provided by third parties are not provided by, affiliated with or related to Better Homes and Gardens Real Estate LLC, or its affiliated companies.