
2118 Sancerre Lane, Johns Island, SC 29455
Local realty services provided by:Better Homes and Gardens Real Estate Palmetto
Listed by: russ knapp
Office: dunes properties of charleston inc
MLS#:26023228
Source:SC_CTAR
2118 Sancerre Lane,Johns Island, SC 29455
$1,100,000
- 5 Beds
- 4 Baths
- 3,093 sq. ft.
- Single family
- Active
Price summary
- Price:$1,100,000
- Price per sq. ft.:$355.64
About this home
Welcome to 2118 Sancerre Lane, where gracious Lowcountry living meets modern comfort in the gated community of Waterloo Estates. Set on nearly an acre with exceptional privacy, this 5-bedroom, 3.5-bath Lincoln plan by Crescent Homes offers approximately 3,093 square feet designed for everyday living and memorable gatherings.The open-concept main level centers around a beautifully appointed kitchen with stone countertops, a large island and walk-in pantry, flowing naturally into the dining and living areas. The spacious first-floor primary suite is a true retreat, featuring dual walk-in closets and a well-appointed bath with a soaking tub.Upstairs, four additional bedrooms offer flexibility for family, guests, home offices or recreation. Outside, the private backyard becomes your own personal resort with an impressive 20-by-40-foot, 26,500-gallon pool equipped with a heat pump and chiller for extended seasonal enjoyment. Irrigation serves both the lawn and landscaped beds, while a whole-house generator provides added peace of mind.
Technology is equally impressive, with a professionally designed Ubiquiti enterprise network featuring Wi-Fi, security cameras, Dream Machine equipment and battery backups. Waterloo Estates is known for its gated entrance, spacious homesites and established Lowcountry setting--offering room to breathe without sacrificing convenience. More than a beautiful home, this is a thoughtfully equipped retreat created for comfort, connection and year-round enjoyment....
Contact an agent
Home facts
- Year built:2019
- Subdivision & Development:Waterloo Estates
- Listing ID #:26023228
- Added:7 day(s) ago
- Updated:August 22, 2026 at 02:26 PM
Rooms and interior
- Bedrooms:5
- Total bathrooms:4
- Full bathrooms:3
- Half bathrooms:1
- Kitchen Description:Eat-in Kitchen, Kitchen Island, Pantry
- Living area:3,093 sq. ft.
Heating and cooling
- Cooling:Central Air
- Heating:Forced Air
- Central air:Yes
Structure and exterior
- Year built:2019
- Building area:3,093 sq. ft.
- Lot area:0.91 Acres
- Lot Features:.5 - 1 Acre, Cul-De-Sac, Wooded
- Architectural Style:Traditional
- Foundation Description:Slab
- Levels:2 Story
Schools
- High school:St. Johns
- Middle school:Haut Gap
- Elementary school:Mt. Zion
Utilities
- Sewer:Septic Tank
Finances and disclosures
- Price:$1,100,000
- Price per sq. ft.:$355.64
Features and amenities
- Laundry features:Laundry Room
- Amenities:Ceiling Smooth, High Ceilings
Parking
- Total parking spaces:2
- Parking description:2 Car Garage, Garage Door Opener
- Garage:Yes
- Garage spaces:2
New listings near 2118 Sancerre Lane
- Coming Soon
 $649,000Coming Soon4 beds 3 baths2,288 sq. ft.
3001 Grand Bay Lane, Johns Island, SC 29455
MLS# 26023854Listed by: SEABROOK ISLAND REAL ESTATE - Open Sun, 11am to 1pmNew
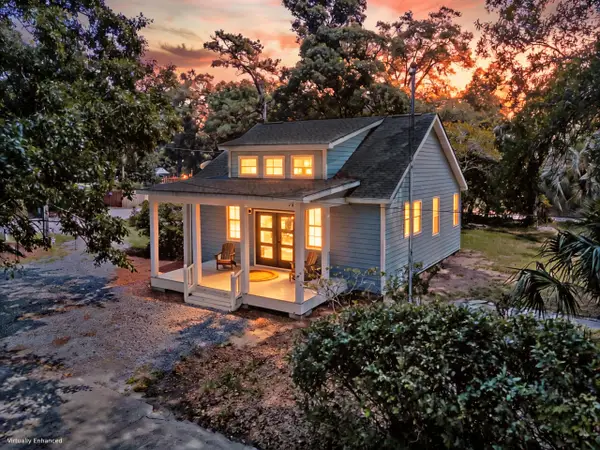 $696,000Active3 beds 4 baths2,078 sq. ft.
6094 Chisolm Road, Johns Island, SC 29455
MLS# 26023878Listed by: MATT O'NEILL REAL ESTATE - New
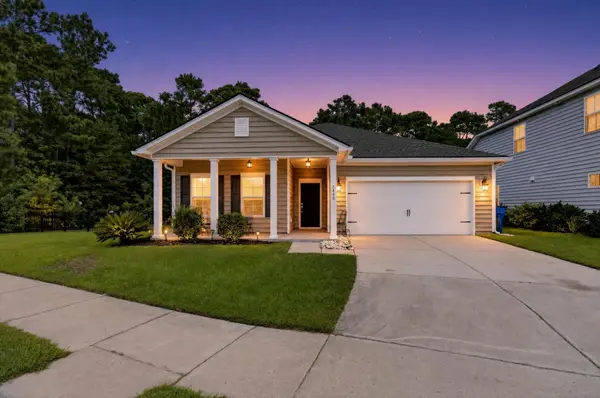 $545,000Active3 beds 2 baths1,780 sq. ft.
3440 Great Egret Drive, Johns Island, SC 29455
MLS# 26023852Listed by: THREE REAL ESTATE LLC - Open Sat, 3 to 5pmNew
 $1,400,000Active4 beds 4 baths3,217 sq. ft.
1817 Rushland Grove Lane, Johns Island, SC 29455
MLS# 26023855Listed by: MAISON REAL ESTATE - Open Sun, 12 to 2pmNew
 $675,000Active3 beds 2 baths2,200 sq. ft.
3912 Chisolm Road, Johns Island, SC 29455
MLS# 26023797Listed by: CAROLINA ONE REAL ESTATE - New
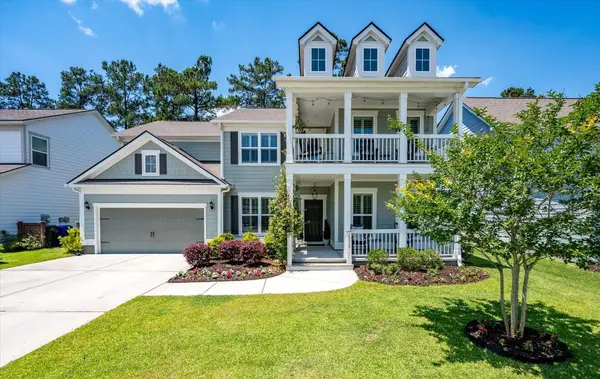 $825,000Active5 beds 5 baths3,550 sq. ft.
2355 Brinkley Road, Johns Island, SC 29455
MLS# 26023814Listed by: BRAND NAME REAL ESTATE - New
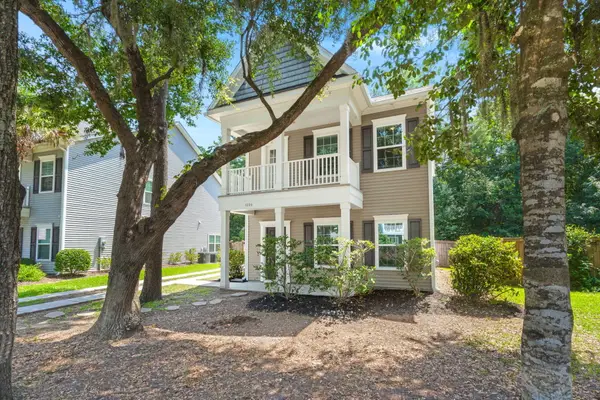 $529,000Active3 beds 3 baths1,806 sq. ft.
1806 Towne Street, Johns Island, SC 29455
MLS# 26023789Listed by: THE AGENCY HILTON HEAD - New
 $350,000Active2 beds 3 baths1,506 sq. ft.
1514 Royal Colony Road, Johns Island, SC 29455
MLS# 26023786Listed by: KELLER WILLIAMS REALTY CHARLESTON - Open Sun, 2 to 4pmNew
 $1,849,000Active4 beds 4 baths2,921 sq. ft.
2441 Rushland Landing Road, Johns Island, SC 29455
MLS# 26023738Listed by: WILLIAM RAVEIS REAL ESTATE - New
 $4,650,000Active4 beds 6 baths4,234 sq. ft.
2724 Tidal Lane, Johns Island, SC 29455
MLS# 26023724Listed by: KIAWAH RIVER REAL ESTATE COMPANY, LLC


Protect your home and budget from life's surprises with an Assurant Home Warranty, backed by a partner that supports you through every step of homeownership. Explore Plans.
© 2026 Better Homes and Gardens Real Estate LLC. An Anywhere Real Estate company. All rights reserved. Better Homes and Gardens® Real Estate is a registered trademark owned by Meredith Operations Corporation, licensed to Better Homes and Gardens Real Estate LLC and used with permission. Better Homes and Gardens Real Estate LLC fully supports the principles of the Fair Housing Act and the Equal Opportunity Act. Listing information is deemed reliable but is not guaranteed accurate.
Each office is independently owned and operated.
Any services or products provided by third parties are not provided by, affiliated with or related to Better Homes and Gardens Real Estate LLC, or its affiliated companies.