
2671 Private Lefler Drive #Private Lefler Dr Johns Island, Johns Island, SC 29455
Local realty services provided by:Better Homes and Gardens Real Estate Palmetto
Listed by: david saari843-779-8660
Office: carolina one real estate
MLS#:26015109
Source:SC_CTAR
Price summary
- Price:$844,900
- Price per sq. ft.:$319.55
About this home
Seller is very motivated enhanced price reduction for Stonoview. Welcome to Stonoview, one of John's Island's most desired waterfront neighborhood! Step inside the foyer of this like new, open concept home and you will feel right at home! The flex space directly to your right holds many options: office, kids playroom, workout space, extra den and so much more! Continue down the hallway and you will find the gourmet kitchen with stainless steel appliances including gas range and double ovens, tile backsplash and Quartz countertops,Welcome to Stonoview, one of John's Island's most desired waterfront neighborhood! Step inside the foyer of this like new, open concept home and you will feel right at home! The flex space directly to your right holds many options: office, kids playroom, workout space, extra den and so much more! Continue down the hallway and you will find the gourmet kitchen with stainless steel appliances including gas range and double ovens, tile backsplash and Quartz countertops, the dining area and the bright and airy living room with gas fireplace. Upstairs, you will find a loft space that also has many possibilities, two large guest bedrooms, a hall bathroom, laundry room and the spacious master bedroom with en suite. The master bedroom has a large closet with custom shelving and a spa-like master bathroom with dual vanities, a grand stand up tiled shower and separate water closet. The screened in porch is just off the kitchen and leads out to the large, private, fenced-in backyard, creating a perfect transition between indoor and outdoor space ideal for entertaining.There is a separate living space above the two-car garage; this 462-square-foot space includes a 4th bedroom, a full bathroom and a closet. It could be used as an office, exercise area, mother-in-law suite, just use your imagination.The main home is approx. 2184 sqft, 3 bedrooms and 2.5 bathrooms (Pinckney floor plan). The detached FROG is approx. 462 sqft, 1 bedroom, and 1 full bathroom.Along with the deep water dock with 10 boat slips and kayak/paddle board storage, the Stonoview neighborhood also features a riverfront pavilion, pool, play park, waterfront park with oyster shack, community grill area with Big Green Eggs, walking/biking trails and tons of Live Oaks and ponds! Stonoview is 10 miles from Downtown Historic Charleston, 15 miles from Folly Beach, 15 miles from Kiawah Island and just minutes away from Lowtide Brewery, Wild Olive, Tattooed Moose, Estuary Beans and Barley, and the Live Oak Plaza featuring Kiss Cafe, Cabana , The Woodruff, Tolli's Trattoria, Island Provisions and the Blu Oyster, The Blackbird, and don't forget the Bistro for breakfast....
Contact an agent
Home facts
- Year built:2018
- Subdivision & Development:Stonoview
- Listing ID #:26015109
- Added:117 day(s) ago
- Updated:September 20, 2026 at 02:26 PM
Rooms and interior
- Bedrooms:5
- Total bathrooms:4
- Full bathrooms:3
- Half bathrooms:1
- Flooring:Ceramic Tile
- Kitchen Description:Eat-in Kitchen, Kitchen Island, Pantry
- Living area:2,644 sq. ft.
Heating and cooling
- Heating:Electric, Heat Pump
Structure and exterior
- Year built:2018
- Building area:2,644 sq. ft.
- Lot area:0.23 Acres
- Lot Features:0 - .5 Acre, Cul-De-Sac
- Architectural Style:Charleston Single
- Foundation Description:Slab
- Levels:2 Story
Schools
- High school:St. Johns
- Middle school:Haut Gap
- Elementary school:Mt. Zion
Utilities
- Water:Public
- Sewer:Public Sewer
Finances and disclosures
- Price:$844,900
- Price per sq. ft.:$319.55
Features and amenities
- Laundry features:Laundry Room
- Amenities:Ceiling Fan(s), Ceiling Smooth, High Ceilings
Parking
- Total parking spaces:2
- Parking description:2 Car Garage, Detached, Garage Door Opener
- Garage:Yes
- Garage spaces:2
New listings near 2671 Private Lefler Drive #Private Lefler Dr Johns Island
- Coming Soon
 $825,000Coming Soon2 beds 2 baths1,080 sq. ft.
2942 Atrium Villa Drive #Unit 42, Johns Island, SC 29455
MLS# 26026148Listed by: SEABROOK ISLAND REAL ESTATE - New
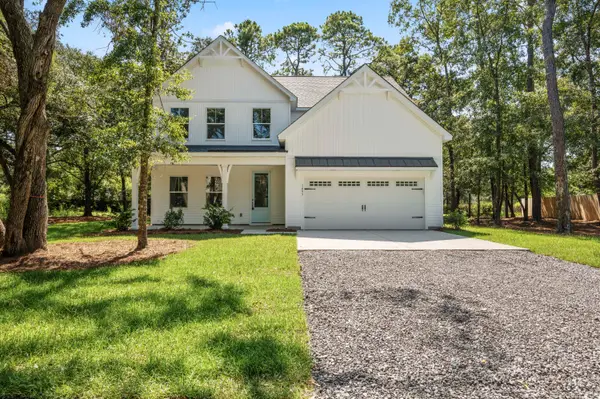 $719,900Active4 beds 3 baths2,895 sq. ft.
1457 Brownswood Road, Johns Island, SC 29455
MLS# 26026247Listed by: AGENTOWNED REALTY CHARLESTON GROUP - New
 $424,999Active3 beds 2 baths1,609 sq. ft.
3810 Marshfield Road, Johns Island, SC 29455
MLS# 26026207Listed by: BRAND NAME REAL ESTATE - New
 $757,000Active4 beds 4 baths2,785 sq. ft.
5036 Gum Tree Lane, Johns Island, SC 29455
MLS# 26026209Listed by: CAROLINA ONE REAL ESTATE - New
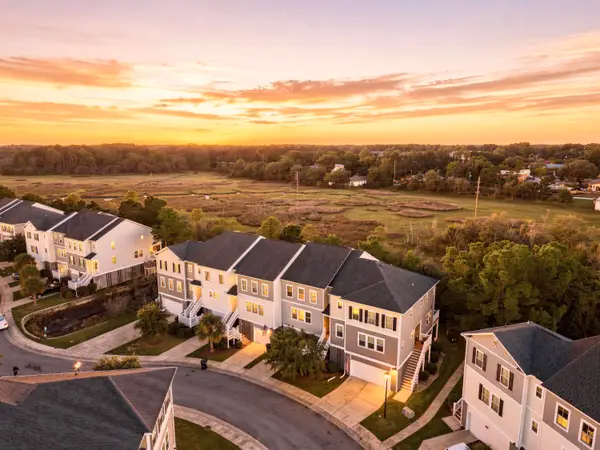 $425,000Active3 beds 3 baths2,286 sq. ft.
657 Mclernon Trace, Johns Island, SC 29455
MLS# 26026213Listed by: THE BOULEVARD COMPANY - New
 $744,000Active5 beds 4 baths3,280 sq. ft.
3193 Dunwick Drive, Johns Island, SC 29455
MLS# 26026142Listed by: AKERS ELLIS REAL ESTATE LLC - Open Sun, 1:30 to 3:30pmNew
 $1,100,000Active4 beds 4 baths3,202 sq. ft.
6030 Chisolm Road, Johns Island, SC 29455
MLS# 26026144Listed by: CAROLINA ONE REAL ESTATE - New
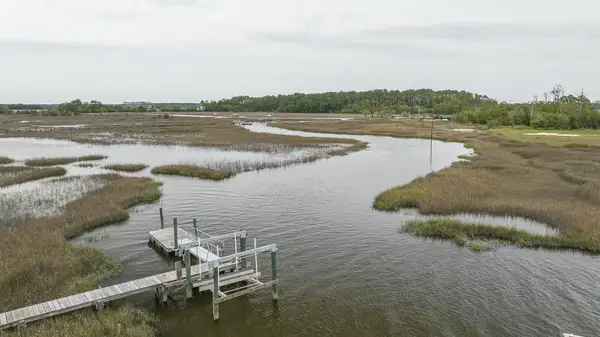 $835,000Active2 beds 1 baths900 sq. ft.
1269 River Road, Johns Island, SC 29455
MLS# 26026127Listed by: BEACH RESIDENTIAL - Open Sun, 1 to 3pmNew
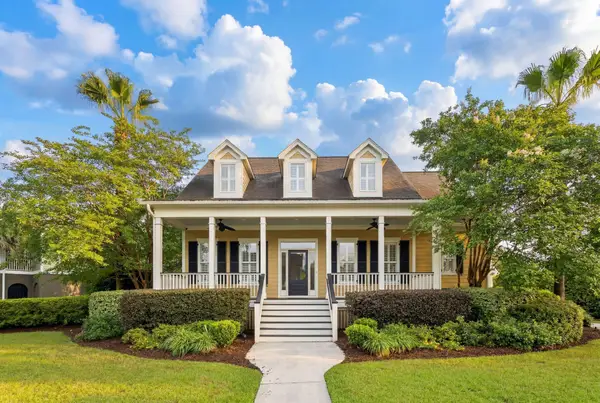 $899,000Active4 beds 4 baths2,919 sq. ft.
536 Two Mile Run, Johns Island, SC 29455
MLS# 26026068Listed by: DANIEL RAVENEL SOTHEBY'S INTERNATIONAL REALTY - New
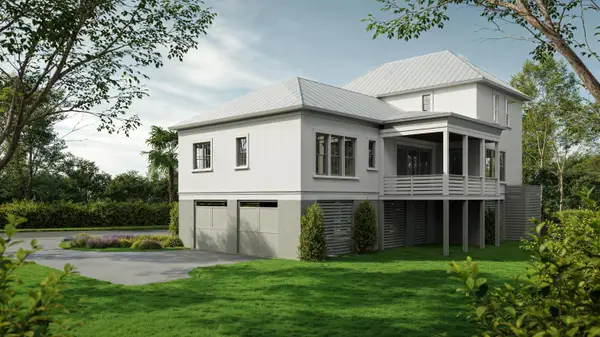 $1,725,000Active4 beds 5 baths2,873 sq. ft.
7049 Sounding Lane, Johns Island, SC 29455
MLS# 26026046Listed by: KIAWAH RIVER REAL ESTATE COMPANY, LLC


Protect your home and budget from life's surprises with an Assurant Home Warranty, backed by a partner that supports you through every step of homeownership. Explore Plans.
© 2026 Better Homes and Gardens Real Estate LLC. An Anywhere Real Estate company. All rights reserved. Better Homes and Gardens® Real Estate is a registered trademark owned by Meredith Operations Corporation, licensed to Better Homes and Gardens Real Estate LLC and used with permission. Better Homes and Gardens Real Estate LLC fully supports the principles of the Fair Housing Act and the Equal Opportunity Act. Listing information is deemed reliable but is not guaranteed accurate.
Each office is independently owned and operated.
Any services or products provided by third parties are not provided by, affiliated with or related to Better Homes and Gardens Real Estate LLC, or its affiliated companies.