
2826 Edenborough Road, Johns Island, SC 29455
Local realty services provided by:Better Homes and Gardens Real Estate Medley
Listed by: caleb pearson, brandon bott
Office: exp realty llc.
MLS#:26025071
Source:SC_CTAR
2826 Edenborough Road,Johns Island, SC 29455
$1,275,000
- 5 Beds
- 5 Baths
- 4,240 sq. ft.
- Single family
- Active
Price summary
- Price:$1,275,000
- Price per sq. ft.:$300.71
About this home
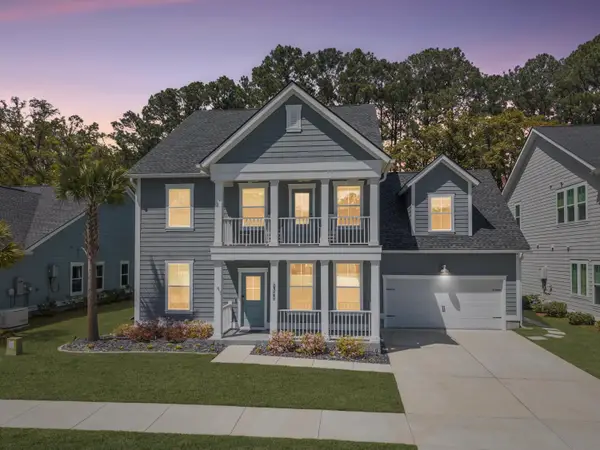
Set beneath a canopy of mature trees, 2826 Edenborough Road offers a rare sense of space, privacy, and connection to the natural beauty of Johns Island. The expansive wooded setting is one of the property's defining features, creating a peaceful backdrop with generous room to gather, entertain, or simply enjoy the outdoors. A sweeping front porch welcomes you home, while multiple outdoor living areas extend the experience into the surrounding landscape. Inside, soaring vaulted ceilings and an abundance of windows create a bright, airy atmosphere throughout the open living spaces. Wide-plank hardwood floors flow through the main living and dining areas, where a dramatic floor-to-ceiling brick fireplace provides a striking focal point. The spacious kitchen opens seamlessly to the living area and features an oversized island with seating, abundant cabinetry, granite countertops, stainless steel appliances, subway tile backsplash, floating wood shelving, and a stainless steel range hood.
The primary suite continues the home's relaxed, refined aesthetic, with a beautifully finished bath featuring dual vanities, a freestanding soaking tub framed by windows, and elevated tile and fixture selections.
Adding exceptional versatility is the detached approximately 900-square-foot FROG, complete with one bedroom, one full bathroom, and a kitchenette. This substantial separate living space offers tremendous flexibility for guests, extended family, a private home office, or studio, while also presenting the potential for use as a short-term rental.
Outdoors, the property truly distinguishes itself. Mature trees surround broad stretches of lawn and shaded gathering areas, giving the grounds a wonderfully secluded feel rarely found in a traditional neighborhood setting. From quiet mornings on the deep covered porch to evenings gathered beneath the trees, the property offers space to spread out and enjoy Lowcountry living at a slower pace.
With its inviting architecture, impressive interior volume, separate guest accommodations, and exceptionally spacious wooded setting, 2826 Edenborough Road offers a distinctive Johns Island lifestyle with privacy, flexibility, and room to make the property entirely your own....
Contact an agent
Home facts
- Year built:2018
- Subdivision & Development:Johns Island
- Listing ID #:26025071
- Added:1 day(s) ago
- Updated:September 04, 2026 at 09:25 PM
Rooms and interior
- Bedrooms:5
- Total bathrooms:5
- Full bathrooms:4
- Half bathrooms:1
- Flooring:Wood
- Bathrooms Description:Garden Tub/Shower
- Kitchen Description:Eat-in Kitchen, Kitchen Island, Pantry
- Living area:4,240 sq. ft.
Heating and cooling
- Cooling:Central Air
- Heating:Heat Pump
- Central air:Yes
Structure and exterior
- Year built:2018
- Building area:4,240 sq. ft.
- Lot area:2.6 Acres
- Lot Features:1 - 2 Acres, Wooded
- Architectural Style:Carriage/Kitchen House, Cottage, Loft, Traditional
- Levels:2 Story
Schools
- High school:St. Johns
- Middle school:Haut Gap
- Elementary school:Angel Oak ES 4K-1/Johns Island ES 2-5
Utilities
- Water:Public
- Sewer:Septic Tank
Finances and disclosures
- Price:$1,275,000
- Price per sq. ft.:$300.71
Features and amenities
- Laundry features:Laundry Room
- Amenities:Ceiling Fan(s), Ceiling Smooth, High Ceilings
Parking
- Total parking spaces:3
- Parking description:3 Car Garage, Garage Door Opener
- Garage:Yes
- Garage spaces:3
New listings near 2826 Edenborough Road
- Open Sun, 11am to 12:30pmNew
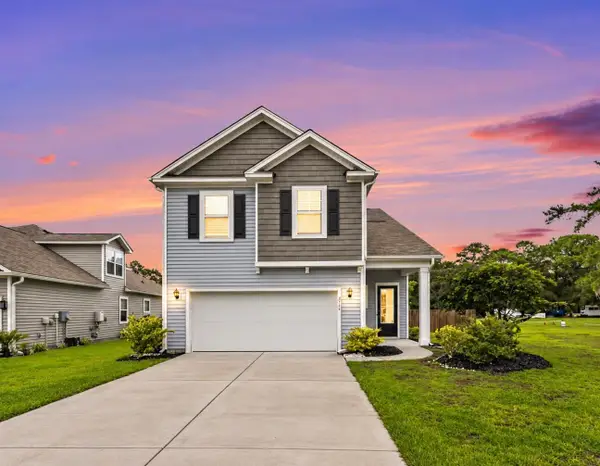 $669,000Active5 beds 4 baths2,816 sq. ft.
2744 Harmony Lake Drive, Johns Island, SC 29455
MLS# 26025045Listed by: VALOR & VINE REALTY - New
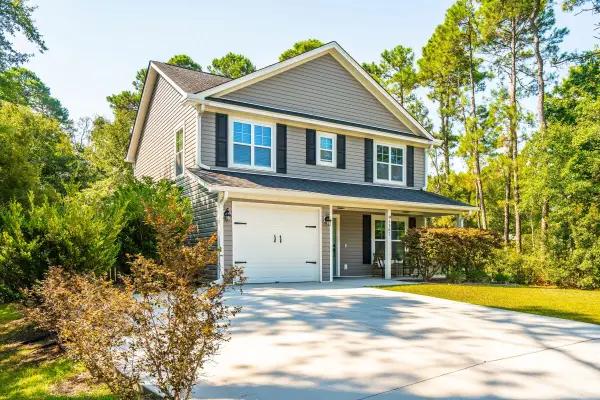 $479,900Active3 beds 3 baths1,617 sq. ft.
3367 Dunwick Drive, Johns Island, SC 29455
MLS# 26025011Listed by: THE PULSE CHARLESTON - Open Sat, 1 to 3pmNew
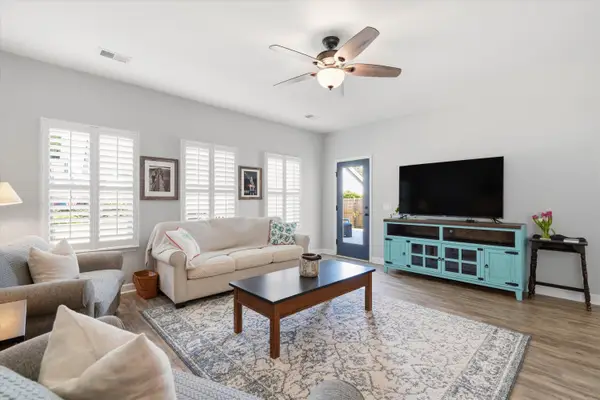 $575,000Active4 beds 2 baths1,984 sq. ft.
1559 Thin Pine Drive, Johns Island, SC 29455
MLS# 26024957Listed by: SERHANT - New
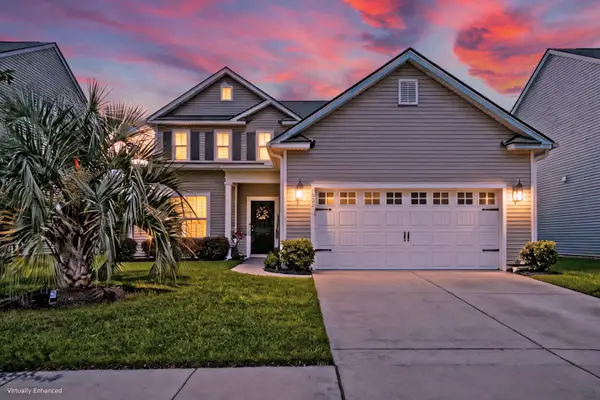 $624,900Active4 beds 4 baths2,447 sq. ft.
1933 Zonny Moss Drive, Johns Island, SC 29455
MLS# 26024959Listed by: MATT O'NEILL REAL ESTATE - New
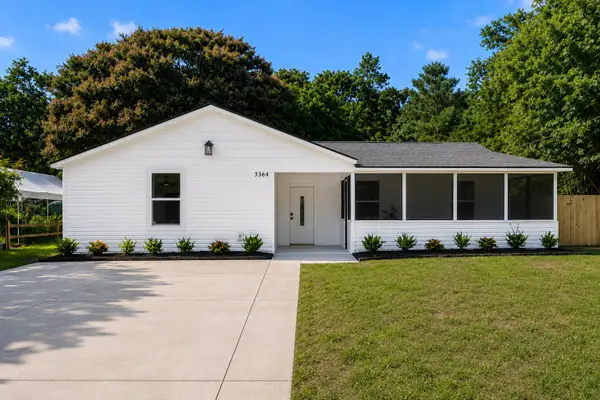 $475,000Active4 beds 2 baths1,440 sq. ft.
3364 Dunwick Drive, Johns Island, SC 29455
MLS# 26024967Listed by: EXP REALTY LLC - New
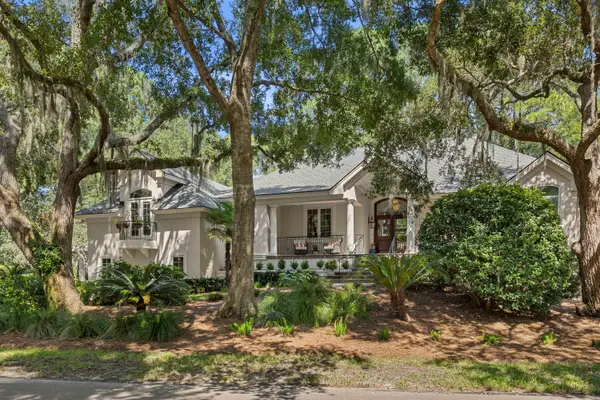 $2,100,000Active3 beds 4 baths3,386 sq. ft.
2792 Little Creek Road, Johns Island, SC 29455
MLS# 26024943Listed by: SEABROOK ISLAND REAL ESTATE - New
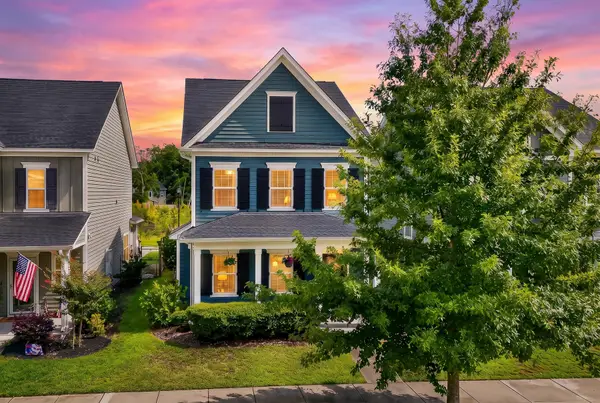 $500,000Active3 beds 3 baths1,804 sq. ft.
1690 Emmets Road, Johns Island, SC 29455
MLS# 26024897Listed by: REALTY ONE GROUP COASTAL - New
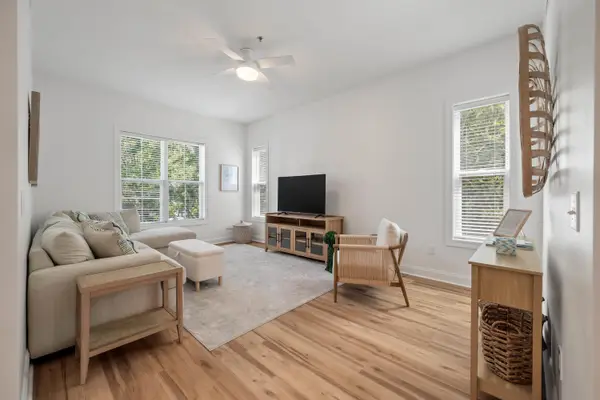 $425,000Active2 beds 2 baths1,187 sq. ft.
7321 Indigo Palms Way, Johns Island, SC 29455
MLS# 26024879Listed by: PAM HARRINGTON EXCLUSIVES - Open Sun, 1 to 3pmNew
 $975,000Active6 beds 3 baths3,285 sq. ft.
2322 Lenwick Hall Lane, Johns Island, SC 29455
MLS# 26024866Listed by: VALOR & VINE REALTY


Protect your home and budget from life's surprises with an Assurant Home Warranty, backed by a partner that supports you through every step of homeownership. Explore Plans.
© 2026 Better Homes and Gardens Real Estate LLC. An Anywhere Real Estate company. All rights reserved. Better Homes and Gardens® Real Estate is a registered trademark owned by Meredith Operations Corporation, licensed to Better Homes and Gardens Real Estate LLC and used with permission. Better Homes and Gardens Real Estate LLC fully supports the principles of the Fair Housing Act and the Equal Opportunity Act. Listing information is deemed reliable but is not guaranteed accurate.
Each office is independently owned and operated.
Any services or products provided by third parties are not provided by, affiliated with or related to Better Homes and Gardens Real Estate LLC, or its affiliated companies.