
2848 Cavalcade Circle, Johns Island, SC 29455
Local realty services provided by:Better Homes and Gardens Real Estate Medley
Listed by: kyle blankenship
Office: real broker, llc.
MLS#:26021531
Source:SC_CTAR
2848 Cavalcade Circle,Johns Island, SC 29455
$860,000
- 5 Beds
- 4 Baths
- 4,302 sq. ft.
- Single family
- Active
Price summary
- Price:$860,000
- Price per sq. ft.:$199.91
About this home
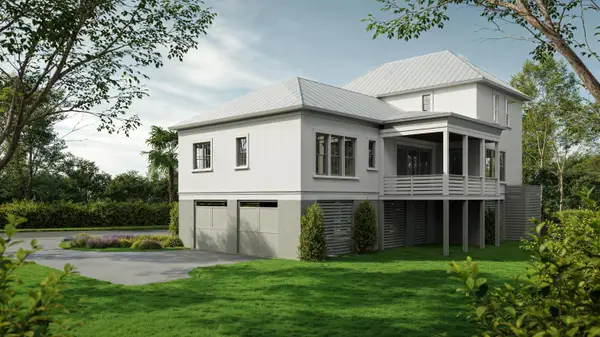
Tucked away on a premium wooded homesite, this 4,302-square-foot retreat is the largest home in River Glen, and it shows! From the moment you step inside, soaring ceilings, crown molding, and abundant natural light set the tone for a home that feels both grand and genuinely livable. The open main floor flows effortlessly from a light-filled living room warmed by a gas fireplace, to a formal dining room crowned with coffered ceilings, to a sunroom made for slow mornings. A dedicated office and flex room offer room to work, create, or unwind, all connected by rich luxury vinyl plank flooring throughout.At the heart of the home, the kitchen pairs granite countertops with energy-efficient stainless steel appliances and upgradedcabinetry, including pull-out shelving and brand-new 2026 fixtures. A first-floor guest suite with a full bath offers flexibility for visitors or multigenerational living, while upstairs, the primary suite impresses with a quartz walk-in shower and an oversized loft that stretches the living space even further. Three additional bathrooms feature quartz vanities, and the laundry room's granite folding tabletop adds a thoughtful, everyday luxury.
Outside, a two-car garage with a custom workshop and ceiling storage handles hobbies and overflow with ease, while upgraded landscaping, gutters, hurricane shutters, and a Google Nest 4K security system round out a home that's as move-in ready with a HERS energy rating. With no existing hardscape out back, you're free to shape the yard around what matters most to you; a pool, a gazebo, a hot tub, or all three.
Opportunities like this are rare in River Glen. Schedule your private showing today!...
Contact an agent
Home facts
- Year built:2021
- Subdivision & Development:River Glen
- Listing ID #:26021531
- Added:53 day(s) ago
- Updated:September 20, 2026 at 02:26 PM
Rooms and interior
- Bedrooms:5
- Total bathrooms:4
- Full bathrooms:4
- Flooring:Ceramic Tile, Vinyl
- Bathrooms Description:Garden Tub/Shower
- Kitchen Description:Eat-in Kitchen, Kitchen Island, Pantry
- Living area:4,302 sq. ft.
Heating and cooling
- Cooling:Central Air
- Central air:Yes
Structure and exterior
- Year built:2021
- Building area:4,302 sq. ft.
- Lot area:0.18 Acres
- Lot Features:Wooded
- Architectural Style:Charleston Single, Contemporary
- Foundation Description:Slab
- Levels:2 Story
Schools
- High school:St. Johns
- Middle school:Haut Gap
- Elementary school:Angel Oak ES 4K-1/Johns Island ES 2-5
Utilities
- Water:Public
- Sewer:Public Sewer
Finances and disclosures
- Price:$860,000
- Price per sq. ft.:$199.91
Features and amenities
- Laundry features:Laundry Room
- Amenities:Ceiling Smooth, High Ceilings, Tray Ceiling(s)
Parking
- Total parking spaces:2
- Parking description:2 Car Garage, Attached, Garage Door Opener
- Garage:Yes
- Garage spaces:2
New listings near 2848 Cavalcade Circle
- Coming Soon
 $825,000Coming Soon2 beds 2 baths1,080 sq. ft.
2942 Atrium Villa Drive #Unit 42, Johns Island, SC 29455
MLS# 26026148Listed by: SEABROOK ISLAND REAL ESTATE - New
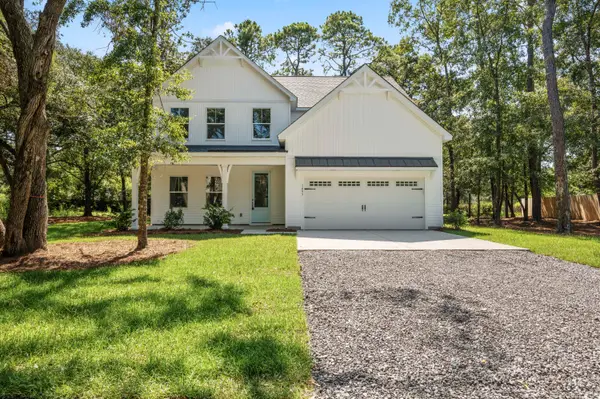 $719,900Active4 beds 3 baths2,895 sq. ft.
1457 Brownswood Road, Johns Island, SC 29455
MLS# 26026247Listed by: AGENTOWNED REALTY CHARLESTON GROUP - New
 $424,999Active3 beds 2 baths1,609 sq. ft.
3810 Marshfield Road, Johns Island, SC 29455
MLS# 26026207Listed by: BRAND NAME REAL ESTATE - New
 $757,000Active4 beds 4 baths2,785 sq. ft.
5036 Gum Tree Lane, Johns Island, SC 29455
MLS# 26026209Listed by: CAROLINA ONE REAL ESTATE - New
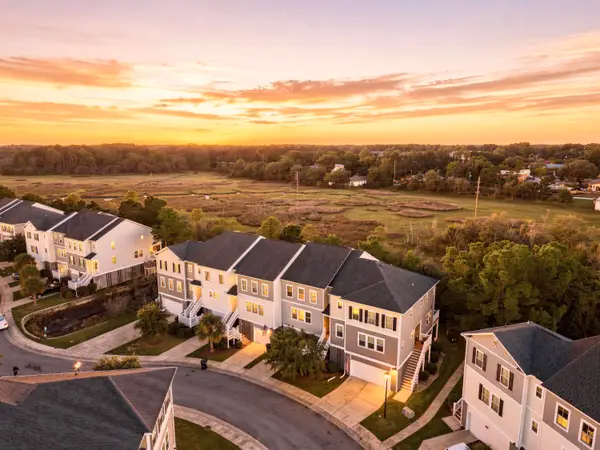 $425,000Active3 beds 3 baths2,286 sq. ft.
657 Mclernon Trace, Johns Island, SC 29455
MLS# 26026213Listed by: THE BOULEVARD COMPANY - New
 $744,000Active5 beds 4 baths3,280 sq. ft.
3193 Dunwick Drive, Johns Island, SC 29455
MLS# 26026142Listed by: AKERS ELLIS REAL ESTATE LLC - Open Sun, 1:30 to 3:30pmNew
 $1,100,000Active4 beds 4 baths3,202 sq. ft.
6030 Chisolm Road, Johns Island, SC 29455
MLS# 26026144Listed by: CAROLINA ONE REAL ESTATE - New
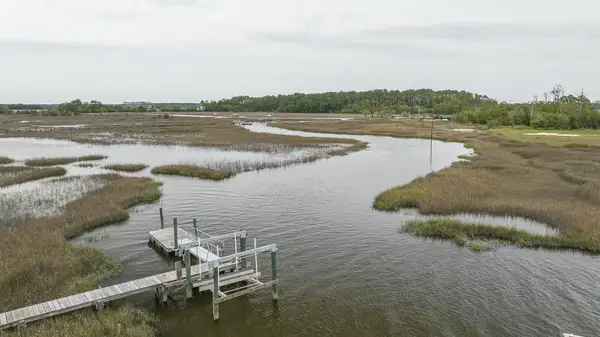 $835,000Active2 beds 1 baths900 sq. ft.
1269 River Road, Johns Island, SC 29455
MLS# 26026127Listed by: BEACH RESIDENTIAL - Open Sun, 1 to 3pmNew
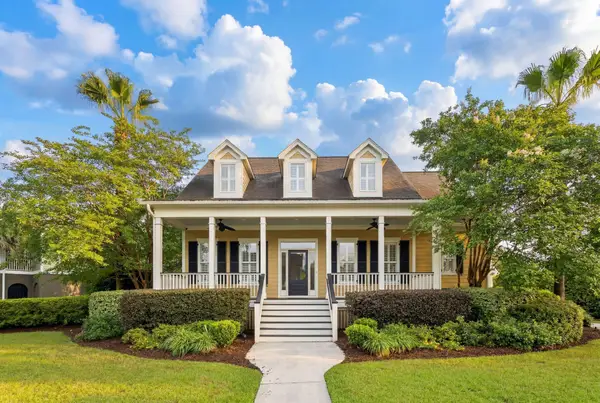 $899,000Active4 beds 4 baths2,919 sq. ft.
536 Two Mile Run, Johns Island, SC 29455
MLS# 26026068Listed by: DANIEL RAVENEL SOTHEBY'S INTERNATIONAL REALTY - New
 $1,725,000Active4 beds 5 baths2,873 sq. ft.
7049 Sounding Lane, Johns Island, SC 29455
MLS# 26026046Listed by: KIAWAH RIVER REAL ESTATE COMPANY, LLC


Protect your home and budget from life's surprises with an Assurant Home Warranty, backed by a partner that supports you through every step of homeownership. Explore Plans.
© 2026 Better Homes and Gardens Real Estate LLC. An Anywhere Real Estate company. All rights reserved. Better Homes and Gardens® Real Estate is a registered trademark owned by Meredith Operations Corporation, licensed to Better Homes and Gardens Real Estate LLC and used with permission. Better Homes and Gardens Real Estate LLC fully supports the principles of the Fair Housing Act and the Equal Opportunity Act. Listing information is deemed reliable but is not guaranteed accurate.
Each office is independently owned and operated.
Any services or products provided by third parties are not provided by, affiliated with or related to Better Homes and Gardens Real Estate LLC, or its affiliated companies.