
286 Pine Barren Lane, Johns Island, SC 29455
Local realty services provided by:Better Homes and Gardens Real Estate Medley
Listed by: pam harrington843.768.3635
Office: pam harrington exclusives
MLS#:26030207
Source:SC_CTAR
286 Pine Barren Lane,Johns Island, SC 29455
$6,549,000
- 4 Beds
- 5 Baths
- 3,298 sq. ft.
- Single family
- Coming Soon
Price summary
- Price:$6,549,000
- Price per sq. ft.:$1,985.75
About this home
Set on two combined lots in Cassique, one of Kiawah's most sought-after neighborhoods, 286 Pine Barren Lane occupies an exceptionally private corner. Beyond the pool courtyard, the grounds offer room to create a private garden or explore the possibility of a guest house. A covered breezeway welcomes you into this impeccably maintained home, where wide-plank hardwood floors, Henselstone windows, exposed beams, and a stone fireplace lend warmth and character. In the kitchen, a generous island invites guests to linger while dinner comes together on the six-burner Wolf range. A Sub-Zero refrigerator and wine cooler complement the custom cabinetry. French doors lead from the great room to a covered loggia and summerkitchen, making it easy to take dinner outdoors and spend the evening by the pool.
The main-level primary suite opens directly to the courtyard, a quiet spot for morning coffee before the day begins. With the kitchen, living areas, and laundry on the same level, everyday life can unfold entirely downstairs.
The Cassique Sports Pavilion is just across the lane, and the clubhouse is nearby. The home is offered furnished with exclusions, and a Kiawah Island Club Social Membership is available....
Contact an agent
Home facts
- Year built:2014
- Subdivision & Development:Cassique
- Listing ID #:26030207
- Updated:November 07, 2026 at 09:27 PM
Rooms and interior
- Bedrooms:4
- Total bathrooms:5
- Full bathrooms:4
- Half bathrooms:1
- Flooring:Marble, Stone, Wood
- Kitchen Description:Eat-in Kitchen, Kitchen Island
- Living area:3,298 sq. ft.
Heating and cooling
- Cooling:Central Air
- Heating:Heat Pump
- Central air:Yes
Structure and exterior
- Year built:2014
- Building area:3,298 sq. ft.
- Lot area:0.67 Acres
- Lot Features:Cul-De-Sac, Interior Lot
- Architectural Style:Traditional
- Foundation Description:Slab
- Levels:2 Story
Schools
- High school:St. Johns
- Middle school:Haut Gap
- Elementary school:Mt. Zion
Utilities
- Water:Public
- Sewer:Private Sewer
Finances and disclosures
- Price:$6,549,000
- Price per sq. ft.:$1,985.75
Features and amenities
- Laundry features:Laundry Room
- Amenities:Beamed Ceilings, Ceiling Cathedral/Vaulted, Ceiling Fan(s), Central Vacuum, High Ceilings
Parking
- Total parking spaces:2
- Parking description:2 Car Garage
- Garage:Yes
- Garage spaces:2
New listings near 286 Pine Barren Lane
- New
 $419,990Active4 beds 4 baths2,061 sq. ft.
144 Fernbank Road, Johns Island, SC 29455
MLS# 26030200Listed by: SM SOUTH CAROLINA BROKERAGE LLC - New
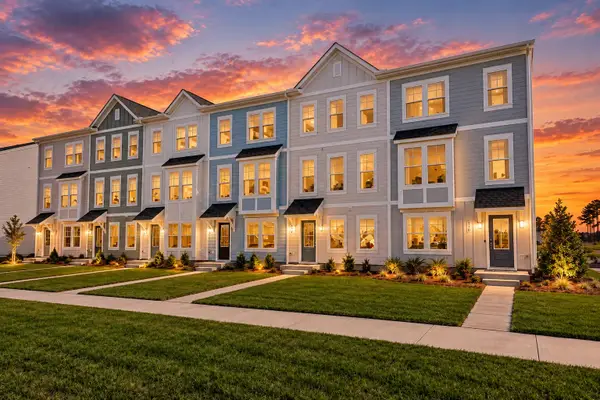 $429,990Active3 beds 4 baths1,957 sq. ft.
206 Laurelhurst Lane, Johns Island, SC 29455
MLS# 26030201Listed by: SM SOUTH CAROLINA BROKERAGE LLC - New
 $369,000Active0.37 Acres
0 Moonglow Drive #B, Johns Island, SC 29455
MLS# 26030187Listed by: EXP REALTY LLC - New
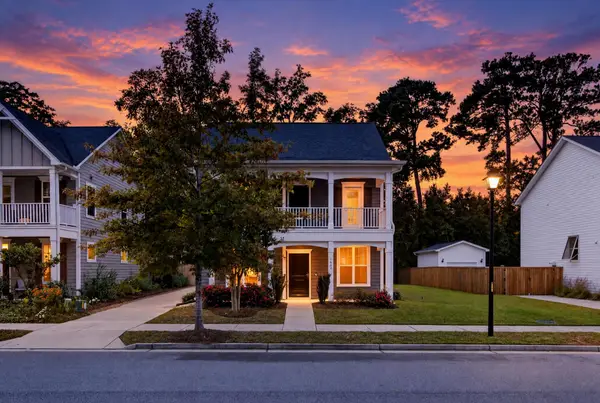 $550,000Active4 beds 3 baths2,264 sq. ft.
1647 Emmets Road, Johns Island, SC 29455
MLS# 26030116Listed by: KELLER WILLIAMS REALTY CHARLESTON - New
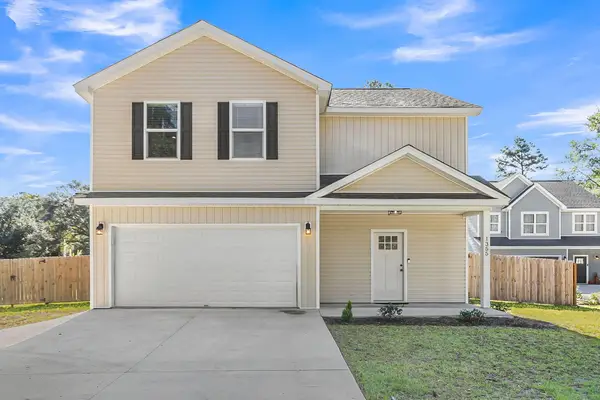 $535,000Active3 beds 3 baths2,037 sq. ft.
1355 Brownswood Road, Johns Island, SC 29455
MLS# 26030093Listed by: CHARLESTON FIRST REAL ESTATE, INC - New
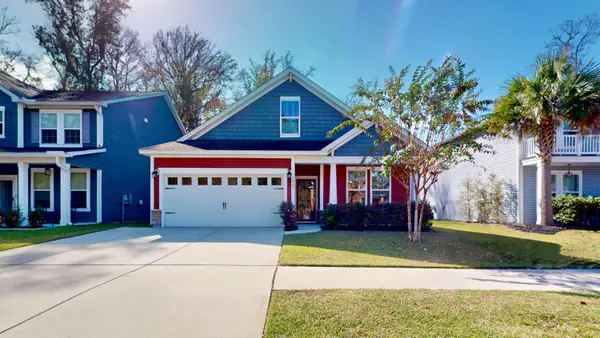 $500,000Active3 beds 2 baths1,600 sq. ft.
3033 Grand Bay Lane, Johns Island, SC 29455
MLS# 26030072Listed by: THE BOULEVARD COMPANY - New
 $697,400Active3 beds 3 baths2,201 sq. ft.
6105 Rio Vista Lane, Johns Island, SC 29455
MLS# 26030039Listed by: AGENT GROUP REALTY - New
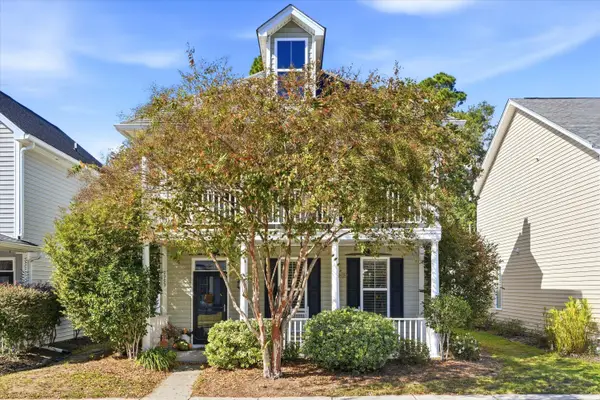 $539,900Active3 beds 3 baths1,789 sq. ft.
1753 Bee Balm Road, Johns Island, SC 29455
MLS# 26029981Listed by: EXP REALTY LLC - New
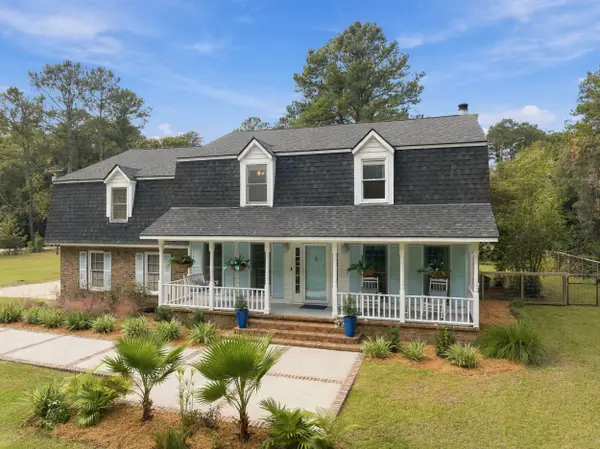 $950,000Active4 beds 4 baths2,769 sq. ft.
1035 Sweetwater Drive, Johns Island, SC 29455
MLS# 26029968Listed by: KELLER WILLIAMS REALTY CHARLESTON WEST ASHLEY - Open Sat, 11am to 1pmNew
 $1,200,000Active4 beds 4 baths3,286 sq. ft.
3719 Maybank Highway, Johns Island, SC 29455
MLS# 26029959Listed by: COMPASS CAROLINAS, LLC


Protect your home and budget from life's surprises with an Assurant Home Warranty, backed by a partner that supports you through every step of homeownership. Explore Plans.
© 2026 Better Homes and Gardens Real Estate LLC. An Anywhere Real Estate company. All rights reserved. Better Homes and Gardens® Real Estate is a registered trademark owned by Meredith Operations Corporation, licensed to Better Homes and Gardens Real Estate LLC and used with permission. Better Homes and Gardens Real Estate LLC fully supports the principles of the Fair Housing Act and the Equal Opportunity Act. Listing information is deemed reliable but is not guaranteed accurate.
Each office is independently owned and operated.
Any services or products provided by third parties are not provided by, affiliated with or related to Better Homes and Gardens Real Estate LLC, or its affiliated companies.