
2914 Caroline Rose Path, Johns Island, SC 29455
Local realty services provided by:Better Homes and Gardens Real Estate Medley
Listed by: ryan straup
Office: seabrook island real estate
MLS#:26026034
Source:SC_CTAR
2914 Caroline Rose Path,Johns Island, SC 29455
$1,550,000
- 4 Beds
- 4 Baths
- 3,141 sq. ft.
- Single family
- Active
Price summary
- Price:$1,550,000
- Price per sq. ft.:$493.47
About this home
Welcome to 2914 Caroline Rose Path, an exceptional custom-built waterfront home where thoughtful design, quality craftsmanship, and resort-style outdoor living come together on beautiful Johns Island. Completed in 2023, this elevated 3,141-square-foot home offers 4 bedrooms, 3.5 baths and is situated on a beautifully landscaped .70-acre lot overlooking Simmons Creek. With a private dock, floater and direct water access to the Stono River, this property offers a rare opportunity to enjoy the Lowcountry lifestyle from your own backyard.Tucked away on a quiet cul-de-sac and positioned to capture incredible westerly sunset views, the setting is truly special.The outdoor living space was transformed in 2025 with the addition of a stunning saltwater pool featuring an automatic cover, surrounded by a combination of salt-void finished concrete and Ipe Brazilian hardwood decking. A covered cabana and outdoor kitchen create the ultimate entertaining space, complete with leathered quartz countertops, a Blackstone griddle, beverage drawers and two outdoor-rated televisions. The cabana also includes its own bathroom and outdoor shower. Just beyond the pool, an outdoor firepit and seating area provide another inviting place to relax while enjoying the creek and sunset views.
The private dock features running water and approximately 2-3 feet of water at low tide, offering excellent access to Simmons Creek and the Stono River. A jet floater capable of accommodating up to a 17-foot boat adds even more convenience for getting out on the water and enjoying everything the Lowcountry waterways have to offer.
Inside, the attention to detail is immediately apparent. The truly open floor plan was designed with entertaining in mind and is anchored by an impressive kitchen featuring an oversized 12' x 5' quartz island. A gas cooktop with an automatic pop-up range hood allows the island to remain open and unobstructed while maintaining the clean lines of the space. Engineered white oak flooring extends throughout the home, complemented by high-end lighting, mini recessed LED fixtures and carefully selected custom finishes.
The main living area features an oversized gas fireplace, while oak faux beams accent the 10-foot ceilings throughout the first floor, adding warmth and architectural character. Mahogany entry doors, custom window treatments and a custom cable railing system further demonstrate the level of craftsmanship found throughout the property.
Four separate porches extend the home's living space outdoors, with upper and lower porches on both the front and rear of the home. The two oversized rear porches overlook the pool, Simmons Creek and surrounding landscape, providing exceptional spaces for enjoying the property's peaceful setting and spectacular sunsets.
The first floor includes a guest bedroom with an ensuite bath that is currently configured as an office but can easily be returned to bedroom use. Upstairs, the spacious primary suite opens directly onto a large private rear porch overlooking the water. The primary bath features an oversized walk-in shower with dual shower heads, a beautiful double vanity and a generous walk-in closet with custom built-in shelving. Two additional bedrooms share the home's third full bath, while an upstairs flex space provides additional room for a media area, playroom, home office or second living space.
Because of the home's elevated construction, an expansive garage and covered area beneath the residence provides tremendous storage and usable space and is currently set up in part as a game and recreation area.
Outside, exquisite landscaping, lawn irrigation and carefully designed gathering spaces complement the natural beauty of the waterfront setting. From boating and afternoons by the pool to evenings around the firepit watching the sun set over the creek, 2914 Caroline Rose Path was designed to take full advantage of Lowcountry living.
Despite its peaceful setting, the home is centrally located on Johns Island with convenient access to dining, shopping and everyday amenities, while being approximately 20 minutes from downtown Charleston and the area's nearest beaches.
Completed only three years ago and enhanced with an extraordinary waterfront outdoor living space, 2914 Caroline Rose Path offers the rare combination of newer custom construction, private water access, exceptional craftsmanship and a true backyard oasis--all in one of Johns Island's quiet residential settings....
Contact an agent
Home facts
- Year built:2023
- Subdivision & Development:Simmons Creek
- Listing ID #:26026034
- Added:1 day(s) ago
- Updated:September 19, 2026 at 02:20 PM
Rooms and interior
- Bedrooms:4
- Total bathrooms:4
- Full bathrooms:3
- Half bathrooms:1
- Flooring:Ceramic Tile, Wood
- Kitchen Description:Eat-in Kitchen, Kitchen Island, Pantry
- Living area:3,141 sq. ft.
Heating and cooling
- Cooling:Central Air
- Heating:Electric
- Central air:Yes
Structure and exterior
- Year built:2023
- Building area:3,141 sq. ft.
- Lot area:0.7 Acres
- Lot Features:.5 - 1 Acre, Cul-De-Sac, Marshview
- Architectural Style:Craftsman
- Foundation Description:Raised
- Levels:3 Story
Schools
- High school:St. Johns
- Middle school:Haut Gap
- Elementary school:Angel Oak ES 4K-1/Johns Island ES 2-5
Utilities
- Water:Public
- Sewer:Public Sewer
Finances and disclosures
- Price:$1,550,000
- Price per sq. ft.:$493.47
Features and amenities
- Laundry features:Laundry Room
- Amenities:Beamed Ceilings, Ceiling Fan(s), Ceiling Smooth, High Ceilings
Parking
- Total parking spaces:2
- Parking description:2 Car Garage, Attached, Garage Door Opener
- Garage:Yes
- Garage spaces:2
New listings near 2914 Caroline Rose Path
- Coming Soon
 $825,000Coming Soon2 beds 2 baths1,080 sq. ft.
2942 Atrium Villa Drive #Unit 42, Johns Island, SC 29455
MLS# 26026148Listed by: SEABROOK ISLAND REAL ESTATE - New
 $424,999Active3 beds 2 baths1,609 sq. ft.
3810 Marshfield Road, Johns Island, SC 29455
MLS# 26026207Listed by: BRAND NAME REAL ESTATE - New
 $757,000Active4 beds 4 baths2,785 sq. ft.
5036 Gum Tree Lane, Johns Island, SC 29455
MLS# 26026209Listed by: CAROLINA ONE REAL ESTATE - New
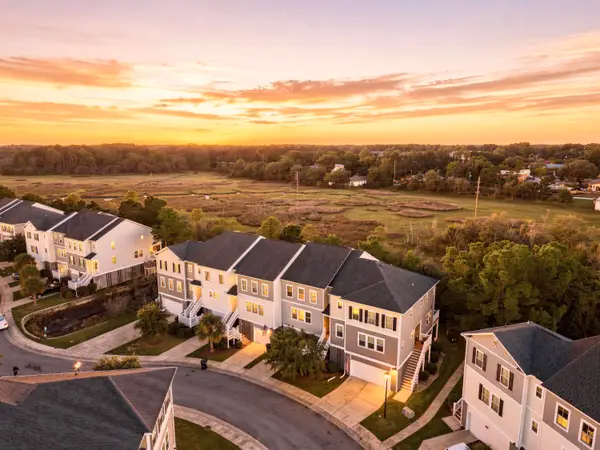 $425,000Active3 beds 3 baths2,286 sq. ft.
657 Mclernon Trace, Johns Island, SC 29455
MLS# 26026213Listed by: THE BOULEVARD COMPANY - New
 $744,000Active5 beds 4 baths3,280 sq. ft.
3193 Dunwick Drive, Johns Island, SC 29455
MLS# 26026142Listed by: AKERS ELLIS REAL ESTATE LLC - Open Sun, 1:30 to 3:30pmNew
 $1,100,000Active4 beds 4 baths3,202 sq. ft.
6030 Chisolm Road, Johns Island, SC 29455
MLS# 26026144Listed by: CAROLINA ONE REAL ESTATE - New
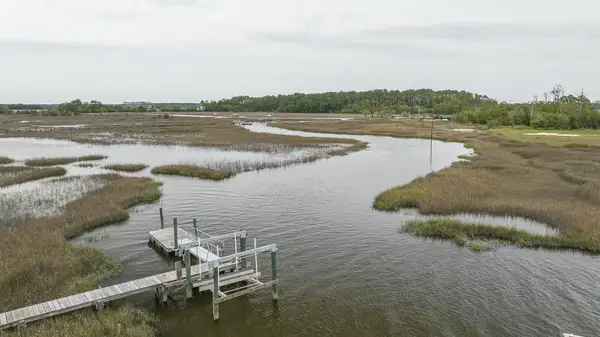 $835,000Active2 beds 1 baths900 sq. ft.
1269 River Road, Johns Island, SC 29455
MLS# 26026127Listed by: BEACH RESIDENTIAL - Open Sun, 1 to 3pmNew
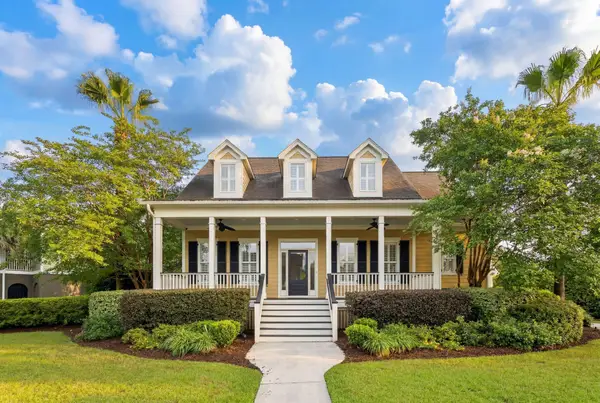 $899,000Active4 beds 4 baths2,919 sq. ft.
536 Two Mile Run, Johns Island, SC 29455
MLS# 26026068Listed by: DANIEL RAVENEL SOTHEBY'S INTERNATIONAL REALTY - New
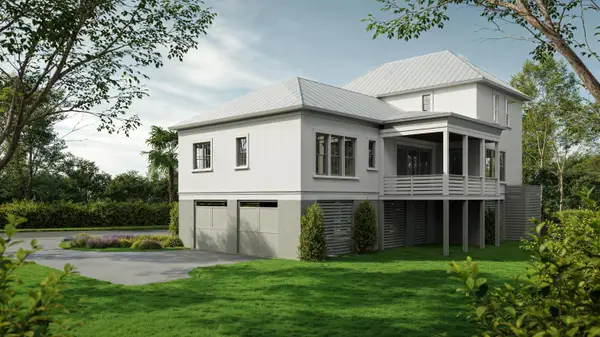 $1,725,000Active4 beds 5 baths2,873 sq. ft.
7049 Sounding Lane, Johns Island, SC 29455
MLS# 26026046Listed by: KIAWAH RIVER REAL ESTATE COMPANY, LLC - New
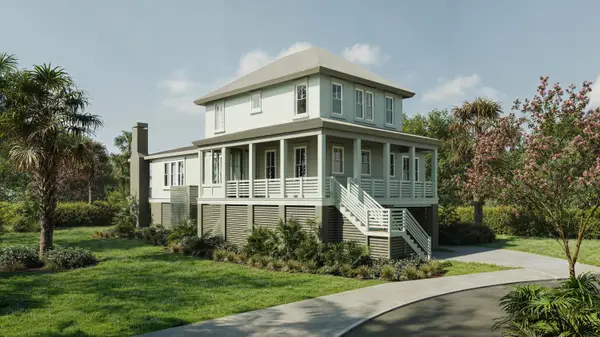 $1,735,000Active4 beds 5 baths2,838 sq. ft.
5042 Oak Ridge Lane, Johns Island, SC 29455
MLS# 26026053Listed by: KIAWAH RIVER REAL ESTATE COMPANY, LLC


Protect your home and budget from life's surprises with an Assurant Home Warranty, backed by a partner that supports you through every step of homeownership. Explore Plans.
© 2026 Better Homes and Gardens Real Estate LLC. An Anywhere Real Estate company. All rights reserved. Better Homes and Gardens® Real Estate is a registered trademark owned by Meredith Operations Corporation, licensed to Better Homes and Gardens Real Estate LLC and used with permission. Better Homes and Gardens Real Estate LLC fully supports the principles of the Fair Housing Act and the Equal Opportunity Act. Listing information is deemed reliable but is not guaranteed accurate.
Each office is independently owned and operated.
Any services or products provided by third parties are not provided by, affiliated with or related to Better Homes and Gardens Real Estate LLC, or its affiliated companies.