
2914 Maritime Forest Drive, Johns Island, SC 29455
Local realty services provided by:Better Homes and Gardens Real Estate Medley
Listed by: marjorie stephenson
Office: daniel ravenel sotheby's international realty
MLS#:26026401
Source:SC_CTAR
2914 Maritime Forest Drive,Johns Island, SC 29455
$1,850,000
- 5 Beds
- 5 Baths
- 3,482 sq. ft.
- Single family
- Active
Price summary
- Price:$1,850,000
- Price per sq. ft.:$531.3
About this home
Set beneath the mature tree canopy of Kiawah River Estates, 2914 Maritime Forest Drive is a beautifully composed Lowcountry residence offering exceptional space, thoughtful design, and the ease of a newer home within one of Johns Island's established gated communities. Built in 2023, this five bedroom, five full bath home offers approx. 3,482 sq ft with a floor plan designed to live beautifully every day, while easily accommodating family and guests. A welcoming full front porch introduces the home, while high ceilings, wood floors, generous gathering spaces, and a gas fireplace create an interior that feels polished, comfortable, and immediately inviting. At the heart of the home, the kitchen is centered around a substantial island and features a gas cooktop and built in oven with a butler's pantry providing an elegant transition to the dining area and added space for entertaining. The main level is especially versatile. The primary suite is conveniently located downstairs, while an additional bedroom with a full bath can serve as a private guest suite, home office, or study. The living spaces extend naturally outdoors to both a screened porch and deck, creating an inviting backdrop for quiet mornings, casual dinners, and long Lowcountry evenings beneath the surrounding trees. The back yard is fenced and private, offering a peaceful retreat for families and pets. Upstairs, a vaulted loft offers another comfortable gathering space and is joined by three additional bedrooms. Two include private baths, while the fifth bedroom offers the scale and privacy of a second primary suite, an appealing arrangement for extended family or overnight guests. A three-stop elevator shaft has already been incorporated into the home, providing the infrastructure for future elevator access between levels. Elevated construction creates a generous garage level with two car parking and additional storage, ideal for bicycles, beach equipment, golf gear, and the many necessities of coastal living. Additional features include a metal roof, cement plank exterior, tankless water heater, irrigation, rain gutters, central air, and a heat pump system.
Life in Kiawah River Estates is distinctly Lowcountry. The private gated community is surrounded by live oaks, tidal waterways, and the Oak Point Golf Course, creating a peaceful setting with an exceptional connection to the surrounding landscape. Residents enjoy a community clubhouse, fitness facilities, heated and cooled saltwater pool, tennis and pickleball courts, basketball court, waterfront park, community dock, and kayak launch.
Just beyond the neighborhood, Freshfields Village, Bohicket Marina, and the beaches and recreation of Kiawah and Seabrook Islands place shopping, dining, boating, golf, and the coast within easy reach.
2914 Maritime Forest Drive brings together the space and finish of a newer home, a flexible floor plan suited to a variety of lifestyles, and a setting that captures the natural beauty and relaxed rhythm of the Sea Islands. It is a home designed not simply for arrival, but for settling in, gathering often, and enjoying the best of Lowcountry living....
Contact an agent
Home facts
- Year built:2023
- Subdivision & Development:Kiawah River Estates
- Listing ID #:26026401
- Added:1 day(s) ago
- Updated:September 23, 2026 at 01:48 PM
Rooms and interior
- Bedrooms:5
- Total bathrooms:5
- Full bathrooms:5
- Flooring:Ceramic Tile, Wood
- Bathrooms Description:Garden Tub/Shower
- Kitchen Description:Kitchen Island, Pantry, Wet Bar
- Living area:3,482 sq. ft.
Heating and cooling
- Cooling:Central Air
- Heating:Heat Pump
- Central air:Yes
Structure and exterior
- Year built:2023
- Building area:3,482 sq. ft.
- Lot area:0.33 Acres
- Lot Features:0 - .5 Acre, Level, Wooded
- Architectural Style:Traditional
- Foundation Description:Raised
- Levels:2 Story
Schools
- High school:St. Johns
- Middle school:Haut Gap
- Elementary school:Angel Oak ES 4K-1/Johns Island ES 2-5
Utilities
- Water:Public
- Sewer:Public Sewer
Finances and disclosures
- Price:$1,850,000
- Price per sq. ft.:$531.3
Features and amenities
- Laundry features:Laundry Room
- Amenities:Ceiling Fan(s), Ceiling Smooth, High Ceilings
Parking
- Total parking spaces:2
- Parking description:2 Car Garage, Attached, Garage Door Opener
- Garage:Yes
- Garage spaces:2
New listings near 2914 Maritime Forest Drive
- New
 $1,300,000Active15.05 Acres
3771 Belvedere Road, Johns Island, SC 29455
MLS# 26026471Listed by: AGENTOWNED REALTY CHARLESTON GROUP - Open Thu, 4:30 to 6:30pmNew
 $800,000Active4 beds 3 baths3,555 sq. ft.
7058 Pumpkinseed Drive, Johns Island, SC 29455
MLS# 26026430Listed by: IRONGROVE LLC - Open Sat, 12 to 2pmNew
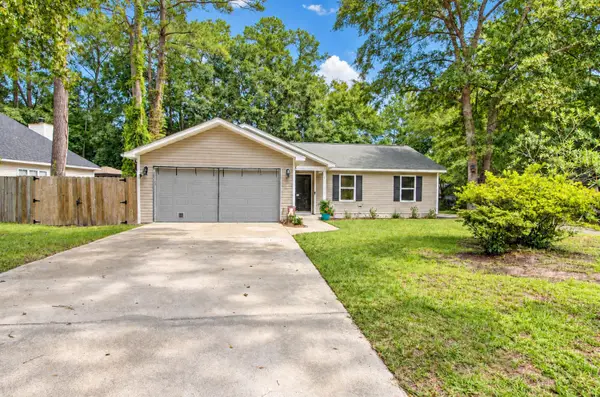 $460,000Active3 beds 2 baths1,355 sq. ft.
1972 High Meadow Street, Johns Island, SC 29455
MLS# 26026424Listed by: KELLER WILLIAMS REALTY CHARLESTON - Open Sun, 11am to 1pmNew
 $449,000Active3 beds 3 baths1,490 sq. ft.
1636 Saint Johns Parrish Way, Johns Island, SC 29455
MLS# 26026384Listed by: BEACH RESIDENTIAL  $565,900Pending2 beds 3 baths1,378 sq. ft.
308 Livewell Court, Johns Island, SC 29455
MLS# 26026307Listed by: CAROLINA ONE REAL ESTATE- New
 $665,000Active4 beds 4 baths2,030 sq. ft.
2917 Swamp Sparrow Circle, Johns Island, SC 29455
MLS# 26026304Listed by: MATT O'NEILL REAL ESTATE - New
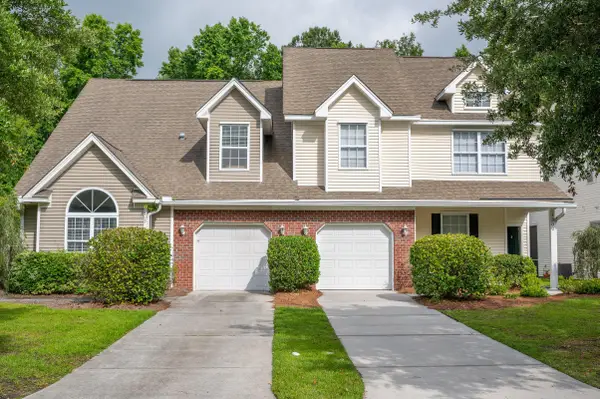 $369,000Active3 beds 3 baths1,744 sq. ft.
1300 Fenwick Plantation Road, Johns Island, SC 29455
MLS# 26026270Listed by: THE FARRELL GROUP OF CHARLESTON, LLC - New
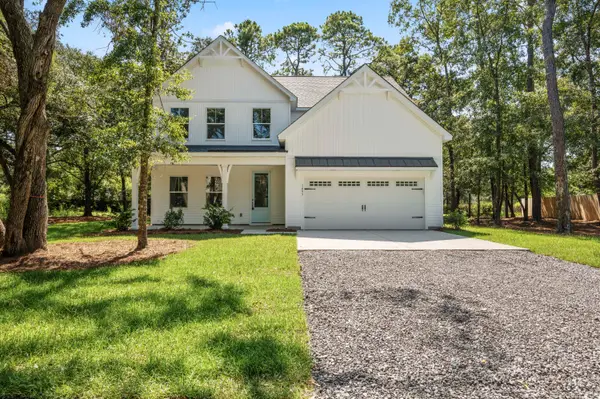 $719,900Active4 beds 3 baths2,895 sq. ft.
1457 Brownswood Road, Johns Island, SC 29455
MLS# 26026247Listed by: AGENTOWNED REALTY CHARLESTON GROUP - New
 $424,999Active3 beds 2 baths1,609 sq. ft.
3810 Marshfield Road, Johns Island, SC 29455
MLS# 26026207Listed by: BRAND NAME REAL ESTATE


Protect your home and budget from life's surprises with an Assurant Home Warranty, backed by a partner that supports you through every step of homeownership. Explore Plans.
© 2026 Better Homes and Gardens Real Estate LLC. An Anywhere Real Estate company. All rights reserved. Better Homes and Gardens® Real Estate is a registered trademark owned by Meredith Operations Corporation, licensed to Better Homes and Gardens Real Estate LLC and used with permission. Better Homes and Gardens Real Estate LLC fully supports the principles of the Fair Housing Act and the Equal Opportunity Act. Listing information is deemed reliable but is not guaranteed accurate.
Each office is independently owned and operated.
Any services or products provided by third parties are not provided by, affiliated with or related to Better Homes and Gardens Real Estate LLC, or its affiliated companies.