
3116 Timberline Drive, Johns Island, SC 29455
Local realty services provided by:Better Homes and Gardens Real Estate Palmetto
Listed by: jj rahnamoon
Office: brand name real estate
MLS#:26027734
Source:SC_CTAR
3116 Timberline Drive,Johns Island, SC 29455
$529,900
- 3 Beds
- 3 Baths
- 1,817 sq. ft.
- Single family
- Coming Soon
Price summary
- Price:$529,900
- Price per sq. ft.:$291.63
About this home
Here's the proposed listing description for 3116 Timberline for your review:At 3116 Timberline Drive, you'll find a home that's designed for comfortable, everyday living. This 3-bedroom, 2.5-bathroom home offers 1,678 square feet of well-planned space with an open layout that makes it easy to stay connected, whether you're hosting friends or spending a quiet evening at home.The main level features a bright living area that flows into the dining space and kitchen, where you'll find ample counter space, plenty of cabinetry, and room to cook, gather, and entertain. Upstairs, the spacious primary suite includes a private bath and generous closet space, while two additional bedrooms offer flexibility for guests, a home office, or whatever fits your lifestyle.Outside, there's room to relax and enjoy the outdoors, all while being conveniently located near Johns Island's restaurants, shopping, parks, and beaches. Historic downtown Charleston is also just a short drive away, making it easy to enjoy everything the Lowcountry has to offer.
Whether you're searching for your first home, your next chapter, or an investment in one of the Lowcountry's fastest-growing communities, 3116 Timberline Drive is an opportunity you won't want to miss. Contact Charleston Empire Properties today to schedule your private showing and let our experienced team help you find the perfect place to call home....
Contact an agent
Home facts
- Year built:2018
- Subdivision & Development:Maybank Village
- Listing ID #:26027734
- Updated:October 07, 2026 at 11:49 PM
Rooms and interior
- Bedrooms:3
- Total bathrooms:3
- Full bathrooms:1
- Half bathrooms:2
- Flooring:Ceramic Tile, Wood
- Bathrooms Description:Garden Tub/Shower
- Kitchen Description:Eat-in Kitchen, Kitchen Island, Pantry
- Living area:1,817 sq. ft.
Structure and exterior
- Year built:2018
- Building area:1,817 sq. ft.
- Lot area:0.12 Acres
- Architectural Style:Traditional
- Foundation Description:Slab
- Levels:2 Story
Schools
- High school:St. Johns
- Middle school:Haut Gap
- Elementary school:Angel Oak ES 4K-1/Johns Island ES 2-5
Utilities
- Water:Public
- Sewer:Public Sewer
Finances and disclosures
- Price:$529,900
- Price per sq. ft.:$291.63
Features and amenities
- Laundry features:Laundry Room
- Amenities:Ceiling Smooth, High Ceilings
Parking
- Total parking spaces:2
- Parking description:2 Car Garage, Off Street
- Garage:Yes
- Garage spaces:2
New listings near 3116 Timberline Drive
- Coming SoonOpen Sat, 11am to 1pm
 $469,000Coming Soon3 beds 3 baths1,553 sq. ft.
1952 Walkers Ferry Place, Johns Island, SC 29455
MLS# 26027727Listed by: RE/MAX SOUTHERN SHORES - Coming SoonOpen Sat, 11am to 1pm
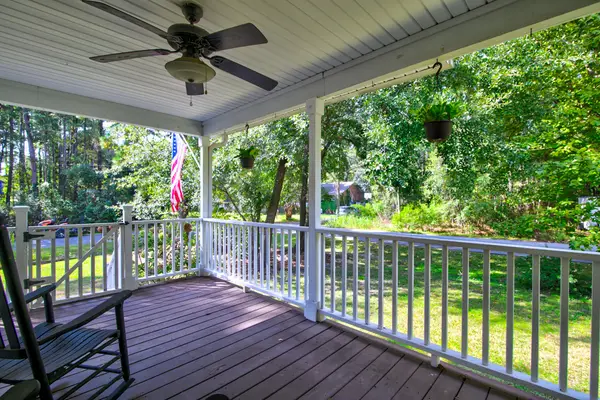 $545,000Coming Soon3 beds 3 baths1,355 sq. ft.
3658 Barton Street, Johns Island, SC 29455
MLS# 26027698Listed by: THE BOULEVARD COMPANY - New
 $1,175,000Active3 beds 3 baths2,393 sq. ft.
2495 Edenforest, Johns Island, SC 29455
MLS# 26027725Listed by: THE BOULEVARD COMPANY - Open Sat, 11am to 2pmNew
 $540,000Active3 beds 3 baths2,016 sq. ft.
3322 Tabard Road, Johns Island, SC 29455
MLS# 26027707Listed by: CAROLINA ONE REAL ESTATE - New
 $585,000Active3 beds 3 baths2,240 sq. ft.
1171 Updyke Drive, Johns Island, SC 29455
MLS# 26027719Listed by: THE CASSINA GROUP - New
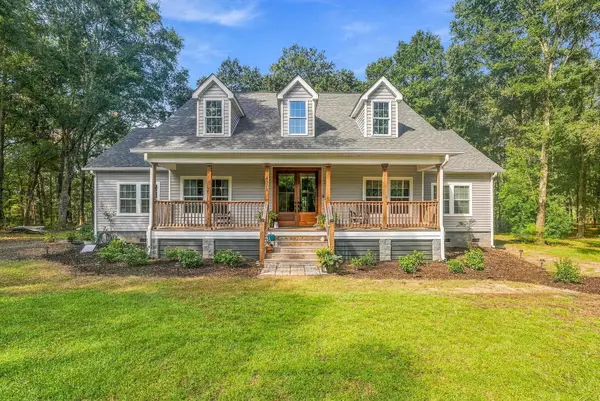 $799,900Active3 beds 3 baths2,248 sq. ft.
4071 Pine Creek Road, Johns Island, SC 29455
MLS# 26027704Listed by: BRAND NAME REAL ESTATE - Open Sun, 11am to 1pmNew
 $485,000Active4 beds 2 baths1,446 sq. ft.
2782 Evans Way, Johns Island, SC 29455
MLS# 26027679Listed by: CAROLINA ONE REAL ESTATE - New
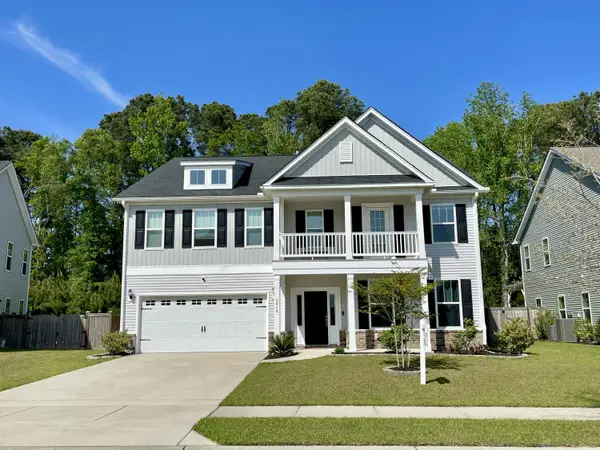 $850,000Active5 beds 4 baths4,302 sq. ft.
2848 Cavalcade Circle, Johns Island, SC 29455
MLS# 26027660Listed by: LPT REALTY, LLC - New
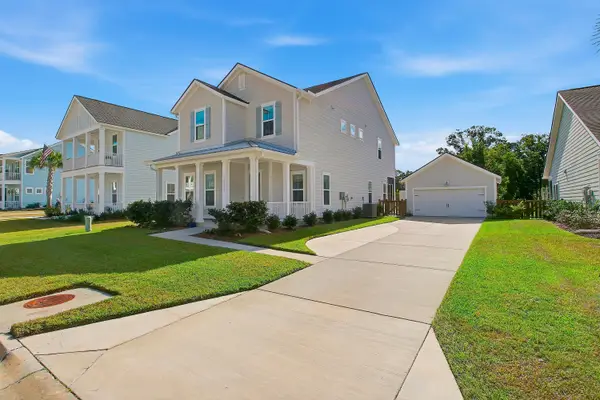 $839,500Active4 beds 4 baths2,438 sq. ft.
2335 Lenwick Hall Lane, Johns Island, SC 29455
MLS# 26027610Listed by: NICKLAUS VANCE


Protect your home and budget from life's surprises with an Assurant Home Warranty, backed by a partner that supports you through every step of homeownership. Explore Plans.
© 2026 Better Homes and Gardens Real Estate LLC. An Anywhere Real Estate company. All rights reserved. Better Homes and Gardens® Real Estate is a registered trademark owned by Meredith Operations Corporation, licensed to Better Homes and Gardens Real Estate LLC and used with permission. Better Homes and Gardens Real Estate LLC fully supports the principles of the Fair Housing Act and the Equal Opportunity Act. Listing information is deemed reliable but is not guaranteed accurate.
Each office is independently owned and operated.
Any services or products provided by third parties are not provided by, affiliated with or related to Better Homes and Gardens Real Estate LLC, or its affiliated companies.