
3276 River Road, Johns Island, SC 29455
Local realty services provided by:Better Homes and Gardens Real Estate Palmetto
Listed by: duncan bradford
Office: the boulevard company
MLS#:26023345
Source:SC_CTAR
3276 River Road,Johns Island, SC 29455
$799,900
- 4 Beds
- 4 Baths
- 2,500 sq. ft.
- Single family
- Active
Price summary
- Price:$799,900
- Price per sq. ft.:$319.96
About this home
Welcome to this newly built coastal inspired Charleston traditional home with NO HOA. This home offers a blend of modern design, thoughtful functionality, and incredible privacy on over three quarters of an acre.The main residence boasts a 2037 square foot open floor plan with exceptional finishes including honed marble countertops and waterproof plank flooring. The private master suite provides a massive walk-in closet, beautifully appointed dual vanity and a walk-in shower. It also grants the owner accesses to the private second floor covered front porch. The additional bedrooms share a jack-n-jill bathroom and also have plenty of closet space that offers flexibility for family. guests,or even a home office. Just steps from the main home, the FROG which could also serve as an ADU boasts 625 square feet of open living space with a full bathroom and its own entrance. This fourth bedroom could serve as a home office, studio, entertainment space or even a private retreat. Book your showings today and ask to take advantage of a builder rate buy down!!!...
Contact an agent
Home facts
- Year built:2026
- Subdivision & Development:None
- Listing ID #:26023345
- Added:49 day(s) ago
- Updated:October 08, 2026 at 04:32 AM
Rooms and interior
- Bedrooms:4
- Total bathrooms:4
- Full bathrooms:3
- Half bathrooms:1
- Flooring:Ceramic Tile
- Bathrooms Description:Garden Tub/Shower
- Kitchen Description:Kitchen Island, Pantry
- Living area:2,500 sq. ft.
Heating and cooling
- Cooling:Central Air
- Heating:Heat Pump
- Central air:Yes
Structure and exterior
- Year built:2026
- Building area:2,500 sq. ft.
- Lot area:0.78 Acres
- Lot Features:.5 - 1 Acre, Wooded
- Architectural Style:Traditional
- Foundation Description:Slab
- Levels:2 Story
Schools
- High school:St. Johns
- Middle school:Haut Gap
- Elementary school:Angel Oak ES 4K-1/Johns Island ES 2-5
Utilities
- Water:Public
- Sewer:Septic Tank
Finances and disclosures
- Price:$799,900
- Price per sq. ft.:$319.96
Features and amenities
- Laundry features:Laundry Room
- Amenities:Ceiling Smooth, High Ceilings
Parking
- Total parking spaces:2
- Parking description:2 Car Garage, Detached, Garage Door Opener
- Garage:Yes
- Garage spaces:2
New listings near 3276 River Road
- Coming SoonOpen Sat, 11am to 1pm
 $469,000Coming Soon3 beds 3 baths1,553 sq. ft.
1952 Walkers Ferry Place, Johns Island, SC 29455
MLS# 26027727Listed by: RE/MAX SOUTHERN SHORES - Coming Soon
 $529,900Coming Soon3 beds 3 baths1,817 sq. ft.
3116 Timberline Drive, Johns Island, SC 29455
MLS# 26027734Listed by: BRAND NAME REAL ESTATE - Coming SoonOpen Sat, 11am to 1pm
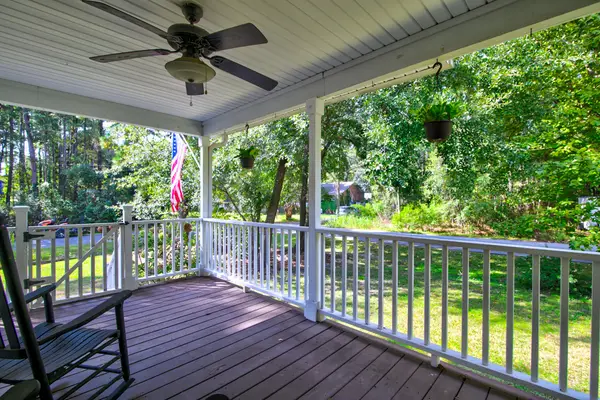 $545,000Coming Soon3 beds 3 baths1,355 sq. ft.
3658 Barton Street, Johns Island, SC 29455
MLS# 26027698Listed by: THE BOULEVARD COMPANY - New
 $1,175,000Active3 beds 3 baths2,393 sq. ft.
2495 Edenforest, Johns Island, SC 29455
MLS# 26027725Listed by: THE BOULEVARD COMPANY - Open Sat, 11am to 2pmNew
 $540,000Active3 beds 3 baths2,016 sq. ft.
3322 Tabard Road, Johns Island, SC 29455
MLS# 26027707Listed by: CAROLINA ONE REAL ESTATE - New
 $585,000Active3 beds 3 baths2,240 sq. ft.
1171 Updyke Drive, Johns Island, SC 29455
MLS# 26027719Listed by: THE CASSINA GROUP - New
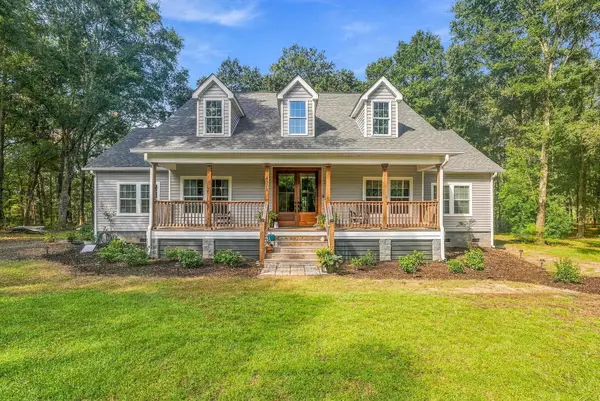 $799,900Active3 beds 3 baths2,248 sq. ft.
4071 Pine Creek Road, Johns Island, SC 29455
MLS# 26027704Listed by: BRAND NAME REAL ESTATE - Open Sun, 11am to 1pmNew
 $485,000Active4 beds 2 baths1,446 sq. ft.
2782 Evans Way, Johns Island, SC 29455
MLS# 26027679Listed by: CAROLINA ONE REAL ESTATE - New
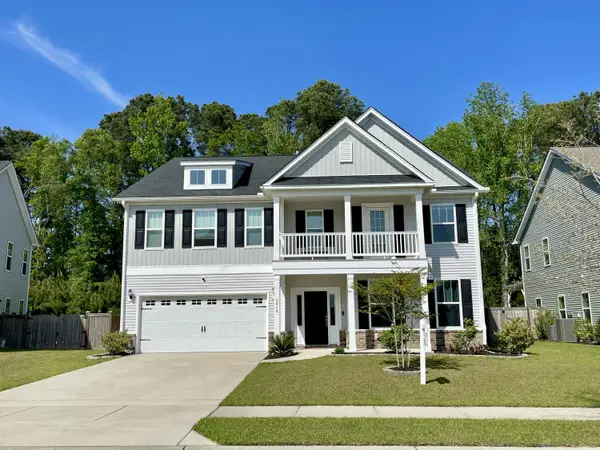 $850,000Active5 beds 4 baths4,302 sq. ft.
2848 Cavalcade Circle, Johns Island, SC 29455
MLS# 26027660Listed by: LPT REALTY, LLC - New
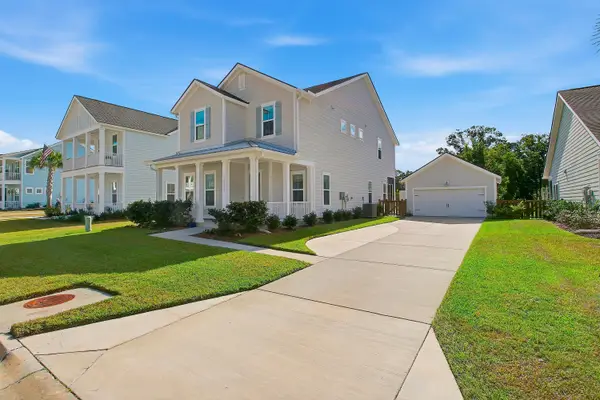 $839,500Active4 beds 4 baths2,438 sq. ft.
2335 Lenwick Hall Lane, Johns Island, SC 29455
MLS# 26027610Listed by: NICKLAUS VANCE


Protect your home and budget from life's surprises with an Assurant Home Warranty, backed by a partner that supports you through every step of homeownership. Explore Plans.
© 2026 Better Homes and Gardens Real Estate LLC. An Anywhere Real Estate company. All rights reserved. Better Homes and Gardens® Real Estate is a registered trademark owned by Meredith Operations Corporation, licensed to Better Homes and Gardens Real Estate LLC and used with permission. Better Homes and Gardens Real Estate LLC fully supports the principles of the Fair Housing Act and the Equal Opportunity Act. Listing information is deemed reliable but is not guaranteed accurate.
Each office is independently owned and operated.
Any services or products provided by third parties are not provided by, affiliated with or related to Better Homes and Gardens Real Estate LLC, or its affiliated companies.