
3322 Tabard Road, Johns Island, SC 29455
Local realty services provided by:Better Homes and Gardens Real Estate Palmetto
Listed by: jennie hood emerson843-779-8660
Office: carolina one real estate
MLS#:26027707
Source:SC_CTAR
Upcoming open houses
- Sat, Oct 1011:00 am - 02:00 pm
- Sun, Oct 1111:00 am - 02:00 pm
Price summary
- Price:$540,000
- Price per sq. ft.:$267.86
About this home
Welcome to a home offering the perfect blend of comfortable living, inviting spaces, and a beautiful pond-view setting. This thoughtfully designed 3-bedroom, 2.5-bath home features a spacious family room centered around a cozy fireplace, a separate dining room perfect for entertaining, and a screened porch overlooking the peaceful pond--an ideal spot for morning coffee or relaxing at the end of the day. The open-concept kitchen and family room create the heart of the home, with a large island featuring a raised bar-height area--perfect for casual meals, morning coffee, homework, or gathering with friends and family. The well-appointed kitchen is complemented by a convenient butler's pantry, offering additional storage and serving space for effortless entertaining. The well-planned layout offers plenty of space for everyday living while providing the flexibility buyers are looking for. Upstairs, the spacious primary suite offers a private retreat, complete with direct access to the full porch. The well-appointed en-suite bath features dual sinks, a separate soaking tub and shower, and a generous walk-in closet. A detached two-car garage adds valuable storage and parking space. Come see the warmth, charm, and livability of this home in person--you may be surprised by just how much it has to offer!...
Contact an agent
Home facts
- Year built:2017
- Subdivision & Development:Brownswood Village
- Listing ID #:26027707
- Added:1 day(s) ago
- Updated:October 07, 2026 at 09:47 PM
Rooms and interior
- Bedrooms:3
- Total bathrooms:3
- Full bathrooms:2
- Half bathrooms:1
- Flooring:Ceramic Tile, Wood
- Kitchen Description:Kitchen Island, Pantry
- Living area:2,016 sq. ft.
Heating and cooling
- Heating:Heat Pump
Structure and exterior
- Year built:2017
- Building area:2,016 sq. ft.
- Lot area:0.12 Acres
- Architectural Style:Traditional
- Foundation Description:Slab
- Levels:2 Story
Schools
- High school:St. Johns
- Middle school:Haut Gap
- Elementary school:Angel Oak ES 4K-1/Johns Island ES 2-5
Utilities
- Water:Public
- Sewer:Public Sewer
Finances and disclosures
- Price:$540,000
- Price per sq. ft.:$267.86
Features and amenities
- Laundry features:Laundry Room
- Amenities:Ceiling Fan(s), Ceiling Smooth, High Ceilings
Parking
- Total parking spaces:2
- Parking description:2 Car Garage, Detached, Off Street
- Garage:Yes
- Garage spaces:2
New listings near 3322 Tabard Road
- Coming SoonOpen Sat, 11am to 1pm
 $469,000Coming Soon3 beds 3 baths1,553 sq. ft.
1952 Walkers Ferry Place, Johns Island, SC 29455
MLS# 26027727Listed by: RE/MAX SOUTHERN SHORES - Coming Soon
 $529,900Coming Soon3 beds 3 baths1,817 sq. ft.
3116 Timberline Drive, Johns Island, SC 29455
MLS# 26027734Listed by: BRAND NAME REAL ESTATE - Coming SoonOpen Sat, 11am to 1pm
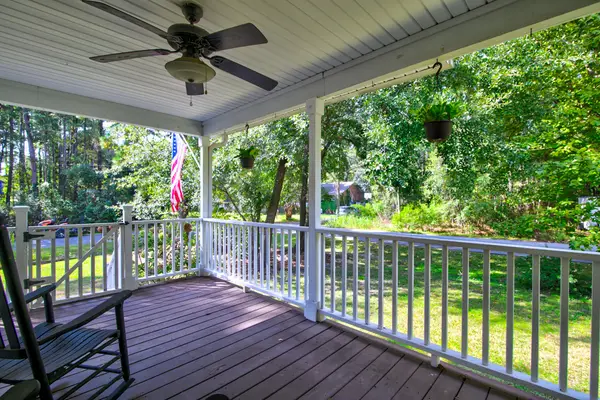 $545,000Coming Soon3 beds 3 baths1,355 sq. ft.
3658 Barton Street, Johns Island, SC 29455
MLS# 26027698Listed by: THE BOULEVARD COMPANY - New
 $1,175,000Active3 beds 3 baths2,393 sq. ft.
2495 Edenforest, Johns Island, SC 29455
MLS# 26027725Listed by: THE BOULEVARD COMPANY - New
 $585,000Active3 beds 3 baths2,240 sq. ft.
1171 Updyke Drive, Johns Island, SC 29455
MLS# 26027719Listed by: THE CASSINA GROUP - New
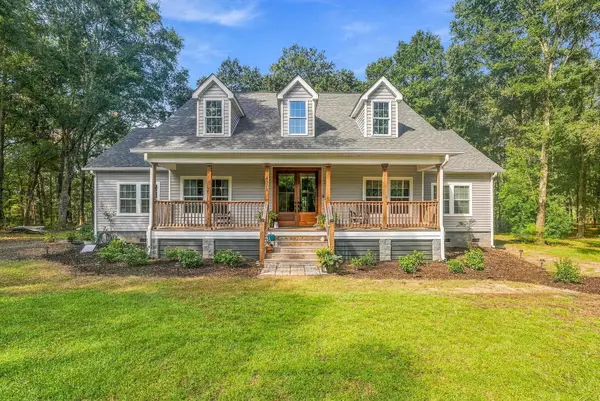 $799,900Active3 beds 3 baths2,248 sq. ft.
4071 Pine Creek Road, Johns Island, SC 29455
MLS# 26027704Listed by: BRAND NAME REAL ESTATE - Open Sun, 11am to 1pmNew
 $485,000Active4 beds 2 baths1,446 sq. ft.
2782 Evans Way, Johns Island, SC 29455
MLS# 26027679Listed by: CAROLINA ONE REAL ESTATE - New
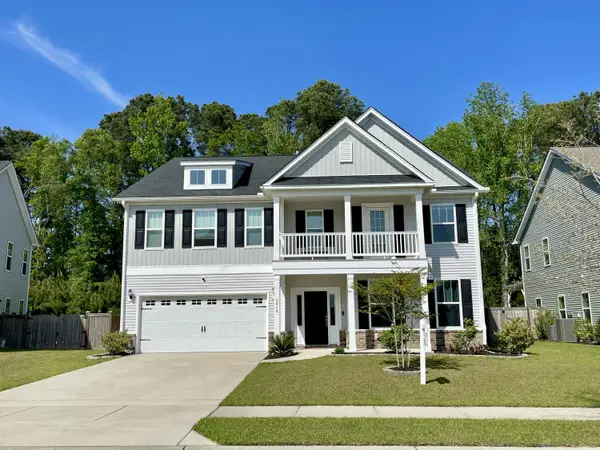 $850,000Active5 beds 4 baths4,302 sq. ft.
2848 Cavalcade Circle, Johns Island, SC 29455
MLS# 26027660Listed by: LPT REALTY, LLC - New
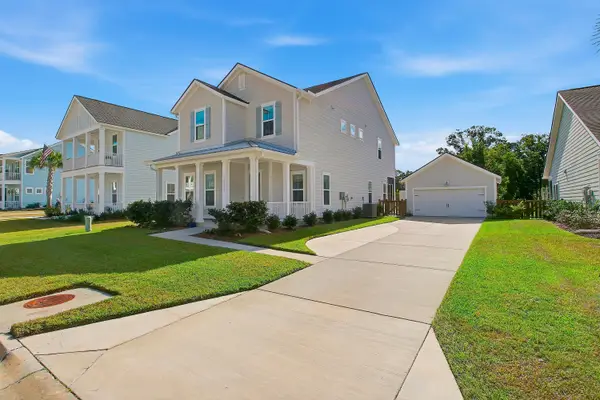 $839,500Active4 beds 4 baths2,438 sq. ft.
2335 Lenwick Hall Lane, Johns Island, SC 29455
MLS# 26027610Listed by: NICKLAUS VANCE


Protect your home and budget from life's surprises with an Assurant Home Warranty, backed by a partner that supports you through every step of homeownership. Explore Plans.
© 2026 Better Homes and Gardens Real Estate LLC. An Anywhere Real Estate company. All rights reserved. Better Homes and Gardens® Real Estate is a registered trademark owned by Meredith Operations Corporation, licensed to Better Homes and Gardens Real Estate LLC and used with permission. Better Homes and Gardens Real Estate LLC fully supports the principles of the Fair Housing Act and the Equal Opportunity Act. Listing information is deemed reliable but is not guaranteed accurate.
Each office is independently owned and operated.
Any services or products provided by third parties are not provided by, affiliated with or related to Better Homes and Gardens Real Estate LLC, or its affiliated companies.