
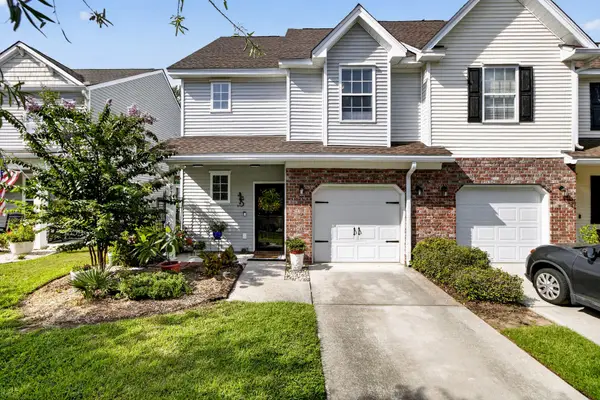
3362 Berryhill Road, Johns Island, SC 29455
Local realty services provided by:Better Homes and Gardens Real Estate Medley
Listed by: kendra calore
Office: akers ellis real estate llc.
MLS#:26019610
Source:SC_CTAR
3362 Berryhill Road,Johns Island, SC 29455
$515,000
- 3 Beds
- 3 Baths
- 1,614 sq. ft.
- Single family
- Active
Price summary
- Price:$515,000
- Price per sq. ft.:$319.08
About this home
Welcome to 3362 Berryhill Road, where comfort, convenience, and Lowcountry living come together in the Cedar Springs community on Johns Island - without the restrictions of an HOA.Tucked away with peaceful woods behind the home, this property offers the privacy and natural backdrop that's becoming increasingly hard to find. Whether you're enjoying your morning coffee or winding down after a long day, the fenced backyard creates a quiet retreat where you can truly relax.Inside, the open-concept floor plan is designed for the way people live today, with seamless flow between the kitchen, dining, and living spaces. The kitchen is both stylish and functional, featuring granite countertops, a classic subway tile backsplash, and plenty of room to gather with family and friends. With no .carpet throughout the home, you'll appreciate the clean, modern feel and easy maintenance.
The first-floor primary suite provides the convenience of single-level living, offering a private retreat tucked away from the additional bedrooms. Thoughtfully designed for everyday comfort, the layout gives everyone their own space while keeping the heart of the home connected.
Located just minutes from everything Johns Island has to offer, this home combines modern finishes, a private wooded setting, and the freedom of no HOA--making it the perfect place to enjoy the relaxed Lowcountry lifestyle.
Johns Island is 9 miles from Downtown Historic Charleston, 14 miles from Folly Beach, 14 miles from Fresh Fields and Kiawah Island, and minutes away from Royal Tern, Estuary Beans and Barley, Minero, Lost Isle, The Natural, SOMM, Kiss Cafe, and so much more!...
Contact an agent
Home facts
- Year built:2017
- Subdivision & Development:Cedar Springs
- Listing ID #:26019610
- Added:44 day(s) ago
- Updated:August 22, 2026 at 03:39 PM
Rooms and interior
- Bedrooms:3
- Total bathrooms:3
- Full bathrooms:2
- Half bathrooms:1
- Flooring:Ceramic Tile, Laminate
- Kitchen Description:Eat-in Kitchen, Kitchen Island
- Living area:1,614 sq. ft.
Heating and cooling
- Cooling:Central Air
- Central air:Yes
Structure and exterior
- Year built:2017
- Building area:1,614 sq. ft.
- Lot area:0.35 Acres
- Lot Features:0 - .5 Acre, Wooded
- Architectural Style:Ranch, Traditional
- Foundation Description:Slab
- Levels:2 Story
Schools
- High school:St. Johns
- Middle school:Haut Gap
- Elementary school:Angel Oak ES 4K-1/Johns Island ES 2-5
Utilities
- Water:Public
- Sewer:Septic Tank
Finances and disclosures
- Price:$515,000
- Price per sq. ft.:$319.08
Features and amenities
- Laundry features:Laundry Room
- Amenities:Ceiling Fan(s), Ceiling Smooth, High Ceilings
Parking
- Total parking spaces:2
- Parking description:2 Car Garage, Attached, Garage Door Opener, Off Street
- Garage:Yes
- Garage spaces:2
New listings near 3362 Berryhill Road
- Coming Soon
 $649,000Coming Soon4 beds 3 baths2,288 sq. ft.
3001 Grand Bay Lane, Johns Island, SC 29455
MLS# 26023854Listed by: SEABROOK ISLAND REAL ESTATE - Open Sun, 11am to 1pmNew
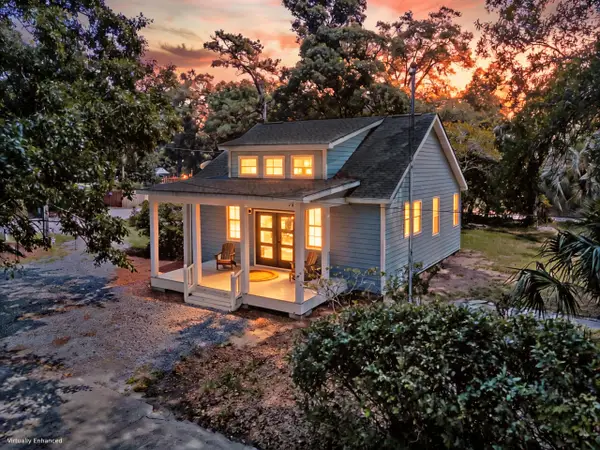 $696,000Active3 beds 4 baths2,078 sq. ft.
6094 Chisolm Road, Johns Island, SC 29455
MLS# 26023878Listed by: MATT O'NEILL REAL ESTATE - New
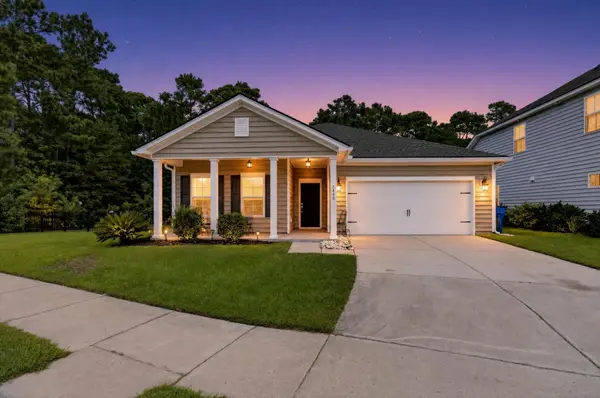 $545,000Active3 beds 2 baths1,780 sq. ft.
3440 Great Egret Drive, Johns Island, SC 29455
MLS# 26023852Listed by: THREE REAL ESTATE LLC - Open Sat, 3 to 5pmNew
 $1,400,000Active4 beds 4 baths3,217 sq. ft.
1817 Rushland Grove Lane, Johns Island, SC 29455
MLS# 26023855Listed by: MAISON REAL ESTATE - Open Sun, 12 to 2pmNew
 $675,000Active3 beds 2 baths2,200 sq. ft.
3912 Chisolm Road, Johns Island, SC 29455
MLS# 26023797Listed by: CAROLINA ONE REAL ESTATE - New
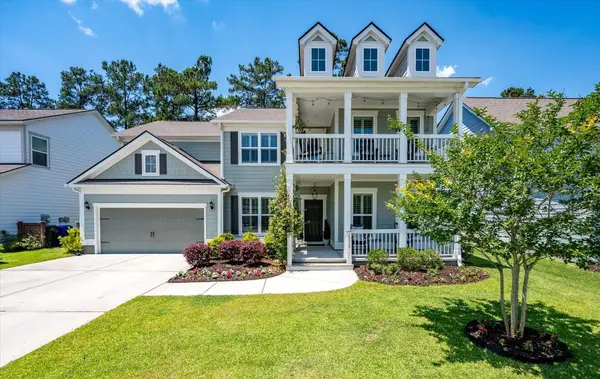 $825,000Active5 beds 5 baths3,550 sq. ft.
2355 Brinkley Road, Johns Island, SC 29455
MLS# 26023814Listed by: BRAND NAME REAL ESTATE - New
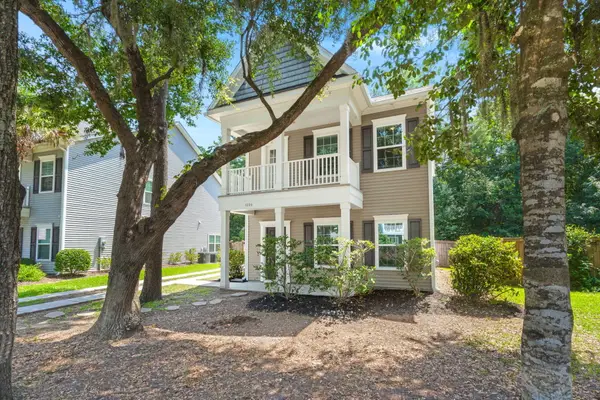 $529,000Active3 beds 3 baths1,806 sq. ft.
1806 Towne Street, Johns Island, SC 29455
MLS# 26023789Listed by: THE AGENCY HILTON HEAD - New
 $350,000Active2 beds 3 baths1,506 sq. ft.
1514 Royal Colony Road, Johns Island, SC 29455
MLS# 26023786Listed by: KELLER WILLIAMS REALTY CHARLESTON - Open Sun, 2 to 4pmNew
 $1,849,000Active4 beds 4 baths2,921 sq. ft.
2441 Rushland Landing Road, Johns Island, SC 29455
MLS# 26023738Listed by: WILLIAM RAVEIS REAL ESTATE - New
 $4,650,000Active4 beds 6 baths4,234 sq. ft.
2724 Tidal Lane, Johns Island, SC 29455
MLS# 26023724Listed by: KIAWAH RIVER REAL ESTATE COMPANY, LLC


Protect your home and budget from life's surprises with an Assurant Home Warranty, backed by a partner that supports you through every step of homeownership. Explore Plans.
© 2026 Better Homes and Gardens Real Estate LLC. An Anywhere Real Estate company. All rights reserved. Better Homes and Gardens® Real Estate is a registered trademark owned by Meredith Operations Corporation, licensed to Better Homes and Gardens Real Estate LLC and used with permission. Better Homes and Gardens Real Estate LLC fully supports the principles of the Fair Housing Act and the Equal Opportunity Act. Listing information is deemed reliable but is not guaranteed accurate.
Each office is independently owned and operated.
Any services or products provided by third parties are not provided by, affiliated with or related to Better Homes and Gardens Real Estate LLC, or its affiliated companies.