
3423 Needwood Forest Drive, Johns Island, SC 29455
Local realty services provided by:Better Homes and Gardens Real Estate Medley
Listed by: keely burd
Office: the boulevard company
MLS#:26018547
Source:SC_CTAR
Price summary
- Price:$599,900
- Price per sq. ft.:$200.23
About this home
Offering nearly 3,000 square feet at one of the lowest price per square foot on Johns Island, this home also sits on an oversized .23 acre pond lot with mature landscaping. A thoughtful layout gives you dedicated living and dining spaces. The kitchen features granite countertops and gas stainless steel appliances, with two adjacent eating areas, counter seating, and additional bar seating. A gas fireplace and beautiful crown molding add warmth and character throughout. The massive primary bedroom has access to a huge walk in closet conveniently attached to the laundry room. Three additional bedrooms all offer great closet space, and one has its own sink with access to the upstairs hall bath. A huge loft could be used as an additional family room, playroom, or even converted into a 5th bedroom. Outside, an extended patio area off the covered porch is perfect for grilling, dining, and a fire pit, and a 2 car finished garage rounds it all out. A must see on Johns Island!
Contact an agent
Home facts
- Year built:2013
- Subdivision & Development:Staffordshire
- Listing ID #:26018547
- Added:86 day(s) ago
- Updated:September 21, 2026 at 04:30 PM
Rooms and interior
- Bedrooms:4
- Total bathrooms:3
- Full bathrooms:2
- Half bathrooms:1
- Flooring:Wood
- Bathrooms Description:Garden Tub/Shower
- Kitchen Description:Pantry
- Living area:2,996 sq. ft.
Heating and cooling
- Cooling:Central Air
- Central air:Yes
Structure and exterior
- Year built:2013
- Building area:2,996 sq. ft.
- Lot area:0.23 Acres
- Lot Features:0 - .5 Acre
- Architectural Style:Traditional
- Foundation Description:Slab
- Levels:2 Story
Schools
- High school:St. Johns
- Middle school:Haut Gap
- Elementary school:Angel Oak ES 4K-1/Johns Island ES 2-5
Utilities
- Water:Public
- Sewer:Public Sewer
Finances and disclosures
- Price:$599,900
- Price per sq. ft.:$200.23
Features and amenities
- Amenities:Ceiling Fan(s), Ceiling Smooth, High Ceilings
Parking
- Total parking spaces:2
- Parking description:2 Car Garage, Garage Door Opener
- Garage:Yes
- Garage spaces:2
New listings near 3423 Needwood Forest Drive
 $565,900Pending2 beds 3 baths1,378 sq. ft.
308 Livewell Court, Johns Island, SC 29455
MLS# 26026307Listed by: CAROLINA ONE REAL ESTATE- New
 $665,000Active4 beds 4 baths2,030 sq. ft.
2917 Swamp Sparrow Circle, Johns Island, SC 29455
MLS# 26026304Listed by: MATT O'NEILL REAL ESTATE - New
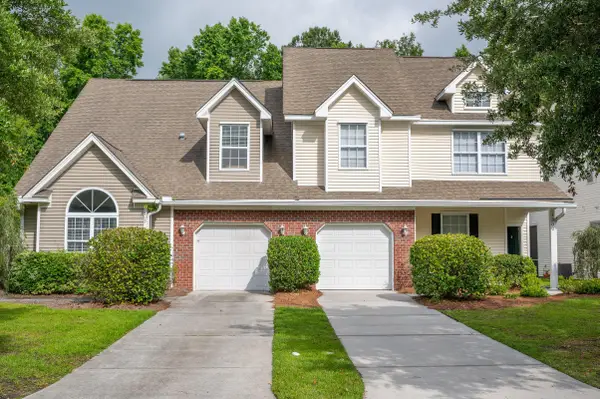 $369,000Active3 beds 3 baths1,744 sq. ft.
1300 Fenwick Plantation Road, Johns Island, SC 29455
MLS# 26026270Listed by: THE FARRELL GROUP OF CHARLESTON, LLC - New
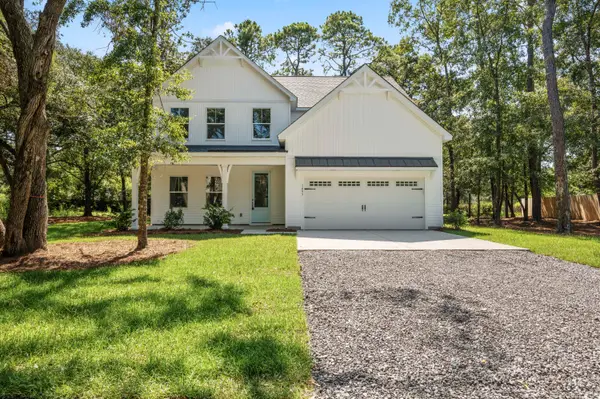 $719,900Active4 beds 3 baths2,895 sq. ft.
1457 Brownswood Road, Johns Island, SC 29455
MLS# 26026247Listed by: AGENTOWNED REALTY CHARLESTON GROUP - New
 $424,999Active3 beds 2 baths1,609 sq. ft.
3810 Marshfield Road, Johns Island, SC 29455
MLS# 26026207Listed by: BRAND NAME REAL ESTATE - New
 $757,000Active4 beds 4 baths2,785 sq. ft.
5036 Gum Tree Lane, Johns Island, SC 29455
MLS# 26026209Listed by: CAROLINA ONE REAL ESTATE - New
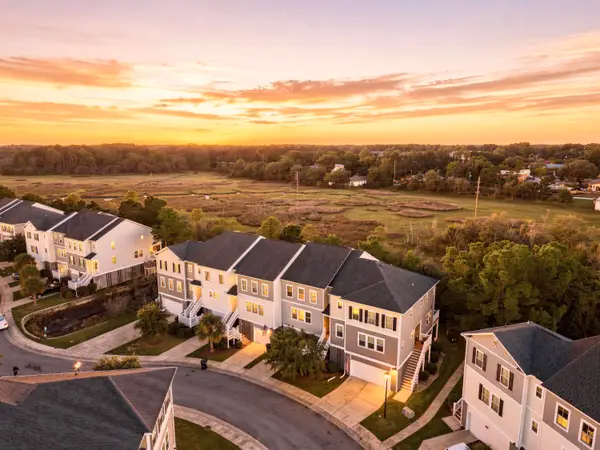 $425,000Active3 beds 3 baths2,286 sq. ft.
657 Mclernon Trace, Johns Island, SC 29455
MLS# 26026213Listed by: THE BOULEVARD COMPANY - New
 $744,000Active5 beds 4 baths3,280 sq. ft.
3193 Dunwick Drive, Johns Island, SC 29455
MLS# 26026142Listed by: AKERS ELLIS REAL ESTATE LLC - New
 $1,100,000Active4 beds 4 baths3,202 sq. ft.
6030 Chisolm Road, Johns Island, SC 29455
MLS# 26026144Listed by: CAROLINA ONE REAL ESTATE - New
 $825,000Active2 beds 2 baths1,080 sq. ft.
2942 Atrium Villa Drive #Unit 42, Johns Island, SC 29455
MLS# 26026148Listed by: SEABROOK ISLAND REAL ESTATE


Protect your home and budget from life's surprises with an Assurant Home Warranty, backed by a partner that supports you through every step of homeownership. Explore Plans.
© 2026 Better Homes and Gardens Real Estate LLC. An Anywhere Real Estate company. All rights reserved. Better Homes and Gardens® Real Estate is a registered trademark owned by Meredith Operations Corporation, licensed to Better Homes and Gardens Real Estate LLC and used with permission. Better Homes and Gardens Real Estate LLC fully supports the principles of the Fair Housing Act and the Equal Opportunity Act. Listing information is deemed reliable but is not guaranteed accurate.
Each office is independently owned and operated.
Any services or products provided by third parties are not provided by, affiliated with or related to Better Homes and Gardens Real Estate LLC, or its affiliated companies.