
3455 Cynthia Drive, Johns Island, SC 29455
Local realty services provided by:Better Homes and Gardens Real Estate Palmetto
Listed by: chrissy copple
Office: daniel ravenel sotheby's international realty
MLS#:26025469
Source:SC_CTAR
3455 Cynthia Drive,Johns Island, SC 29455
$374,900
- 2 Beds
- 2 Baths
- 1,100 sq. ft.
- Single family
- Active
Price summary
- Price:$374,900
- Price per sq. ft.:$340.82
About this home
PRICE IMPROVEMENT! UNDER $400K ON JOHNS ISLAND! BRAND NEW ROOF + NEWER HVAC + NEW DUCTWORK + ENCAPSULATED CRAWLSPACE + NO HOA!Welcome to 3455 Cynthia Drive, where charm, flexibility, and opportunity come together! Situated on a spacious .34-acre lot, this 2-bedroom, 2-bath home offers easy one-level living, original hardwood floors, and an inviting open layout with plenty of possibilities to make it your own.Step inside and you'll appreciate the original hardwood floors and the open flow between the living, dining, and kitchen areas. The generously sized kitchen offers abundant counter space and storage, with so much potential to create something truly special.Whether you enjoy the space as it is or envision a beautifully redesigned kitchen, the open layout provides a wonderful starting point. The home also features two full bathrooms, a dedicated laundry/mudroom, and a convenient side entrance, adding comfort and functionality to everyday living.
Step outside and you'll find even more possibilities! The large, fully fenced backyard offers plenty of room to spread out, whether you're dreaming of a detached two-car garage, space for a boat or RV, or potentially expanding the home with a new primary suite. With no HOA, there's added flexibility to explore your options, subject to applicable county requirements and approvals. Generous driveway parking and an existing two-car carport add to the convenience.
And here's the best part: several of the big-ticket improvements have already been taken care of! A brand-new roof, newer HVAC system, new ductwork, and an encapsulated crawlspace provide a great starting point for whatever you envision next.
Located in unincorporated Charleston County, 3455 Cynthia Drive offers a combination that's becoming harder to find on Johns Island: a spacious lot, no HOA, original character, major improvements, and the opportunity to make a home truly your own.
Come see the possibilities for yourself!...
Contact an agent
Home facts
- Year built:1964
- Subdivision & Development:Stafford Heights
- Listing ID #:26025469
- Added:59 day(s) ago
- Updated:November 09, 2026 at 04:49 PM
Rooms and interior
- Bedrooms:2
- Total bathrooms:2
- Full bathrooms:2
- Flooring:Laminate, Wood
- Kitchen Description:Pantry
- Living area:1,100 sq. ft.
Heating and cooling
- Heating:Forced Air
Structure and exterior
- Year built:1964
- Building area:1,100 sq. ft.
- Lot area:0.34 Acres
- Lot Features:0 - .5 Acre, Interior Lot, Level
- Architectural Style:Ranch
- Foundation Description:Crawl Space
- Levels:1 Story
Schools
- High school:St. Johns
- Middle school:Haut Gap
- Elementary school:Angel Oak ES 4K-1/Johns Island ES 2-5
Utilities
- Water:Public
- Sewer:Septic Tank
Finances and disclosures
- Price:$374,900
- Price per sq. ft.:$340.82
Features and amenities
- Amenities:Ceiling Fan(s)
Parking
- Total parking spaces:2
- Parking description:2 Car Carport, Detached, Off Street
- Carport spaces:2
New listings near 3455 Cynthia Drive
- New
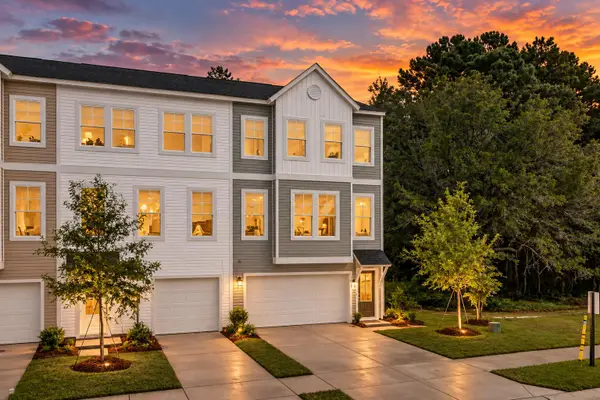 $454,990Active4 beds 4 baths2,204 sq. ft.
150 Fernbank Road, Johns Island, SC 29455
MLS# 26030242Listed by: SM SOUTH CAROLINA BROKERAGE LLC - New
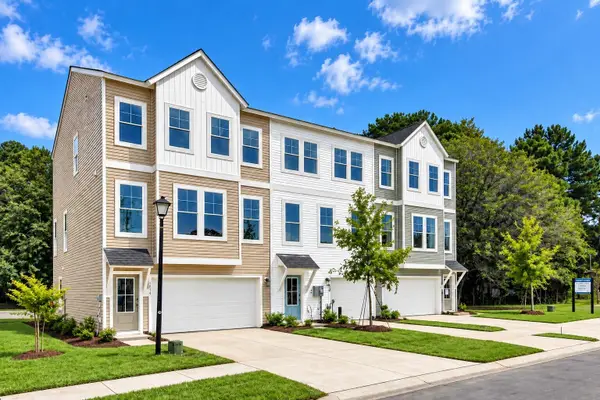 $444,990Active3 beds 4 baths2,204 sq. ft.
136 Fernbank Road, Johns Island, SC 29455
MLS# 26030243Listed by: SM SOUTH CAROLINA BROKERAGE LLC - New
 $419,990Active4 beds 4 baths2,061 sq. ft.
144 Fernbank Road, Johns Island, SC 29455
MLS# 26030200Listed by: SM SOUTH CAROLINA BROKERAGE LLC - New
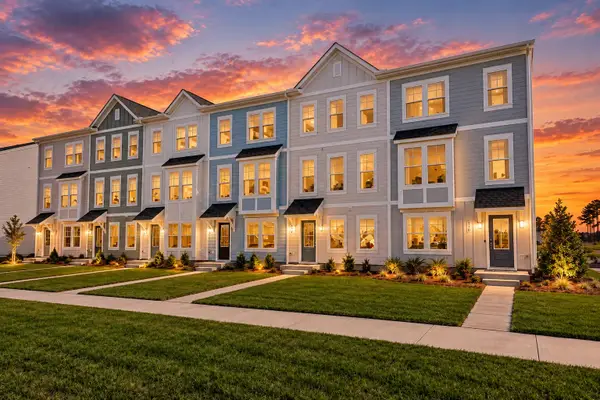 $429,990Active3 beds 4 baths1,957 sq. ft.
206 Laurelhurst Lane, Johns Island, SC 29455
MLS# 26030201Listed by: SM SOUTH CAROLINA BROKERAGE LLC - New
 $369,000Active0.37 Acres
0 Moonglow Drive #B, Johns Island, SC 29455
MLS# 26030187Listed by: EXP REALTY LLC - New
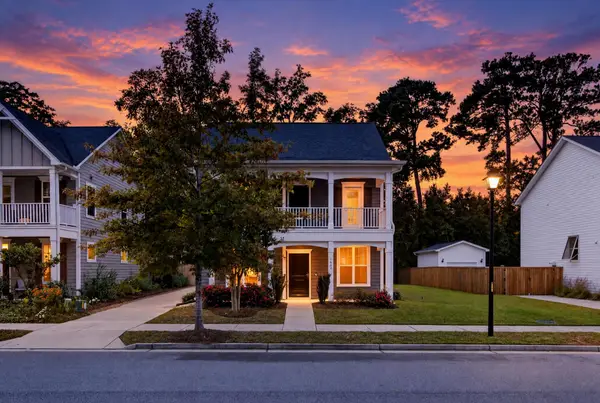 $550,000Active4 beds 3 baths2,264 sq. ft.
1647 Emmets Road, Johns Island, SC 29455
MLS# 26030116Listed by: KELLER WILLIAMS REALTY CHARLESTON - New
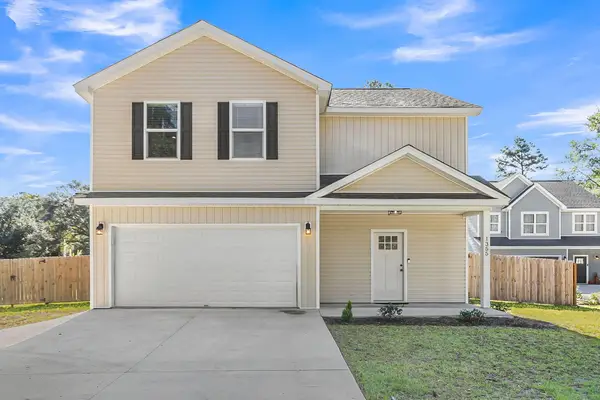 $535,000Active3 beds 3 baths2,037 sq. ft.
1355 Brownswood Road, Johns Island, SC 29455
MLS# 26030093Listed by: CHARLESTON FIRST REAL ESTATE, INC - New
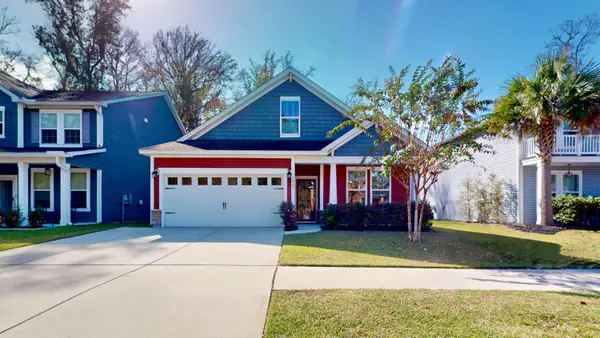 $500,000Active3 beds 2 baths1,600 sq. ft.
3033 Grand Bay Lane, Johns Island, SC 29455
MLS# 26030072Listed by: THE BOULEVARD COMPANY - New
 $697,400Active3 beds 3 baths2,201 sq. ft.
6105 Rio Vista Lane, Johns Island, SC 29455
MLS# 26030039Listed by: AGENT GROUP REALTY - New
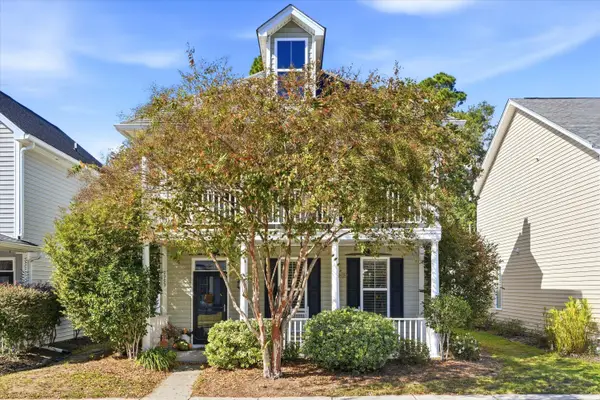 $539,900Active3 beds 3 baths1,789 sq. ft.
1753 Bee Balm Road, Johns Island, SC 29455
MLS# 26029981Listed by: EXP REALTY LLC


Protect your home and budget from life's surprises with an Assurant Home Warranty, backed by a partner that supports you through every step of homeownership. Explore Plans.
© 2026 Better Homes and Gardens Real Estate LLC. An Anywhere Real Estate company. All rights reserved. Better Homes and Gardens® Real Estate is a registered trademark owned by Meredith Operations Corporation, licensed to Better Homes and Gardens Real Estate LLC and used with permission. Better Homes and Gardens Real Estate LLC fully supports the principles of the Fair Housing Act and the Equal Opportunity Act. Listing information is deemed reliable but is not guaranteed accurate.
Each office is independently owned and operated.
Any services or products provided by third parties are not provided by, affiliated with or related to Better Homes and Gardens Real Estate LLC, or its affiliated companies.