
3651 Barton Street, Johns Island, SC 29455
Local realty services provided by:Better Homes and Gardens Real Estate Palmetto
Listed by: kain slowikowski
Office: dunes properties of chas inc
MLS#:26021906
Source:SC_CTAR
3651 Barton Street,Johns Island, SC 29455
$649,000
- 4 Beds
- 3 Baths
- 2,364 sq. ft.
- Single family
- Active
Price summary
- Price:$649,000
- Price per sq. ft.:$274.53
About this home
Welcome to 3651 Barton Street, a beautifully updated and meticulously maintained home that offers both comfort and style. This unique property features a spacious Mother-in-Law suite on the first floor, complete with its own full kitchen, bathroom, and laundry, perfect for multi-generational living or potential rental income. With a private entrance and situated on the first floor, the suite provides a versatile living space. The main home is equally impressive, offering Brazilian hardwood floors throughout and an open floor plan designed to maximize natural light. The soaring vaulted ceilings create an airy atmosphere, while the updated kitchen boasts sleek quartz countertops, an LG appliance package, and custom cabinetry. For relaxation, the loft area serves as an ideal space for yoga, meditation, or simply unwinding in a cozy setting. The home is also equipped with an integrated 7.2 surround sound system. The large two-car garage offers ample storage, and the expansive .34-acre lot comes with no HOA, offering plenty of space for outdoor activities and/or recreational vehicle parking through an 11-foot gate. This tranquil property is conveniently located 5 minutes from the Limehouse Boat Landing, and a 10-minute walk to either Stono River County Park or the West Ashley Greenway. After completion of the Hwy 17/Main Rd flyover (partial completion this year), there will be direct access to the Greenway right at the end of the street via a new shared use path. Located on the West Ashley side of Johns Island, it is just under a mile from the new flyover, which will provide exceptional access to local amenities and major routes like I-526 and Route 17. Don't miss your chance to experience this exceptional home, schedule a showing today!...
Contact an agent
Home facts
- Year built:2002
- Subdivision & Development:Westland
- Listing ID #:26021906
- Added:50 day(s) ago
- Updated:September 20, 2026 at 02:26 PM
Rooms and interior
- Bedrooms:4
- Total bathrooms:3
- Full bathrooms:3
- Flooring:Wood
- Living area:2,364 sq. ft.
Heating and cooling
- Cooling:Central Air
- Heating:Heat Pump
- Central air:Yes
Structure and exterior
- Year built:2002
- Building area:2,364 sq. ft.
- Lot area:0.34 Acres
- Lot Features:0 - .5 Acre, Level
- Architectural Style:Traditional
- Foundation Description:Raised
- Levels:2 Story
Schools
- High school:West Ashley
- Middle school:C E Williams
- Elementary school:Oakland
Utilities
- Water:Public
- Sewer:Public Sewer
Finances and disclosures
- Price:$649,000
- Price per sq. ft.:$274.53
Features and amenities
- Laundry features:Laundry Room
- Amenities:Ceiling Cathedral/Vaulted, Ceiling Fan(s), Ceiling Smooth, High Ceilings
Parking
- Total parking spaces:2
- Parking description:2 Car Garage, Garage Door Opener
- Garage:Yes
- Garage spaces:2
New listings near 3651 Barton Street
- Coming Soon
 $825,000Coming Soon2 beds 2 baths1,080 sq. ft.
2942 Atrium Villa Drive #Unit 42, Johns Island, SC 29455
MLS# 26026148Listed by: SEABROOK ISLAND REAL ESTATE - New
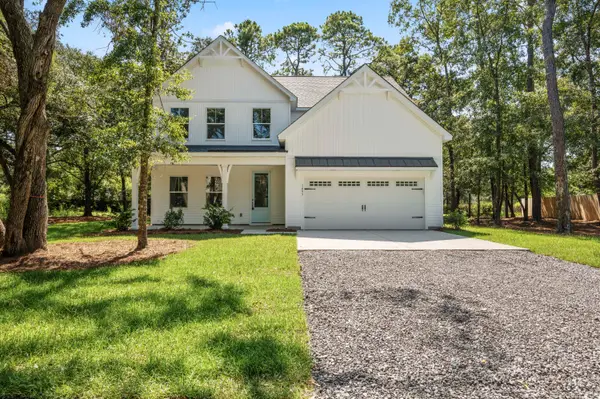 $719,900Active4 beds 3 baths2,895 sq. ft.
1457 Brownswood Road, Johns Island, SC 29455
MLS# 26026247Listed by: AGENTOWNED REALTY CHARLESTON GROUP - New
 $424,999Active3 beds 2 baths1,609 sq. ft.
3810 Marshfield Road, Johns Island, SC 29455
MLS# 26026207Listed by: BRAND NAME REAL ESTATE - New
 $757,000Active4 beds 4 baths2,785 sq. ft.
5036 Gum Tree Lane, Johns Island, SC 29455
MLS# 26026209Listed by: CAROLINA ONE REAL ESTATE - New
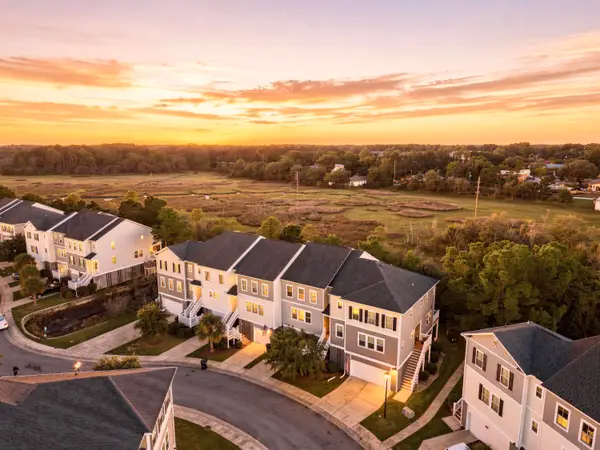 $425,000Active3 beds 3 baths2,286 sq. ft.
657 Mclernon Trace, Johns Island, SC 29455
MLS# 26026213Listed by: THE BOULEVARD COMPANY - New
 $744,000Active5 beds 4 baths3,280 sq. ft.
3193 Dunwick Drive, Johns Island, SC 29455
MLS# 26026142Listed by: AKERS ELLIS REAL ESTATE LLC - Open Sun, 1:30 to 3:30pmNew
 $1,100,000Active4 beds 4 baths3,202 sq. ft.
6030 Chisolm Road, Johns Island, SC 29455
MLS# 26026144Listed by: CAROLINA ONE REAL ESTATE - New
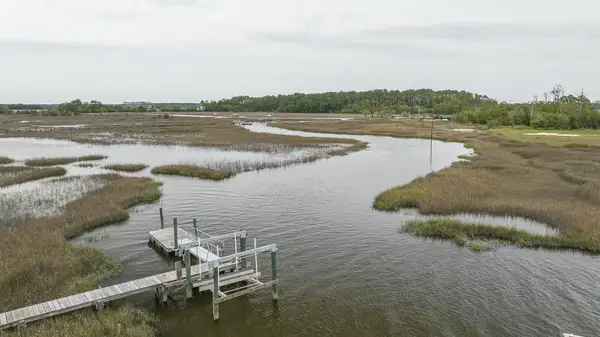 $835,000Active2 beds 1 baths900 sq. ft.
1269 River Road, Johns Island, SC 29455
MLS# 26026127Listed by: BEACH RESIDENTIAL - Open Sun, 1 to 3pmNew
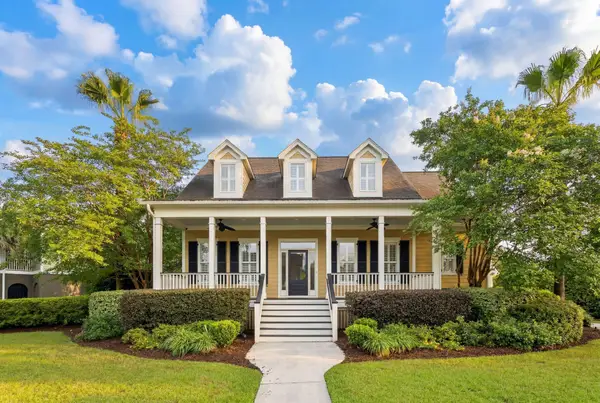 $899,000Active4 beds 4 baths2,919 sq. ft.
536 Two Mile Run, Johns Island, SC 29455
MLS# 26026068Listed by: DANIEL RAVENEL SOTHEBY'S INTERNATIONAL REALTY - New
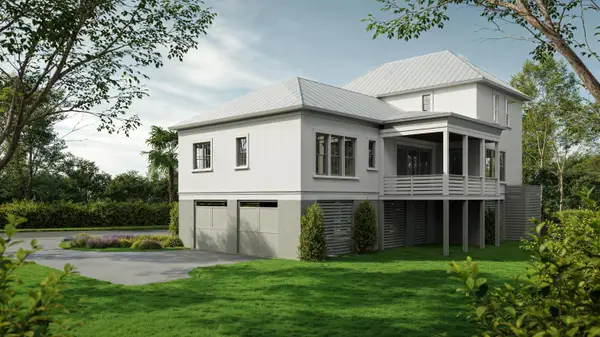 $1,725,000Active4 beds 5 baths2,873 sq. ft.
7049 Sounding Lane, Johns Island, SC 29455
MLS# 26026046Listed by: KIAWAH RIVER REAL ESTATE COMPANY, LLC


Protect your home and budget from life's surprises with an Assurant Home Warranty, backed by a partner that supports you through every step of homeownership. Explore Plans.
© 2026 Better Homes and Gardens Real Estate LLC. An Anywhere Real Estate company. All rights reserved. Better Homes and Gardens® Real Estate is a registered trademark owned by Meredith Operations Corporation, licensed to Better Homes and Gardens Real Estate LLC and used with permission. Better Homes and Gardens Real Estate LLC fully supports the principles of the Fair Housing Act and the Equal Opportunity Act. Listing information is deemed reliable but is not guaranteed accurate.
Each office is independently owned and operated.
Any services or products provided by third parties are not provided by, affiliated with or related to Better Homes and Gardens Real Estate LLC, or its affiliated companies.