
3938 Willow Pointe Lane, Johns Island, SC 29455
Local realty services provided by:Better Homes and Gardens Real Estate Palmetto
Listed by: fudgy brabham
Office: harbourtowne real estate
MLS#:26022362
Source:SC_CTAR
Price summary
- Price:$1,399,000
- Price per sq. ft.:$367
About this home
DUAL MASTER SUITES ON 1ST FLOOR WITH ELEVATOR When one encounters high quality, there will always be certain characteristics- functional design, utility, and solid construction and they are all present in this wonderful, 5 bedroom, 3.5 bath, all brick, 3812 asqft home on a large, marsh front lot(.81 acres) that was built in 2005 with hardy plank siding and a brick skirt* up the impressive front stairs you will find a large, welcoming full front porch * upon entering the home, to the left is a lovely separate dining room, to the right is a room that can be used as a study or office and both have lots of windows * coat closet is in the hallway that opens onto a freshly updated ($120,000 reno) cook's kitchen with new, plentiful cabinets offering lots of storage, stainless steel appliances,, pendant lights, granite counter tops, huge center island that is loaded with storage, a breakfast bar and farm house sink * propane gas cooktop, double ovens and built-in microwave * inviting informal eating area overlooking the sunroom, porch and backyard * large great room with gas log fireplace and a wall of built-in shelving and cabinets * large, bright sunroom overlooks the deck - just perfect setup for that grill, a Charleston must have * The half bath is off of the great room * NOW, THE MOST UNIQUE FEATURE IS THERE ARE 2 SPACIOUS MASTER SUITES ON THE 1ST FLOOR WITH ACCESS TO ONE VIA 2 STOP ELEVATOR * each has a full bath, great closet space and a sitting area * large laundry room with laundry sink and plenty of cabinet storage * There are hardwood floors throughout the first floor * lots of windows for natural light * large, comfortable screened porch that is great for those Charleston evenings with friends * up the staircase where there is chair lift (owner will remove if desired) there are 3 spacious, secondary bedrooms all with good closet space and lots of windows for great lighting * very nice full bath to handle these bedrooms * there are 10 ft ceilings downstairs and 9ft upstairs * decorative moldings throughout * soft neutral colors * large, multi-vehicle garage * whole house dehumidifier * AC units were replaced within the last 5 years as well as the roof * new well pump for irrigation system * Gift Plantation offers a pool, clubhouse, pickleball and tennis courts, 2 small islands for enjoying the outdoors and a community dock on the Stono * there is hardwood flooring throughout the downstairs and carpet upstairs with tile in the bathrooms * 5 magnificent grand oaks * there is a marsh view behind the back fence covered by some over growth * left in case a new owner enjoyed a little more privacy...
Contact an agent
Home facts
- Year built:2005
- Subdivision & Development:Gift Plantation
- Listing ID #:26022362
- Added:45 day(s) ago
- Updated:September 20, 2026 at 02:26 PM
Rooms and interior
- Total bathrooms:4
- Full bathrooms:3
- Half bathrooms:1
- Flooring:Ceramic Tile, Wood
- Kitchen Description:Eat-in Kitchen, Kitchen Island, Pantry
- Living area:3,812 sq. ft.
Heating and cooling
- Cooling:Central Air
- Central air:Yes
Structure and exterior
- Year built:2005
- Building area:3,812 sq. ft.
- Lot area:0.81 Acres
- Lot Features:Level, Marshview
- Architectural Style:Traditional
- Foundation Description:Raised
- Levels:2 Story
Schools
- High school:St. Johns
- Middle school:Haut Gap
- Elementary school:Angel Oak ES 4K-1/Johns Island ES 2-5
Utilities
- Water:Public
- Sewer:Public Sewer
Finances and disclosures
- Price:$1,399,000
- Price per sq. ft.:$367
Features and amenities
- Laundry features:Laundry Room
- Amenities:Ceiling Fan(s), Ceiling Smooth, Elevator, High Ceilings
Parking
- Total parking spaces:2
- Parking description:2 Car Garage, Attached, Garage Door Opener, Off Street
- Garage:Yes
- Garage spaces:2
New listings near 3938 Willow Pointe Lane
- Coming Soon
 $825,000Coming Soon2 beds 2 baths1,080 sq. ft.
2942 Atrium Villa Drive #Unit 42, Johns Island, SC 29455
MLS# 26026148Listed by: SEABROOK ISLAND REAL ESTATE - New
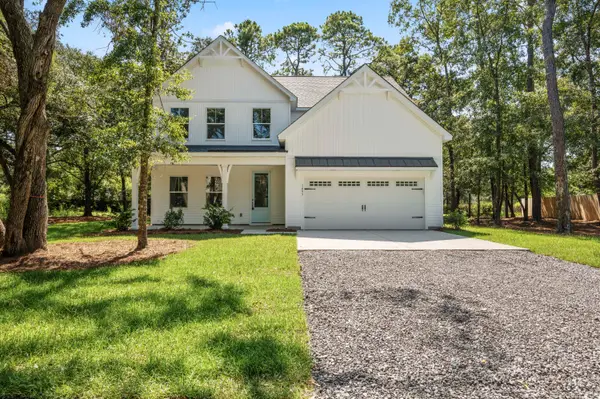 $719,900Active4 beds 3 baths2,895 sq. ft.
1457 Brownswood Road, Johns Island, SC 29455
MLS# 26026247Listed by: AGENTOWNED REALTY CHARLESTON GROUP - New
 $424,999Active3 beds 2 baths1,609 sq. ft.
3810 Marshfield Road, Johns Island, SC 29455
MLS# 26026207Listed by: BRAND NAME REAL ESTATE - New
 $757,000Active4 beds 4 baths2,785 sq. ft.
5036 Gum Tree Lane, Johns Island, SC 29455
MLS# 26026209Listed by: CAROLINA ONE REAL ESTATE - New
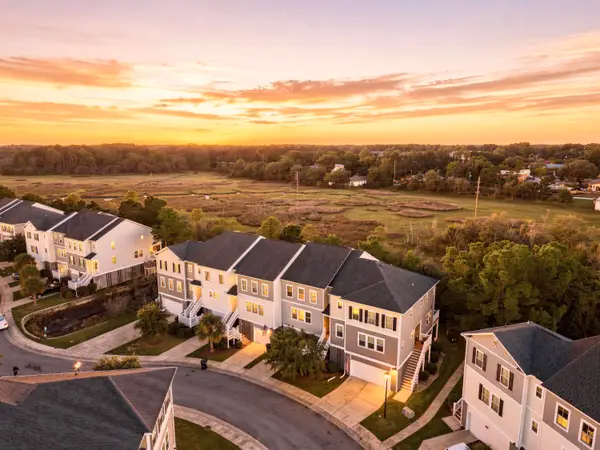 $425,000Active3 beds 3 baths2,286 sq. ft.
657 Mclernon Trace, Johns Island, SC 29455
MLS# 26026213Listed by: THE BOULEVARD COMPANY - New
 $744,000Active5 beds 4 baths3,280 sq. ft.
3193 Dunwick Drive, Johns Island, SC 29455
MLS# 26026142Listed by: AKERS ELLIS REAL ESTATE LLC - Open Sun, 1:30 to 3:30pmNew
 $1,100,000Active4 beds 4 baths3,202 sq. ft.
6030 Chisolm Road, Johns Island, SC 29455
MLS# 26026144Listed by: CAROLINA ONE REAL ESTATE - New
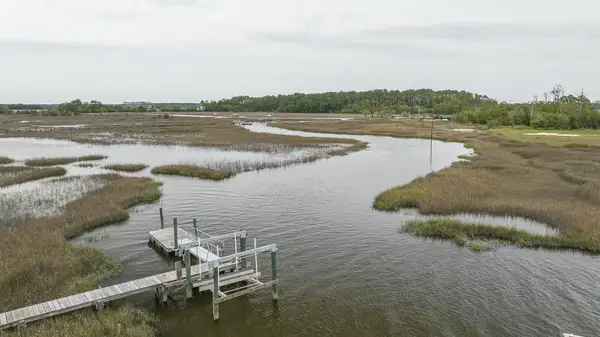 $835,000Active2 beds 1 baths900 sq. ft.
1269 River Road, Johns Island, SC 29455
MLS# 26026127Listed by: BEACH RESIDENTIAL - Open Sun, 1 to 3pmNew
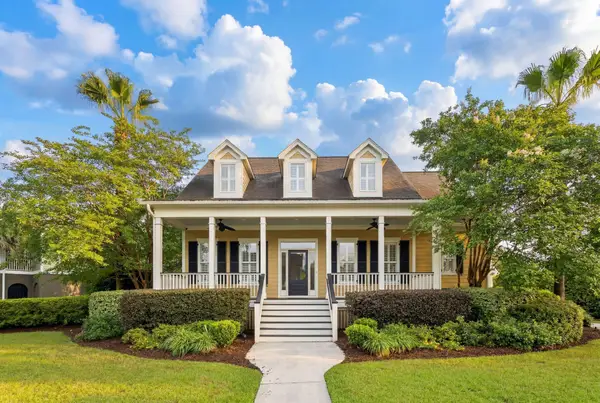 $899,000Active4 beds 4 baths2,919 sq. ft.
536 Two Mile Run, Johns Island, SC 29455
MLS# 26026068Listed by: DANIEL RAVENEL SOTHEBY'S INTERNATIONAL REALTY - New
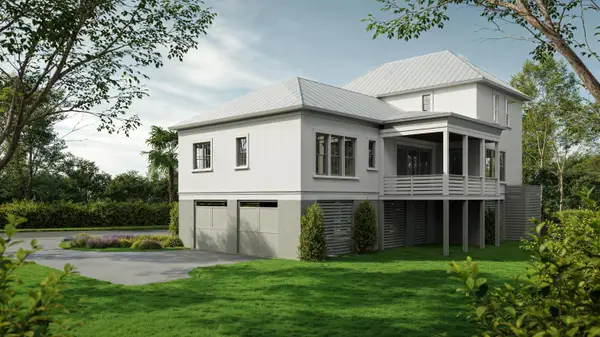 $1,725,000Active4 beds 5 baths2,873 sq. ft.
7049 Sounding Lane, Johns Island, SC 29455
MLS# 26026046Listed by: KIAWAH RIVER REAL ESTATE COMPANY, LLC


Protect your home and budget from life's surprises with an Assurant Home Warranty, backed by a partner that supports you through every step of homeownership. Explore Plans.
© 2026 Better Homes and Gardens Real Estate LLC. An Anywhere Real Estate company. All rights reserved. Better Homes and Gardens® Real Estate is a registered trademark owned by Meredith Operations Corporation, licensed to Better Homes and Gardens Real Estate LLC and used with permission. Better Homes and Gardens Real Estate LLC fully supports the principles of the Fair Housing Act and the Equal Opportunity Act. Listing information is deemed reliable but is not guaranteed accurate.
Each office is independently owned and operated.
Any services or products provided by third parties are not provided by, affiliated with or related to Better Homes and Gardens Real Estate LLC, or its affiliated companies.