
4014 Gift Boulevard, Johns Island, SC 29455
Local realty services provided by:Better Homes and Gardens Real Estate Palmetto
Listed by: brian mello
Office: dunes properties of charleston inc
MLS#:26024213
Source:SC_CTAR
4014 Gift Boulevard,Johns Island, SC 29455
$1,375,000
- 3 Beds
- 4 Baths
- 3,393 sq. ft.
- Single family
- Active
Price summary
- Price:$1,375,000
- Price per sq. ft.:$405.25
About this home
Tucked beneath a canopy of mature oaks in Gift Plantation, 4014 Gift Boulevard enjoys a picturesque setting influenced by the nearby Stono River, where cool river breezes and water views complement the natural surroundings. Set on approximately half an acre, the home offers generous living spaces, distinctive architectural details, and a floor plan that feels both gracious and inviting.A welcoming front porch framed by Charleston gas lanterns opens to the foyer, where a private office behind glass-paneled French doors and a formal dining room flank the entry. Hardwood floors with a rich mahogany finish, detailed millwork, and plantation shutters bring warmth and character throughout much of the main level.Beyond the foyer, the two-story living room creates an impressive central gathering space, filled with natural light from a dramatic two-story bank of windows. A fireplace anchors the room, while views of the marsh and Stono River provide a beautiful backdrop. An upper-level gallery overlooks the living room, enhancing its sense of openness and scale.
Nearby, the well-appointed kitchen feels defined yet remains connected to the surrounding living spaces. Custom cabinetry provides abundant storage and is complemented by granite countertops, stainless steel appliances, and a center island with gas cooking. An eat-in breakfast nook and a separate counter seating area offer additional space for casual dining and entertaining. Just beyond, a window-lined sunroom with a coffered ceiling creates one of the home's most inviting gathering spaces while taking full advantage of the surrounding landscape.
The main-level primary suite opens directly to the rear deck and features a spacious en suite bath with dual vanities, a jetted soaking tub, separate glass-enclosed shower, and dual closets. A dedicated laundry room with cabinetry and a utility sink is conveniently located just outside the primary bedroom, while a powder room completes the main level.
Upstairs, two generously sized secondary bedrooms each feature a private en suite bath, with built-in window seating and architectural details adding character. An open gallery and flexible living area provide additional space, while a large second-floor balcony offers elevated views across the backyard, surrounding landscape, and toward the Stono River.
The ground level provides a three-car garage, decorated with Tabby trim, and features an oversized garage door for boats or large SUVs, along with a conditioned bonus room, workshop, and ample storage. Practical details have also been thoughtfully considered, including existing generator connections and a dumbwaiter that makes transporting groceries, luggage, and other items between levels easy and convenient.
Residents of Gift Plantation enjoy access to a deepwater community dock and scenic boardwalk, along with neighborhood tennis courts, swimming pool, and clubhouse....
Contact an agent
Home facts
- Year built:2007
- Subdivision & Development:Gift Plantation
- Listing ID #:26024213
- Added:72 day(s) ago
- Updated:November 07, 2026 at 03:35 PM
Rooms and interior
- Bedrooms:3
- Total bathrooms:4
- Full bathrooms:3
- Half bathrooms:1
- Flooring:Ceramic Tile, Wood
- Kitchen Description:Eat-in Kitchen, Kitchen Island, Pantry
- Living area:3,393 sq. ft.
Heating and cooling
- Cooling:Central Air
- Heating:Electric
- Central air:Yes
Structure and exterior
- Year built:2007
- Building area:3,393 sq. ft.
- Lot area:0.5 Acres
- Lot Features:.5 - 1 Acre, 0 - .5 Acre, Marshview
- Architectural Style:Traditional
- Foundation Description:Raised
- Levels:2 Story
Schools
- High school:St. Johns
- Middle school:Haut Gap
- Elementary school:Angel Oak ES 4K-1/Johns Island ES 2-5
Utilities
- Water:Public
- Sewer:Private Sewer
Finances and disclosures
- Price:$1,375,000
- Price per sq. ft.:$405.25
Features and amenities
- Laundry features:Laundry Room
- Amenities:Ceiling Fan(s), Ceiling Smooth
Parking
- Total parking spaces:3
- Parking description:3 Car Garage, Garage Door Opener
- Garage:Yes
- Garage spaces:3
New listings near 4014 Gift Boulevard
- New
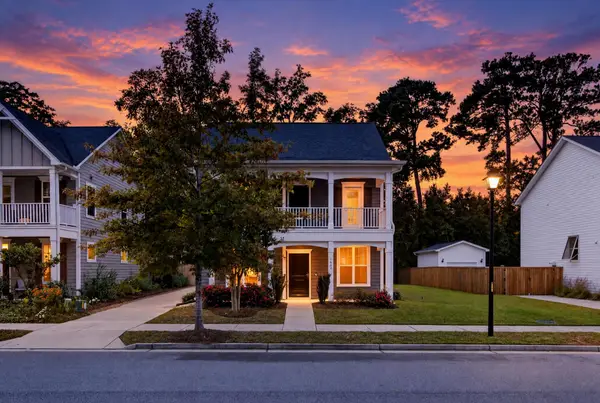 $550,000Active4 beds 3 baths2,264 sq. ft.
1647 Emmets Road, Johns Island, SC 29455
MLS# 26030116Listed by: KELLER WILLIAMS REALTY CHARLESTON - New
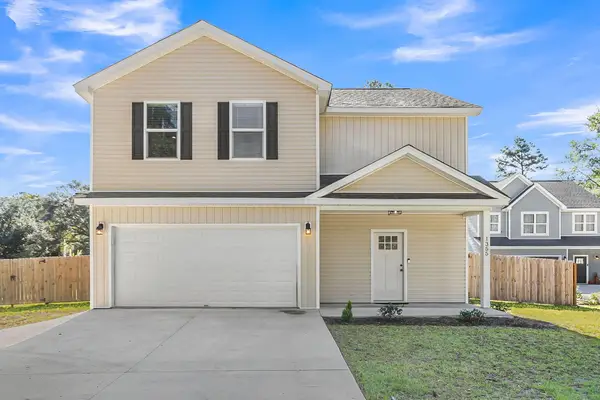 $535,000Active3 beds 3 baths2,037 sq. ft.
1355 Brownswood Road, Johns Island, SC 29455
MLS# 26030093Listed by: CHARLESTON FIRST REAL ESTATE, INC - New
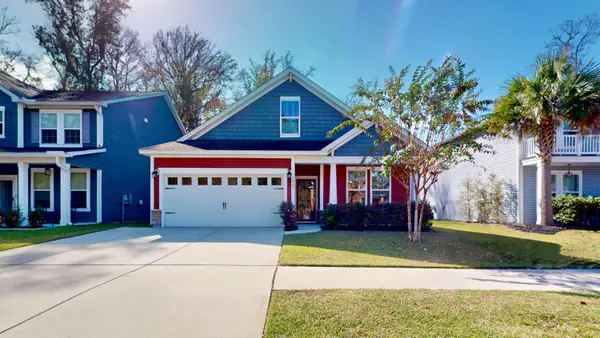 $500,000Active3 beds 2 baths1,600 sq. ft.
3033 Grand Bay Lane, Johns Island, SC 29455
MLS# 26030072Listed by: THE BOULEVARD COMPANY - New
 $697,400Active3 beds 3 baths2,201 sq. ft.
6105 Rio Vista Lane, Johns Island, SC 29455
MLS# 26030039Listed by: AGENT GROUP REALTY - New
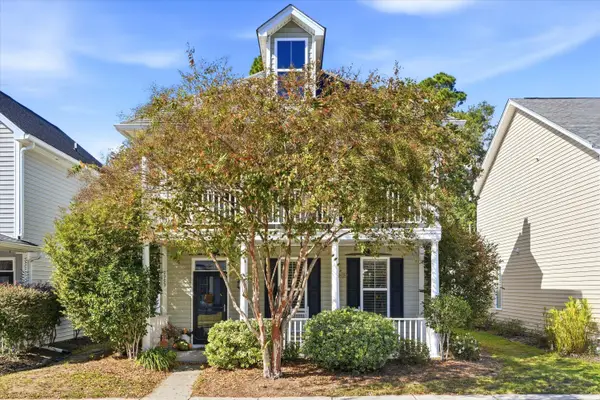 $539,900Active3 beds 3 baths1,789 sq. ft.
1753 Bee Balm Road, Johns Island, SC 29455
MLS# 26029981Listed by: EXP REALTY LLC - New
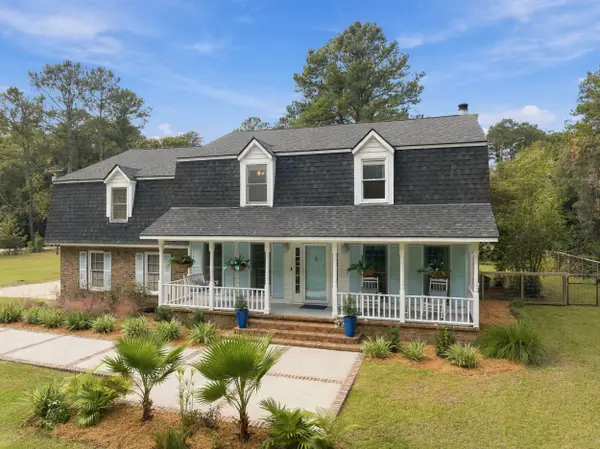 $950,000Active4 beds 4 baths2,769 sq. ft.
1035 Sweetwater Drive, Johns Island, SC 29455
MLS# 26029968Listed by: KELLER WILLIAMS REALTY CHARLESTON WEST ASHLEY - Open Sat, 11am to 1pmNew
 $1,200,000Active4 beds 4 baths3,286 sq. ft.
3719 Maybank Highway, Johns Island, SC 29455
MLS# 26029959Listed by: COMPASS CAROLINAS, LLC - New
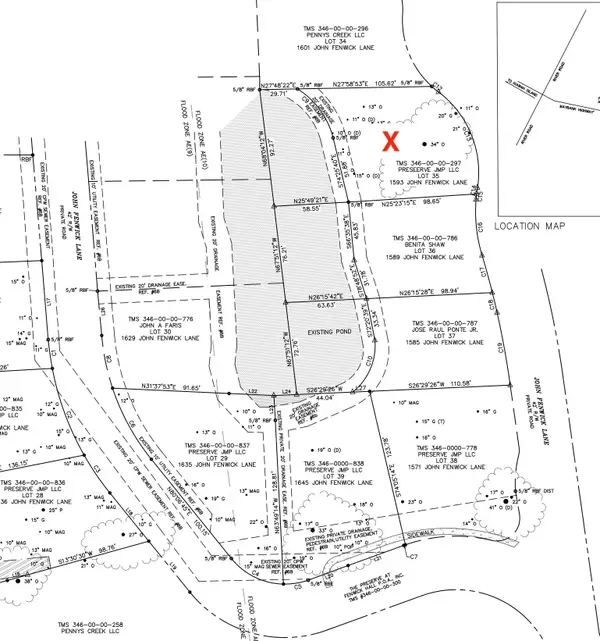 $375,000Active0.32 Acres
1593 John Fenwick Lane, Johns Island, SC 29455
MLS# 26029914Listed by: CHARLESTON REAL ESTATE GROUP - New
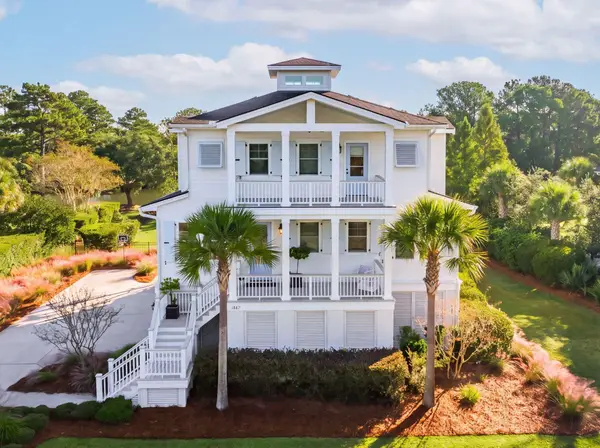 $1,825,000Active5 beds 4 baths2,960 sq. ft.
1567 Regimental Lane, Johns Island, SC 29455
MLS# 26029881Listed by: DANIEL RAVENEL SOTHEBY'S INTERNATIONAL REALTY - Open Sun, 12am to 2pmNew
 $925,000Active4 beds 3 baths2,242 sq. ft.
3106 Mayfair Lane, Johns Island, SC 29455
MLS# 26029873Listed by: KELLER WILLIAMS REALTY CHARLESTON


Protect your home and budget from life's surprises with an Assurant Home Warranty, backed by a partner that supports you through every step of homeownership. Explore Plans.
© 2026 Better Homes and Gardens Real Estate LLC. An Anywhere Real Estate company. All rights reserved. Better Homes and Gardens® Real Estate is a registered trademark owned by Meredith Operations Corporation, licensed to Better Homes and Gardens Real Estate LLC and used with permission. Better Homes and Gardens Real Estate LLC fully supports the principles of the Fair Housing Act and the Equal Opportunity Act. Listing information is deemed reliable but is not guaranteed accurate.
Each office is independently owned and operated.
Any services or products provided by third parties are not provided by, affiliated with or related to Better Homes and Gardens Real Estate LLC, or its affiliated companies.