
4053 E Amy Lane, Johns Island, SC 29455
Local realty services provided by:Better Homes and Gardens Real Estate Medley
Listed by: rob sanderson843-779-8660
Office: carolina one real estate
MLS#:26014771
Source:SC_CTAR
4053 E Amy Lane,Johns Island, SC 29455
$799,000
- 3 Beds
- 3 Baths
- 2,040 sq. ft.
- Single family
- Active
Price summary
- Price:$799,000
- Price per sq. ft.:$391.67
About this home
Located in the highly sought-after Villages in St. Johns Woods, this exceptionally maintained 3-bedroom, 2.5-bath home blends timeless charm with thoughtful updates and beautifully manicured landscaping. Cathedral ceilings elevate the main living area, complete with a gas fireplace and flexible formal dining space ideal for a home office, sitting room, or additional flex room. Rich Australian Cypress hardwoods run throughout the downstairs and upstairs landing, adding warmth and character throughout.A true highlight of the home, the sunroom showcases checkered marble floors, beadboard walls, a Dutch door, and elegant Spanish-style arched entryway, creating a bright and inviting retreat. The well configured kitchen offers a breakfast bar, ample cabinetry, and easy flow into the livingspaces. The spacious first-floor primary suite features double vanities and an oversized walk-in shower, while a stylish powder room and convenient laundry complete the main level.
Upstairs are two sizeable guest bedrooms, a full bath, and a versatile office nook. A detached two-car garage with custom shelving provides excellent storage and functionality.
Residents of The Villages in St. Johns Woods enjoy outstanding amenities including a pool and clubhouse, scenic walking trails, fenced dog run, updated playground, and inviting community gathering spaces. This is a rare opportunity to own a truly special home in one of Johns Island's most desirable neighborhoods....
Contact an agent
Home facts
- Year built:2005
- Listing ID #:26014771
- Added:1 day(s) ago
- Updated:May 26, 2026 at 12:47 PM
Rooms and interior
- Bedrooms:3
- Total bathrooms:3
- Full bathrooms:2
- Half bathrooms:1
- Flooring:Ceramic Tile, Marble, Wood
- Bathrooms Description:Garden Tub/Shower
- Kitchen Description:Eat-in Kitchen, Pantry
- Living area:2,040 sq. ft.
Heating and cooling
- Cooling:Central Air
- Heating:Heat Pump
- Central air:Yes
Structure and exterior
- Year built:2005
- Building area:2,040 sq. ft.
- Lot area:0.22 Acres
- Lot Features:.5 - 1 Acre, High
- Architectural Style:Craftsman, Traditional
- Foundation Description:Crawl Space
- Levels:2 Story
Schools
- High school:St. Johns
- Middle school:Haut Gap
- Elementary school:Angel Oak ES 4K-1/Johns Island ES 2-5
Utilities
- Water:Public
- Sewer:Public Sewer
Finances and disclosures
- Price:$799,000
- Price per sq. ft.:$391.67
Features and amenities
- Laundry features:Laundry Room
- Amenities:Ceiling Smooth, High Ceilings
Parking
- Total parking spaces:2
- Parking description:2 Car Garage, Detached, Garage Door Opener
- Garage:Yes
- Garage spaces:2
New listings near 4053 E Amy Lane
- New
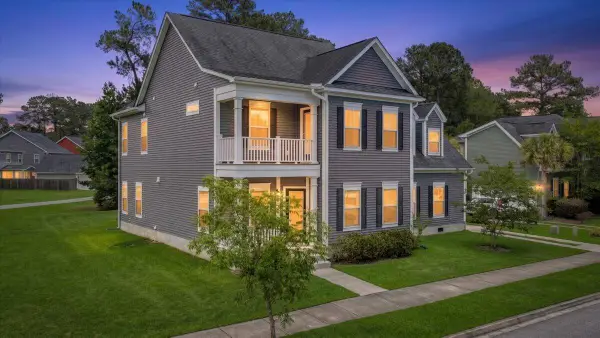 $725,000Active4 beds 3 baths2,886 sq. ft.
1206 Segar Street, Johns Island, SC 29455
MLS# 26015038Listed by: REALTY ONE GROUP COASTAL - Open Wed, 1 to 5pmNew
 $523,990Active4 beds 4 baths2,125 sq. ft.
423 Caledon Court, Johns Island, SC 29455
MLS# 26015024Listed by: SM SOUTH CAROLINA BROKERAGE LLC - New
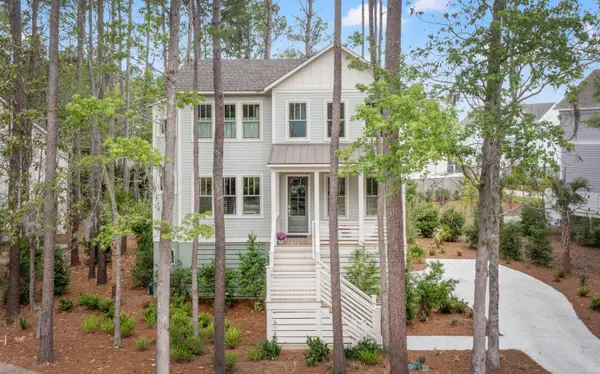 $1,375,000Active4 beds 5 baths2,549 sq. ft.
1709 Vireo Court, Johns Island, SC 29455
MLS# 26014985Listed by: CAROLINA ONE REAL ESTATE - New
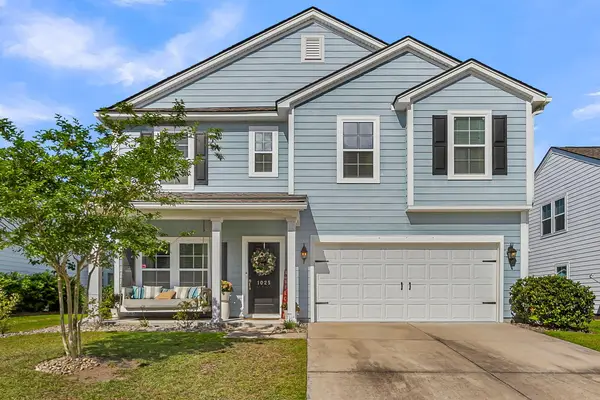 $569,000Active3 beds 3 baths2,167 sq. ft.
1025 Pigeon Point, Johns Island, SC 29455
MLS# 26014968Listed by: CAROLINA ONE REAL ESTATE - New
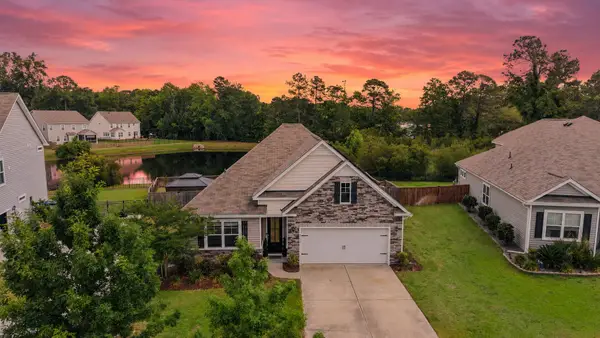 $585,000Active4 beds 2 baths1,774 sq. ft.
2736 Harmony Lake Drive, Johns Island, SC 29455
MLS# 26014936Listed by: REAL BROKER, LLC - New
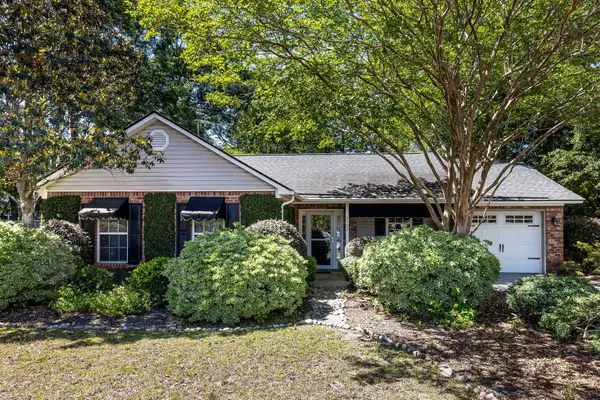 $483,000Active3 beds 2 baths1,451 sq. ft.
1182 Redbud Court, Johns Island, SC 29455
MLS# 26014906Listed by: AKERS ELLIS REAL ESTATE LLC - New
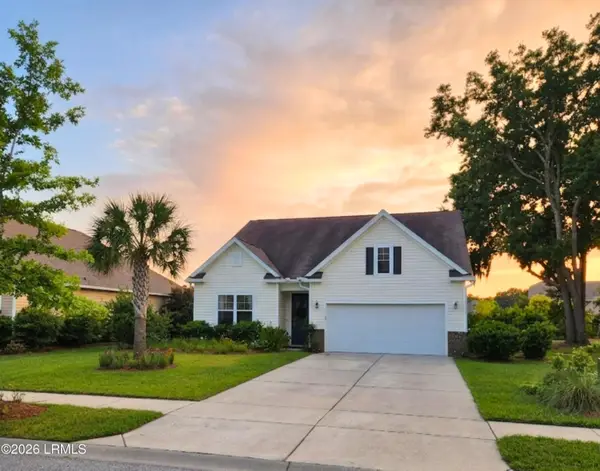 $610,000Active4 beds 2 baths1,856 sq. ft.
2737 Sunrose Lane, Johns Island, SC 29455
MLS# 196389Listed by: EPIQUE REALTY
- New
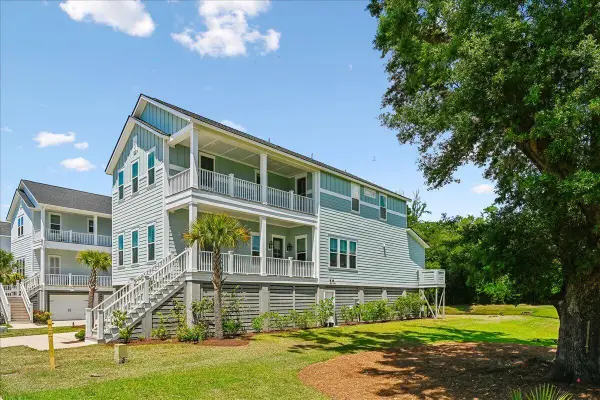 $950,000Active5 beds 5 baths3,244 sq. ft.
2736 Mcfadden Way, Johns Island, SC 29455
MLS# 26014848Listed by: THE BOULEVARD COMPANY - New
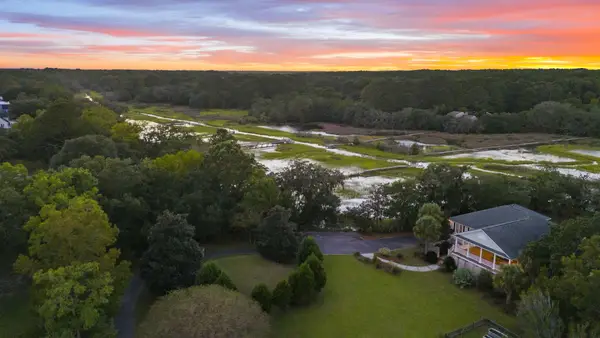 $1,650,000Active3 beds 2 baths2,160 sq. ft.
2411 Kemway Road, Johns Island, SC 29455
MLS# 26014846Listed by: ERA WILDER REALTY INC


Protect your home and budget from life's surprises with an Assurant Home Warranty, backed by a partner that supports you through every step of homeownership. Explore Plans.
© 2026 Better Homes and Gardens Real Estate LLC. An Anywhere Real Estate company. All rights reserved. Better Homes and Gardens® Real Estate is a registered trademark owned by Meredith Operations Corporation, licensed to Better Homes and Gardens Real Estate LLC and used with permission. Better Homes and Gardens Real Estate LLC fully supports the principles of the Fair Housing Act and the Equal Opportunity Act. Listing information is deemed reliable but is not guaranteed accurate.
Each office is independently owned and operated.
Any services or products provided by third parties are not provided by, affiliated with or related to Better Homes and Gardens Real Estate LLC, or its affiliated companies.