
4461 Hope Plantation Drive, Johns Island, SC 29455
Local realty services provided by:Better Homes and Gardens Real Estate Palmetto
Listed by: kathleen dewitt
Office: akers ellis real estate llc.
MLS#:26028798
Source:SC_CTAR
4461 Hope Plantation Drive,Johns Island, SC 29455
$1,196,000
- 3 Beds
- 3 Baths
- 2,360 sq. ft.
- Single family
- Active
Price summary
- Price:$1,196,000
- Price per sq. ft.:$506.78
About this home
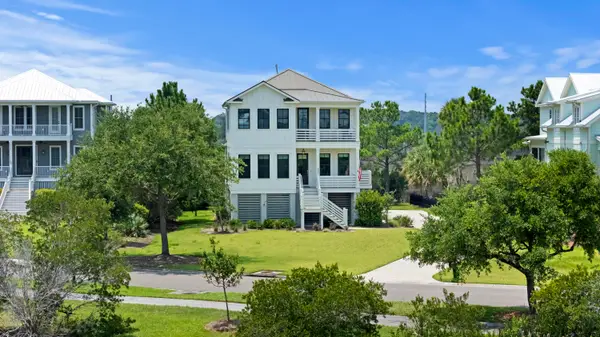
Quality craftsmanship, timeless architecture, and exceptional attention to detail define this beautifully maintained home overlooking the sweeping fairways of Oak Point Golf Course. Built in 2013 by Equity Builders and meticulously cared for by its original owner, this elevated 3-bedroom, 2.5-bath residence offers approximately 2,400 square feet of thoughtfully designed living space, where the quality of construction and pride of ownership are evident throughout.From the moment you arrive, the home's distinctive character is unmistakable. Beautifully established gardens, lush landscaping, and the graceful canopy of a magnificent neighboring live oak create an enchanting Lowcountry setting. A newly constructed Ipe front staircase welcomes you to the home's elegant entrance, where abeautifully curved ceiling introduces the architectural details found throughout.
Inside, the dramatic two-story living room makes an immediate impression. Soaring ceilings extend to the upper level, while an abundance of natural light fills the space, creating a wonderful sense of openness and volume. The thoughtful placement of the second floor allows the main living area to enjoy its full two-story height, an architectural feature that truly sets this home apart. Gleaming hardwood floors, beautiful millwork, transom windows, recessed lighting, and a gas fireplace add warmth, character, and sophistication.
The spacious kitchen is designed for both everyday living and entertaining, featuring an oversized center island, propane cooking, pendant lighting, glass-front accent cabinetry, tile backsplash, beverage refrigerator, and pantry. Just beyond the dining area, an expansive screened porch provides a beautiful extension of the living space, inviting you to relax, entertain, and enjoy the peaceful natural surroundings.
The first-floor primary suite offers comfort and privacy, complete with a walk-in closet and access to an outdoor veranda. Upstairs, two additional bedrooms are complemented by custom built-in cabinetry, perfect for displaying treasured collections, books, or decorative accents. An open-air upper deck is an exceptional highlight, offering sweeping vistas of the golf course and an elevated vantage point from which to enjoy the surrounding Lowcountry landscape.
Equally impressive are the home's practical features and substantial construction details. Elevated 4x6 construction, impact-resistant windows, Ipe decking, a tankless water heater, an elevator shaft for potential future installation, abundant storage, and a spacious three-car garage contribute to the home's enduring appeal. An outdoor shower and generous parking add convenience to the coastal lifestyle.
Immaculately maintained and beautifully landscaped, this one-owner home offers an uncommon combination of quality, architectural interest, functionality, and spectacular golf course views. A truly special opportunity to enjoy the beauty and tranquility of Kiawah River Estates in a home where thoughtful design and lasting craftsmanship take center stage.
Residents also have the option to pursue membership in the Kiawah Island Golf Resort's Governor's Club. At closing, Buyer is to pay .5 of 1% of the sales price as a onetime fee to KRE capital reserve fund....
Contact an agent
Home facts
- Year built:2013
- Subdivision & Development:Kiawah River Estates
- Listing ID #:26028798
- Added:1 day(s) ago
- Updated:October 21, 2026 at 03:25 AM
Rooms and interior
- Bedrooms:3
- Total bathrooms:3
- Full bathrooms:2
- Half bathrooms:1
- Flooring:Ceramic Tile, Wood
- Bathrooms Description:Garden Tub/Shower
- Kitchen Description:Eat-in Kitchen, Kitchen Island, Pantry
- Living area:2,360 sq. ft.
Heating and cooling
- Cooling:Central Air
- Central air:Yes
Structure and exterior
- Year built:2013
- Building area:2,360 sq. ft.
- Lot area:0.31 Acres
- Lot Features:0 - .5 Acre, On Golf Course
- Architectural Style:Cottage, Traditional
- Foundation Description:Raised
- Levels:2 Story
Schools
- High school:St. Johns
- Middle school:Haut Gap
- Elementary school:Johns Island Elementary
Utilities
- Water:Public
Finances and disclosures
- Price:$1,196,000
- Price per sq. ft.:$506.78
Features and amenities
- Laundry features:Laundry Room
- Amenities:Ceiling Cathedral/Vaulted, Ceiling Fan(s), Ceiling Smooth, High Ceilings
Parking
- Total parking spaces:3
- Parking description:3 Car Garage, Attached
- Garage:Yes
- Garage spaces:3
New listings near 4461 Hope Plantation Drive
- New
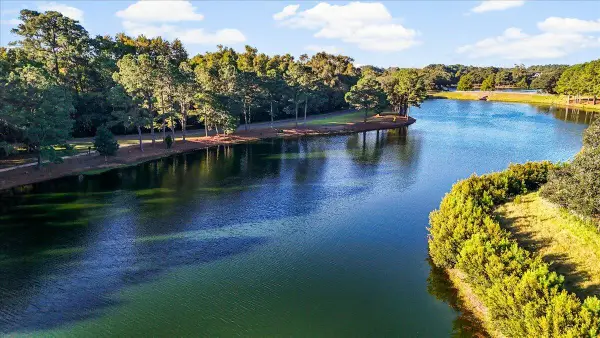 $799,000Active2.16 Acres
4141 Gnarled Oaks Lane, Johns Island, SC 29455
MLS# 26028773Listed by: KELLER WILLIAMS REALTY CHARLESTON WEST ASHLEY - New
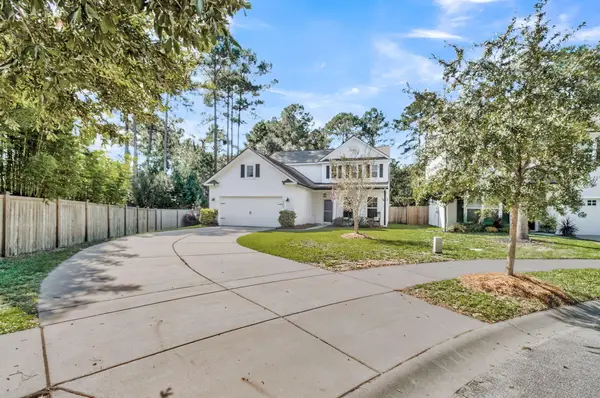 $565,000Active3 beds 3 baths2,432 sq. ft.
2045 Lanneau Lane, Johns Island, SC 29455
MLS# 26028743Listed by: CENTURY 21 PROPERTIES PLUS - New
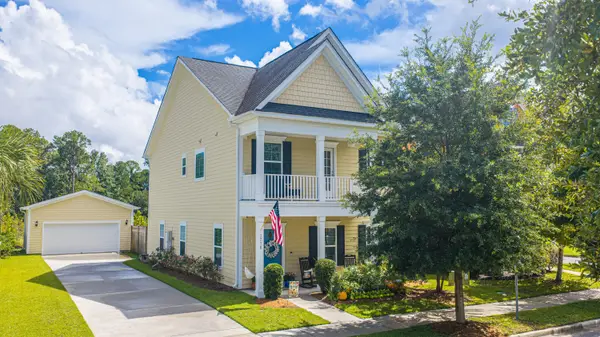 $589,764Active3 beds 3 baths2,182 sq. ft.
1716 Emmets Road, Johns Island, SC 29455
MLS# 26028691Listed by: CAROLINA ONE REAL ESTATE - New
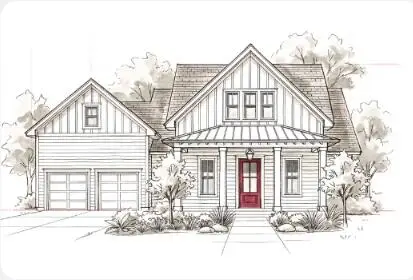 $1,049,000Active4 beds 4 baths2,995 sq. ft.
2950 Lodge Berry Lane, Johns Island, SC 29455
MLS# 26028649Listed by: CAROLINA ONE REAL ESTATE - New
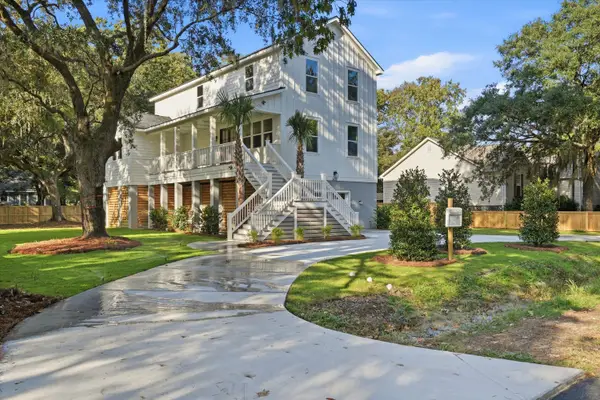 $1,100,000Active4 beds 4 baths2,600 sq. ft.
3670 Hilton Drive, Johns Island, SC 29455
MLS# 26028624Listed by: EXP REALTY LLC - New
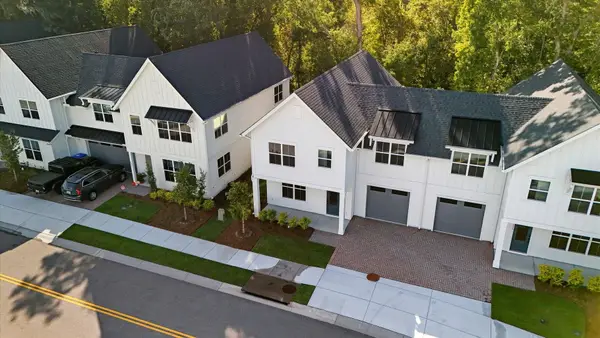 $660,000Active3 beds 3 baths2,170 sq. ft.
532 Hayes Park Boulevard, Johns Island, SC 29455
MLS# 26028490Listed by: THREE REAL ESTATE LLC - New
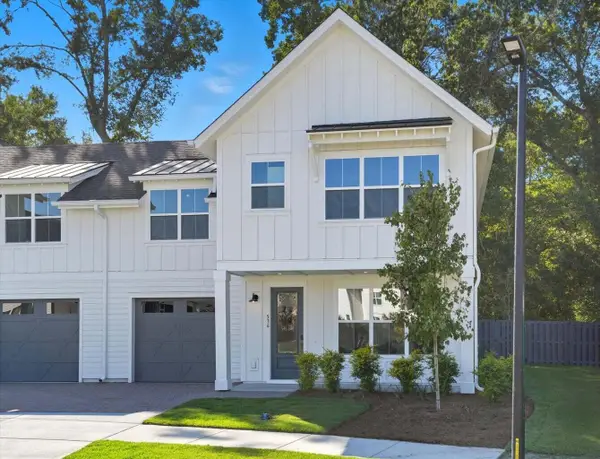 $660,000Active3 beds 3 baths2,170 sq. ft.
536 Hayes Park Boulevard, Johns Island, SC 29455
MLS# 26028491Listed by: THREE REAL ESTATE LLC - New
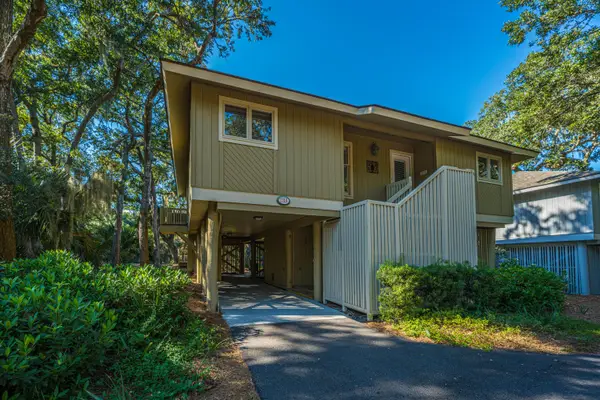 $1,090,000Active3 beds 2 baths1,551 sq. ft.
1116 Summerwind Lane, Johns Island, SC 29455
MLS# 26028461Listed by: CAROLINA ONE REAL ESTATE - New
 $1,690,000Active4 beds 4 baths2,921 sq. ft.
2441 Rushland Landing Road, Johns Island, SC 29455
MLS# 26028422Listed by: WILLIAM RAVEIS REAL ESTATE


Protect your home and budget from life's surprises with an Assurant Home Warranty, backed by a partner that supports you through every step of homeownership. Explore Plans.
© 2026 Better Homes and Gardens Real Estate LLC. An Anywhere Real Estate company. All rights reserved. Better Homes and Gardens® Real Estate is a registered trademark owned by Meredith Operations Corporation, licensed to Better Homes and Gardens Real Estate LLC and used with permission. Better Homes and Gardens Real Estate LLC fully supports the principles of the Fair Housing Act and the Equal Opportunity Act. Listing information is deemed reliable but is not guaranteed accurate.
Each office is independently owned and operated.
Any services or products provided by third parties are not provided by, affiliated with or related to Better Homes and Gardens Real Estate LLC, or its affiliated companies.