
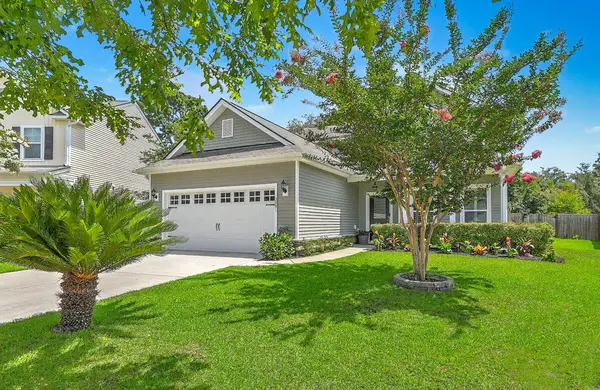
465 Caledon Court, Johns Island, SC 29455
Local realty services provided by:Better Homes and Gardens Real Estate Medley
Listed by: andrew ream, suzanne scholz
Office: sm south carolina brokerage llc.
MLS#:26019354
Source:SC_CTAR
465 Caledon Court,Johns Island, SC 29455
$499,990
- 4 Beds
- 4 Baths
- 2,089 sq. ft.
- Single family
- Active
Price summary
- Price:$499,990
- Price per sq. ft.:$239.34
About this home
Move-In Ready and Backing to Protected Wetlands! For a limited time, qualify for a fixed interest rate as low as 4.99% PLUS closing cost assistance when using the builder's preferred lender and title company. Don't miss this opportunity to own the sought-after Balfour townhome at Indigo Grove, offering a rare homesite with stunning, unobstructed views of protected wetlands directly from your front door. Enjoy peaceful natural scenery and added privacy that can never be developed.Inside, you'll find an open-concept design perfect for entertaining, featuring a spacious kitchen with a large island, modern finishes, and seamless flow into the dining and family room. Upstairs, the thoughtfully designed layout provides comfortable bedrooms and a private owner's suite.This move-in ready home delivers exceptional value and the opportunity to start enjoying the Lowcountry lifestyle immediately.
Located in desirable Indigo Grove, residents enjoy convenient access to Johns Island's restaurants, shopping, parks, beaches, and Downtown Charleston.
Move-in ready. Incredible wetlands views. Special financing incentives. Schedule your tour today!...
Contact an agent
Home facts
- Year built:2026
- Listing ID #:26019354
- Added:1 day(s) ago
- Updated:July 09, 2026 at 03:47 PM
Rooms and interior
- Bedrooms:4
- Total bathrooms:4
- Full bathrooms:3
- Half bathrooms:1
- Flooring:Ceramic Tile, Laminate
- Kitchen Description:Eat-in Kitchen, Kitchen Island, Pantry
- Living area:2,089 sq. ft.
Heating and cooling
- Cooling:Central Air
- Central air:Yes
Structure and exterior
- Year built:2026
- Building area:2,089 sq. ft.
- Lot area:0.03 Acres
- Lot Features:0 - .5 Acre, Wooded
- Foundation Description:Raised Slab, Slab
- Levels:3 Story
Schools
- High school:St. Johns
- Middle school:Haut Gap
- Elementary school:Angel Oak ES 4K-1/Johns Island ES 2-5
Utilities
- Water:Public
- Sewer:Public Sewer
Finances and disclosures
- Price:$499,990
- Price per sq. ft.:$239.34
Features and amenities
- Amenities:Ceiling Smooth, High Ceilings
Parking
- Total parking spaces:1
- Parking description:1 Car Garage, Attached, Garage Door Opener
- Garage:Yes
- Garage spaces:1
New listings near 465 Caledon Court
- Open Sat, 11am to 1pmNew
 $860,000Active4 beds 4 baths2,978 sq. ft.
4318 Hugh Bennett Drive, Johns Island, SC 29455
MLS# 26019492Listed by: DANIEL RAVENEL SOTHEBY'S INTERNATIONAL REALTY - New
 $975,000Active4 beds 4 baths3,014 sq. ft.
4287 Hugh Bennett Drive, Johns Island, SC 29455
MLS# 26019579Listed by: EXP REALTY LLC - New
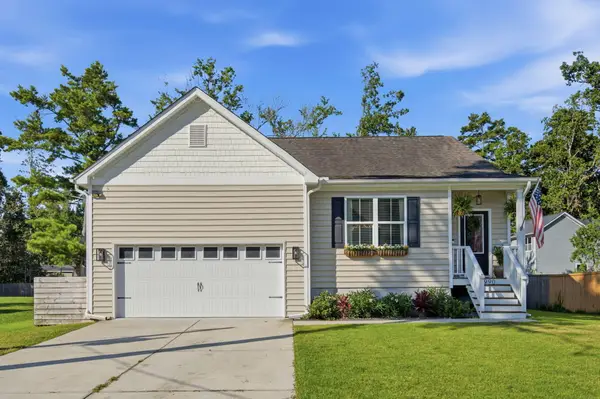 $520,000Active3 beds 2 baths1,542 sq. ft.
1990 Kay Street, Johns Island, SC 29455
MLS# 26019535Listed by: SCSOLD LLC - New
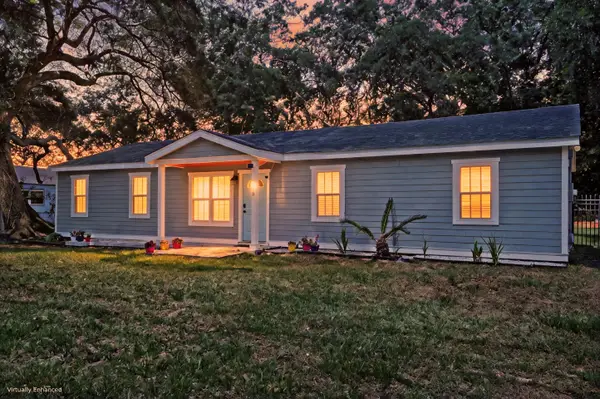 $479,900Active3 beds 2 baths1,482 sq. ft.
928 Leonard Drive, Johns Island, SC 29455
MLS# 26019500Listed by: MATT O'NEILL REAL ESTATE - New
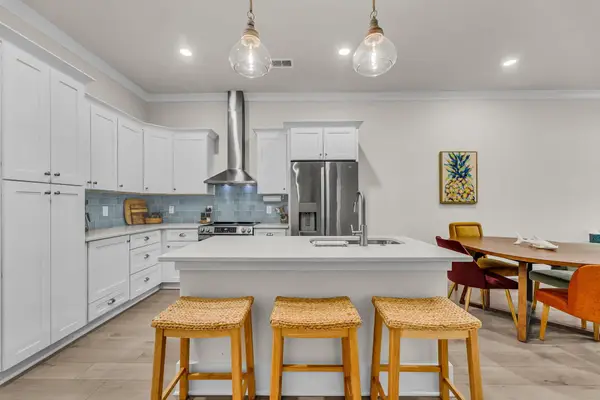 $410,000Active2 beds 2 baths1,224 sq. ft.
7624 Indigo Palms Way, Johns Island, SC 29455
MLS# 26019473Listed by: EXP REALTY LLC - New
 $1,650,000Active4 beds 4 baths3,366 sq. ft.
2842 Maritime Forest Drive, Johns Island, SC 29455
MLS# 26019414Listed by: AKERS ELLIS REAL ESTATE LLC - New
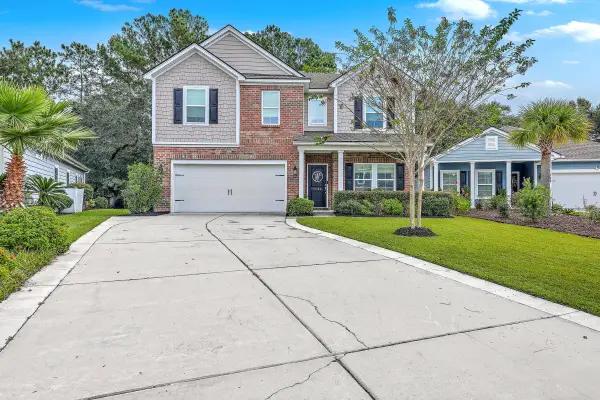 $599,000Active4 beds 4 baths2,688 sq. ft.
1044 Pigeon Point, Johns Island, SC 29455
MLS# 26019346Listed by: CAROLINA ONE REAL ESTATE - New
 $699,000Active3 beds 3 baths2,652 sq. ft.
3091 Vincent Astor Drive, Johns Island, SC 29455
MLS# 26019343Listed by: DISHER HAMRICK & MYERS RES INC - New
 $3,250,000Active0.96 Acres
1120 Sound Drive, Johns Island, SC 29455
MLS# 26019274Listed by: KIAWAH RIVER REAL ESTATE COMPANY, LLC


Protect your home and budget from life's surprises with an Assurant Home Warranty, backed by a partner that supports you through every step of homeownership. Explore Plans.
© 2026 Better Homes and Gardens Real Estate LLC. An Anywhere Real Estate company. All rights reserved. Better Homes and Gardens® Real Estate is a registered trademark owned by Meredith Operations Corporation, licensed to Better Homes and Gardens Real Estate LLC and used with permission. Better Homes and Gardens Real Estate LLC fully supports the principles of the Fair Housing Act and the Equal Opportunity Act. Listing information is deemed reliable but is not guaranteed accurate.
Each office is independently owned and operated.
Any services or products provided by third parties are not provided by, affiliated with or related to Better Homes and Gardens Real Estate LLC, or its affiliated companies.