
5085 Lady Bird Alley, Johns Island, SC 29455
Local realty services provided by:Better Homes and Gardens Real Estate Palmetto
Listed by:
 Better Homes and Gardens Real Estate Palmetto
- Better Homes and Gardens Real Estate Palmetto
Office: better homes and gardens real estate palmetto
MLS#:26026585
Source:SC_CTAR
Price summary
- Price:$1,034,000
- Price per sq. ft.:$285.64
About this home
In the gated Sea Island Preserve community, this Vanderbilt floor plan brings together double front porches, a pond view, and over 3,600 square feet of inviting spaces for gathering. Built in 2024, the home showcases cement board siding and charming double porches, offering outdoor spaces to relax and enjoy the Lowcountry lifestyle. Gutters and lawn irrigation add practical touches to the exterior. Inside, a flexible office offers the option of an additional bedroom downstairs, while a separate dining room with a tray ceiling provides a welcoming space for everyday meals and special gatherings. Wood floors run throughout the first floor, while crown molding and additional recessed lighting enhance the downstairs living spaces.At the heart of the home, the extended living room invites you to settle in by the fireplace or open the telescoping glass doors and let the screened porch become part of the party. Surround sound serves the downstairs living area, featuring separate speakers on the porch to let the music follow you outside. From there, look across the expansive backyard to the pond, or step onto the adjoining patio, where a gas line is ready for your grill or gas fire pit.
The kitchen is ready for anyone who loves to cook and entertain. A designer custom color island anchors the space, complemented by a gas cooktop, built-in wall oven, range hood, farmhouse sink, and cabinets with pull-out drawers. Between the kitchen and dining room, the butler's pantry feels like a natural extension of the kitchen, with a built-in wine rack and wine refrigerator. Nearby dining areas give you room for both casual meals and a full table of guests.
The large first-floor primary bedroom features a tray ceiling and crown molding, creating an inviting retreat. Its adjoining bathroom offers a glass-enclosed shower, soaking tub, and an exceptionally large walk-in closet. Storage is a recurring theme throughout this home: closets seem to appear just where you need them, a downstairs drop zone catches the things you carry in each day from the extra-large garage, and walk-in attic storage provides room for everything you don't need close at hand. An insulation cover over the attic stairs is another thoughtful addition. Even the laundry room deserves a second look. Its black-and-white patterned tile and cabinetry turn a practical space into one with real personality.
Working from home? You have choices. The separate front office offers a quieter retreat, while an open workstation overlooking the living space keeps you connected to what is happening downstairs. Upstairs, well-maintained carpet adds comfort to three bedrooms and a large loft with room for movie nights, hobbies, or a second living area. Two full bathrooms include a Jack and Jill bathroom shared by two of the bedrooms, featuring a tub/shower combination with a tile surround. A door from the loft opens to the upper porch, adding another outdoor space to enjoy.
A Generac generator is already installed, along with a HALO ION inline water conditioner backed by a manufacturer's 25-year limited warranty. A builder-installed built-in pest control system adds another practical feature. Beyond your front door, Sea Island Preserve offers a pool, pickleball courts, and walking and jogging trails. Enjoy the natural setting at home, then head out to Johns Island's restaurants and shops, Freshfields Village, or an area beach when the day calls for a change of scenery. Imagine yourself at 5085 Lady Bird Aly, where you can gather around the kitchen island, carry the conversation out to the screened porch, and end the day overlooking the pond....
Contact an agent
Home facts
- Year built:2024
- Subdivision & Development:Sea Island Preserve
- Listing ID #:26026585
- Added:1 day(s) ago
- Updated:September 25, 2026 at 05:31 PM
Rooms and interior
- Bedrooms:5
- Total bathrooms:4
- Full bathrooms:3
- Half bathrooms:1
- Flooring:Ceramic Tile
- Bathrooms Description:Garden Tub/Shower
- Kitchen Description:Eat-in Kitchen, Kitchen Island, Pantry, Wet Bar
- Living area:3,620 sq. ft.
Heating and cooling
- Cooling:Central Air
- Central air:Yes
Structure and exterior
- Year built:2024
- Building area:3,620 sq. ft.
- Lot area:0.46 Acres
- Lot Features:0 - .5 Acre
- Architectural Style:Traditional
- Foundation Description:Slab
- Levels:2 Story
Schools
- High school:St. Johns
- Middle school:Haut Gap
- Elementary school:Angel Oak ES 4K-1/Johns Island ES 2-5
Utilities
- Water:Private
- Sewer:Septic Tank
Finances and disclosures
- Price:$1,034,000
- Price per sq. ft.:$285.64
Features and amenities
- Laundry features:Laundry Room
- Amenities:Ceiling Smooth, High Ceilings, Tray Ceiling(s)
Parking
- Total parking spaces:2
- Parking description:2 Car Garage, Attached
- Garage:Yes
- Garage spaces:2
New listings near 5085 Lady Bird Alley
- Coming Soon
 $5,500,000Coming Soon4 beds 6 baths4,860 sq. ft.
4225 Wild Turkey Way, Johns Island, SC 29455
MLS# 26026607Listed by: BEACH RESIDENTIAL - Coming Soon
 $389,900Coming Soon3 beds 3 baths1,984 sq. ft.
544 Mclernon Trace, Johns Island, SC 29455
MLS# 26026530Listed by: COLDWELL BANKER REALTY - New
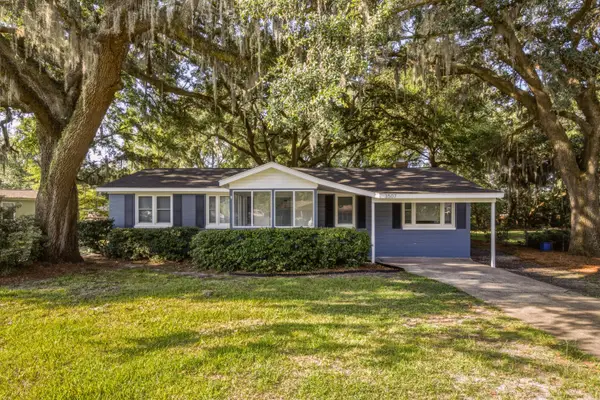 $420,000Active3 beds 2 baths1,448 sq. ft.
3507 Patton Avenue, Johns Island, SC 29455
MLS# 26026726Listed by: CAROLINA ONE REAL ESTATE - New
 $2,999,999Active5 beds 6 baths3,760 sq. ft.
Address Withheld By Seller, Johns Island, SC 29455
MLS# 26026698Listed by: CAROLINA ONE REAL ESTATE - New
 $1,940,000Active4 beds 5 baths3,214 sq. ft.
8084 Jack Island Drive, Johns Island, SC 29455
MLS# 26026659Listed by: KIAWAH RIVER REAL ESTATE COMPANY, LLC - New
 $1,095,000Active1.84 Acres
4031 Gnarled Oaks Lane, Johns Island, SC 29455
MLS# 26026633Listed by: FLYWAY REAL ESTATE, LLC - New
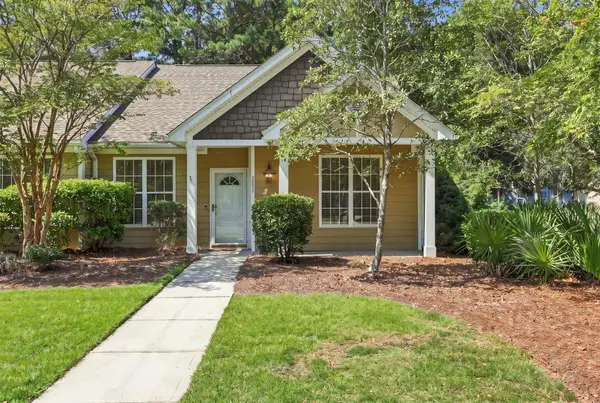 $419,999Active3 beds 2 baths1,433 sq. ft.
2895 Sweetleaf Lane, Johns Island, SC 29455
MLS# 26026605Listed by: BRAND NAME REAL ESTATE - Open Sat, 1 to 3pmNew
 $675,000Active6 beds 5 baths3,506 sq. ft.
4030 Warmouth Court, Johns Island, SC 29455
MLS# 26026604Listed by: REALTY ONE GROUP COASTAL - New
 Listed by BHGRE$1,034,000Active5 beds 4 baths3,620 sq. ft.
5085 Lady Bird Alley, Johns Island, SC 29455
MLS# 26026585Listed by: BETTER HOMES AND GARDENS REAL ESTATE PALMETTO - New
 $1,900,000Active3 beds 3 baths2,725 sq. ft.
8224 Jack Island Drive, Johns Island, SC 29455
MLS# 26026480Listed by: KIAWAH RIVER REAL ESTATE COMPANY, LLC


Protect your home and budget from life's surprises with an Assurant Home Warranty, backed by a partner that supports you through every step of homeownership. Explore Plans.
© 2026 Better Homes and Gardens Real Estate LLC. An Anywhere Real Estate company. All rights reserved. Better Homes and Gardens® Real Estate is a registered trademark owned by Meredith Operations Corporation, licensed to Better Homes and Gardens Real Estate LLC and used with permission. Better Homes and Gardens Real Estate LLC fully supports the principles of the Fair Housing Act and the Equal Opportunity Act. Listing information is deemed reliable but is not guaranteed accurate.
Each office is independently owned and operated.
Any services or products provided by third parties are not provided by, affiliated with or related to Better Homes and Gardens Real Estate LLC, or its affiliated companies.